Boyd Anderson

SQUARE FEET2,432
MLS#26042782
STATUSActive
PROPERTY TYPEResidential - Single Family
SUBDIVISIONFriendly Hope
NEIGHBORHOODJonesboro L
Property Description
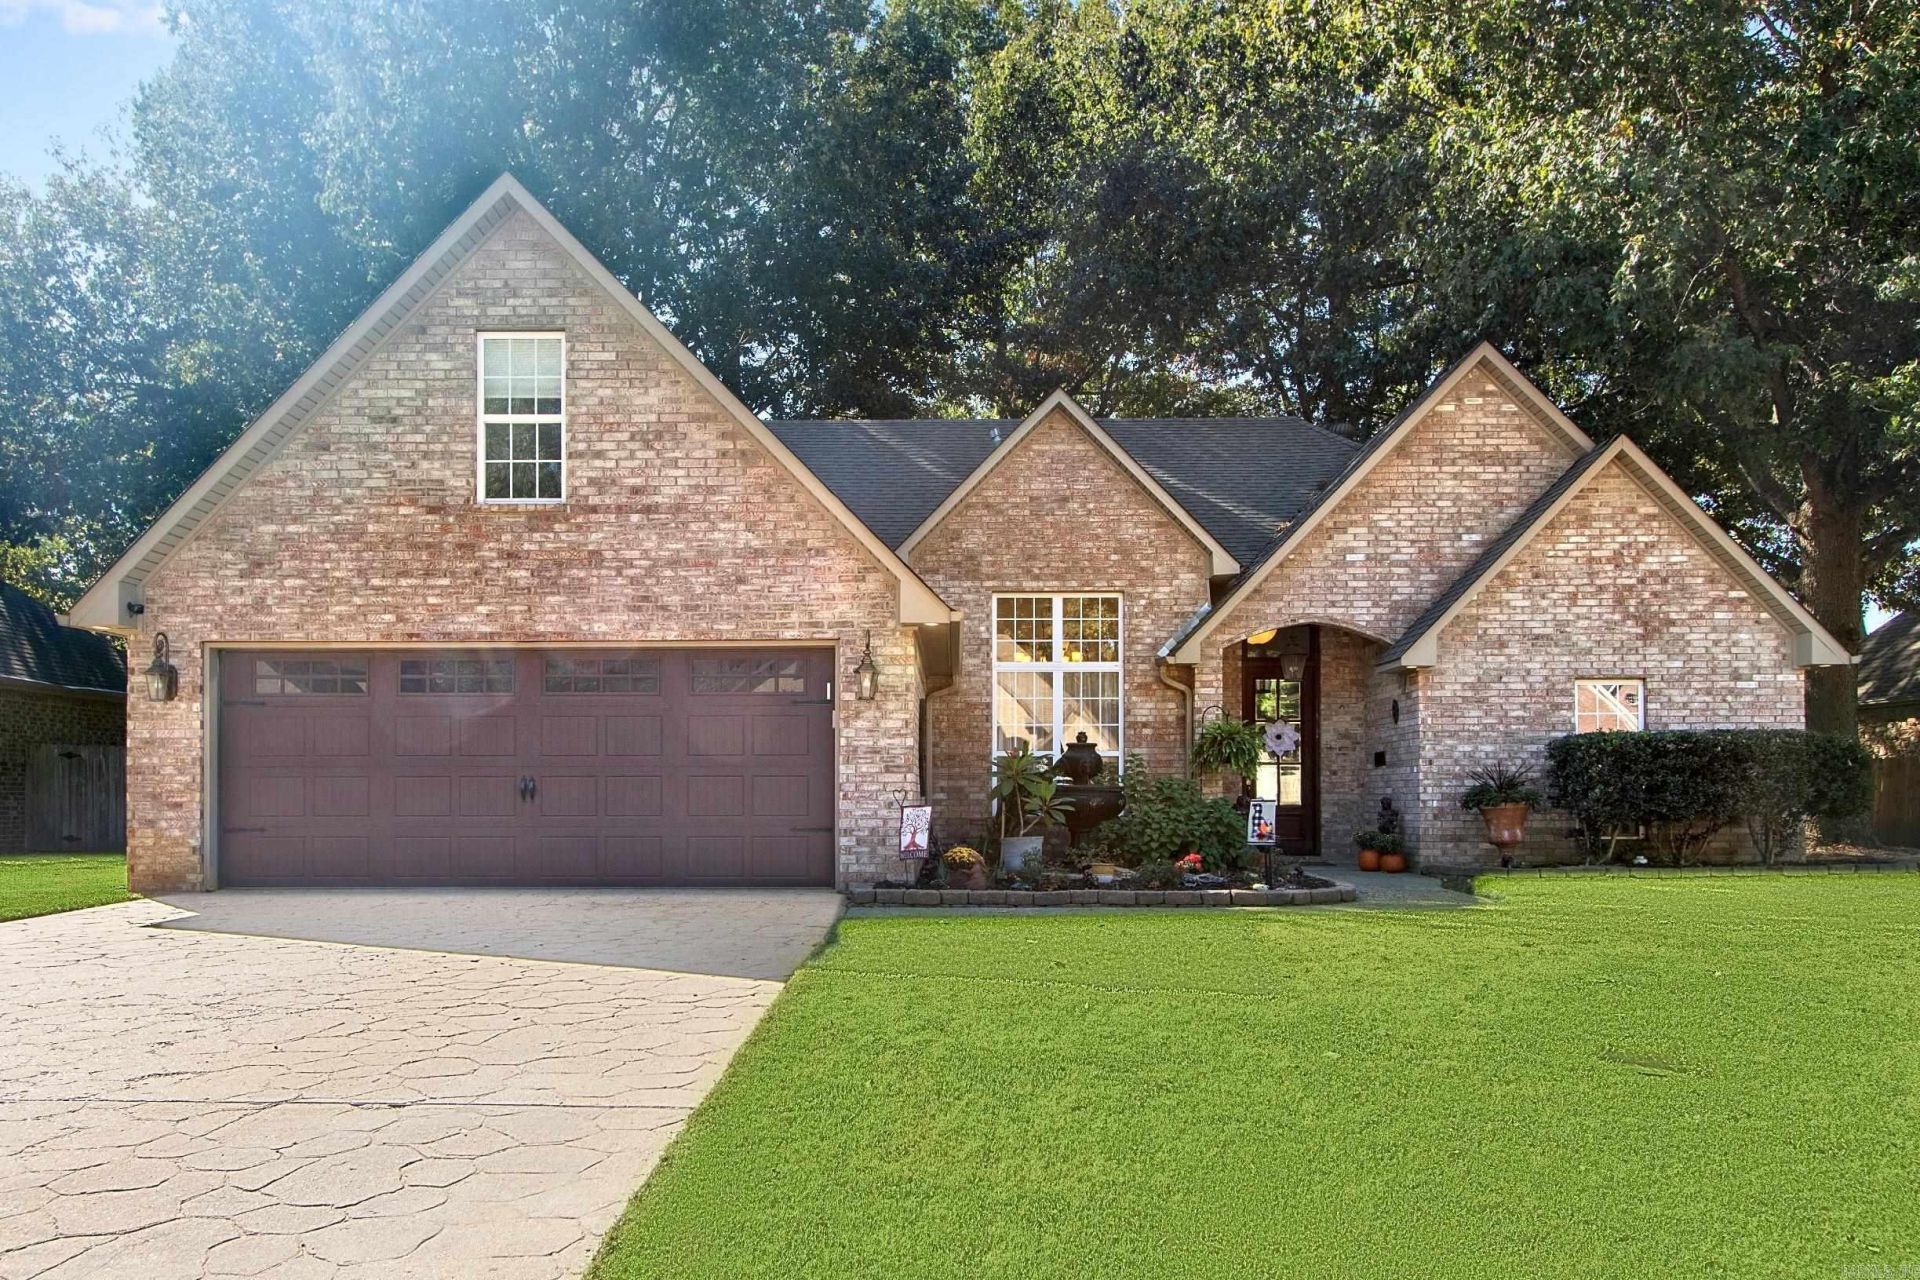
Welcome to 3105 Bowden Dr. in Jonesboro, where no detail has been overlooked and no corner has been left untouched. This stunning 4 bedroom, 2.5 bathroom home with a bonus area and 2,432 square feet of beautifully updated living space has been completely transformed by its current owners and is truly move-in ready from day one. Step inside and you will immediately notice the all new LVP flooring throughout the bedrooms and fresh new carpet upstairs, giving every room a clean, modern feel. The entire home has been freshly painted with all new interior doors finished in a sleek black hardware package that ties the whole look together beautifully. New LED lighting has been installed throughout the interior as well as the exterior, and the kitchen features under cabinet lighting that can be controlled through Alexa or a standard plug in for added convenience and ambiance. The kitchen shines with all new appliances and is ready for its next family to move in and make memories from day one. Additional major updates include all new electrical, a new hot water heater, and a new garage door opener, giving buyers the peace of mind that the big items have already been handled.
Property Features
Property Type: Residential - Single Family
Cooling: Central
Fenced: Yes
Heating: Central Heat
Home Style: Traditional
Lot Size: 0.21 Acres
Roof Type: Architectural Shingle
Stories: 2.0
Taxes: $2,587
Year Built: 2008
Amenities
Built-Ins
Ceiling Fan(s)
Patio
Guttering
Wood Fence
Feature Descriptions
Appliance(s)/Kitchen Equipment: Built-In Stove, Microwave, Gas Range, Dishwasher, Disposal, Pantry
Days on Site: 9
Dining: Eat-In Kitchen, Separate Dining Room
Exterior: Brick
Fireplace: Gas Logs Present, Uses Gas Logs Only
Flooring: Carpet, Tile, Vinyl
Lot descriprion: Level, In Subdivision
Lot Dimensions: 0.21 acre(s)
Other Room(s): Bonus Room, Laundry, Office/Study
Parking Notes: Garage, Two Car
Sewer: Public Sewer
Water: Public Water
Local Schools
High School: VALLEY VIEW
Middle School: VALLEY VIEW
Elementary School: VALLEY VIEW
Listed By / Shown By
Listed By
Agency Name: Keller Williams Realty NEA
Agency Phone: 870-800-4355
Shown By
Agent Name: Boyd Anderson
Agent Phone: Cell: (501) 206-8845
Agency Title: Crye-Leike Real Estate Services

Source: Arkansas MLS
Estimate Your Payment
Estimated Payment
$ 1,146.71 per month $823.24 Principal & Interest $215.58 Property Tax $107.89 Homeowner's InsuranceChange Payment Information
Privacy Policy / DMCA Notice / ADA Accessibility


This site is hosted, designed and copyright
© 1994 - 2026 by
Delta Media Group, Inc. -- Patent Pending --
3105 Bowden Dr. | MLS# 26042782
This single family home located at 3105 Bowden Dr., Jonesboro, AR 72404 is currently listed for sale with an asking price of $369,900. This property was built in 2008 and has 4 bedrooms and 2 full and 1 partial baths with 2432 sq. ft. Bowden Dr. is located in the Friendly Hope subdivision. Search Friendly Hope real estate on www.heberspringsrealestate.com today.