Boyd Anderson

SQUARE FEET1,696
MLS#26043838
STATUSNew Listing
PROPERTY TYPEResidential - Single Family
SUBDIVISIONCASTILLO
NEIGHBORHOODHOT SPRINGS VILLAGE (JESSIEVILLE SD)
Property Description
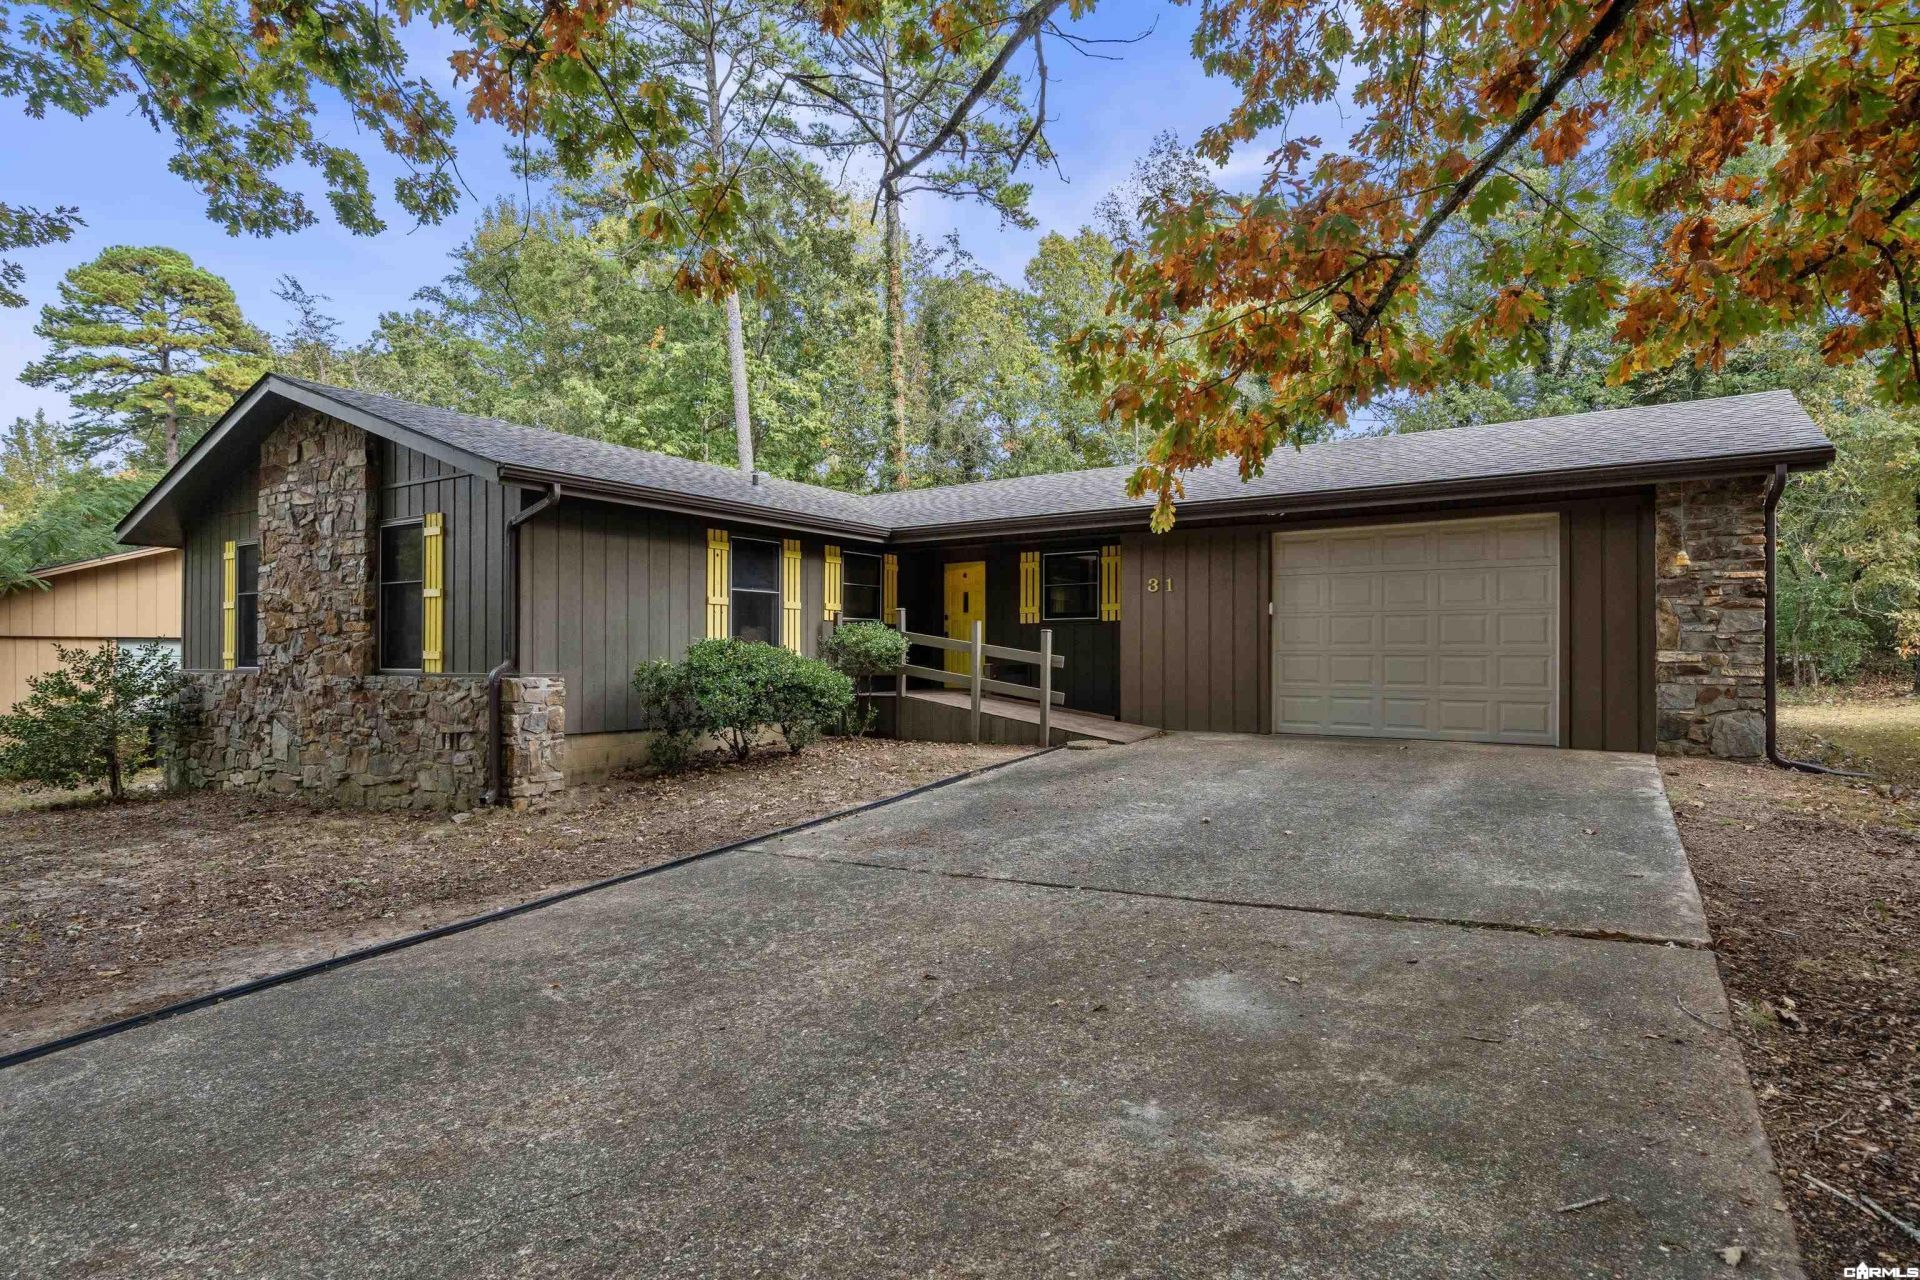
Discover comfortable one-level living in this beautifully updated 2-bedroom, 2-bath Hot Springs Village home! Situated on a level lot with a long, flat driveway, this property offers convenience, functionality, and numerous recent improvements. Major updates include a NEW ROOF (October 2026) and NEW HVAC (September 2026)! Remodeled in January 2022 with new flooring, fresh paint, a new garage door, Kraus kitchen sink and faucet, and Bosch dishwasher. The inviting Arkansas room features built-ins and offers versatile space for relaxing, entertaining, or a home office. Abundant storage throughout, plus a workshop area in the garage for hobbies and projects. Additional features include guttering around the entire home and a router and signal booster ready for fiber-optic service activation. Refrigerator, washer, dryer, and freezer all convey! Conveniently located near the West Gate, with quick access to shopping, dining, and everyday essentials. A wonderful combination of updates, comfort, and convenience!
Property Features
Property Type: Residential - Single Family
Heating: Heat Pump
Home Style: Traditional
Lot Size: 0.24 Acres
Roof Type: Architectural Shingle
Stories: 1.0
Taxes: $827
Year Built: 1974
Amenities
Washer Connection
Washer-Stays
Dryer Connection-Electric
Dryer-Stays
Water Heater-Electric
Smoke Detector(s)
Walk-In Closet(s)
Built-Ins
Ceiling Fan(s)
Walk-in Shower
Wired for Highspeed Inter
Kit Counter-Formica
Guttering
Shop
Wheelchair Accessible
Feature Descriptions
Appliance(s)/Kitchen Equipment: Free-Standing Stove, Electric Range, Dishwasher, Pantry, Refrigerator-Stays, Ice Maker Connection
Area Amenities: Swimming Pool(s), Tennis Court(s), Sauna, Playground, Security, Picnic Area, Mandatory Fee, Marina, Hot Tub, Golf Course, Fitness/Bike Trail, Gated Entrance
Days on Site: 1
Dining: Living/Dining Combo
Exterior: Rock & Frame
Fireplace: None
Flooring: Laminate, Luxury Vinyl
Lot descriprion: Level, Wooded, In Subdivision
Lot Dimensions: 0.24 acre(s)
Other Room(s): Bonus Room, Den/Family Room, Laundry, Office/Study, Sun Room, Workshop/Craft
Parking Notes: One Car
Security: yes
Wooded: Yes
Local Schools
High School: Jessieville
Middle School: Jessieville
Elementary School: Jessieville
Listed By / Shown By
Listed By
Agency Name: Taylor Realty Group HSV
Agency Phone: 501-463-9506
Shown By
Agent Name: Boyd Anderson
Agent Phone: Cell: (501) 206-8845
Agency Title: Crye-Leike Real Estate Services

Source: Arkansas MLS
Estimate Your Payment
Estimated Payment
$ 646.62 per month $510.77 Principal & Interest $68.92 Property Tax $66.94 Homeowner's InsuranceChange Payment Information
Privacy Policy / DMCA Notice / ADA Accessibility


This site is hosted, designed and copyright
© 1994 - 2026 by
Delta Media Group, Inc. -- Patent Pending --
31 Frontera Circle | MLS# 26043838
This single family home located at 31 Frontera Circle, Hot Springs Village, AR 71909 is currently listed for sale with an asking price of $229,500. This property was built in 1974 and has 2 bedrooms and 2 full baths with 1696 sq. ft. Frontera Circle is located in the CASTILLO subdivision. Search CASTILLO real estate on www.heberspringsrealestate.com today.