Boyd Anderson

SQUARE FEET3,999
MLS#26029906
STATUSNew Listing
PROPERTY TYPEResidential - Single Family
SUBDIVISIONMagellan
NEIGHBORHOODHOT SPRINGS VILLAGE (FOUNTAIN LAKE SD)
Property Description
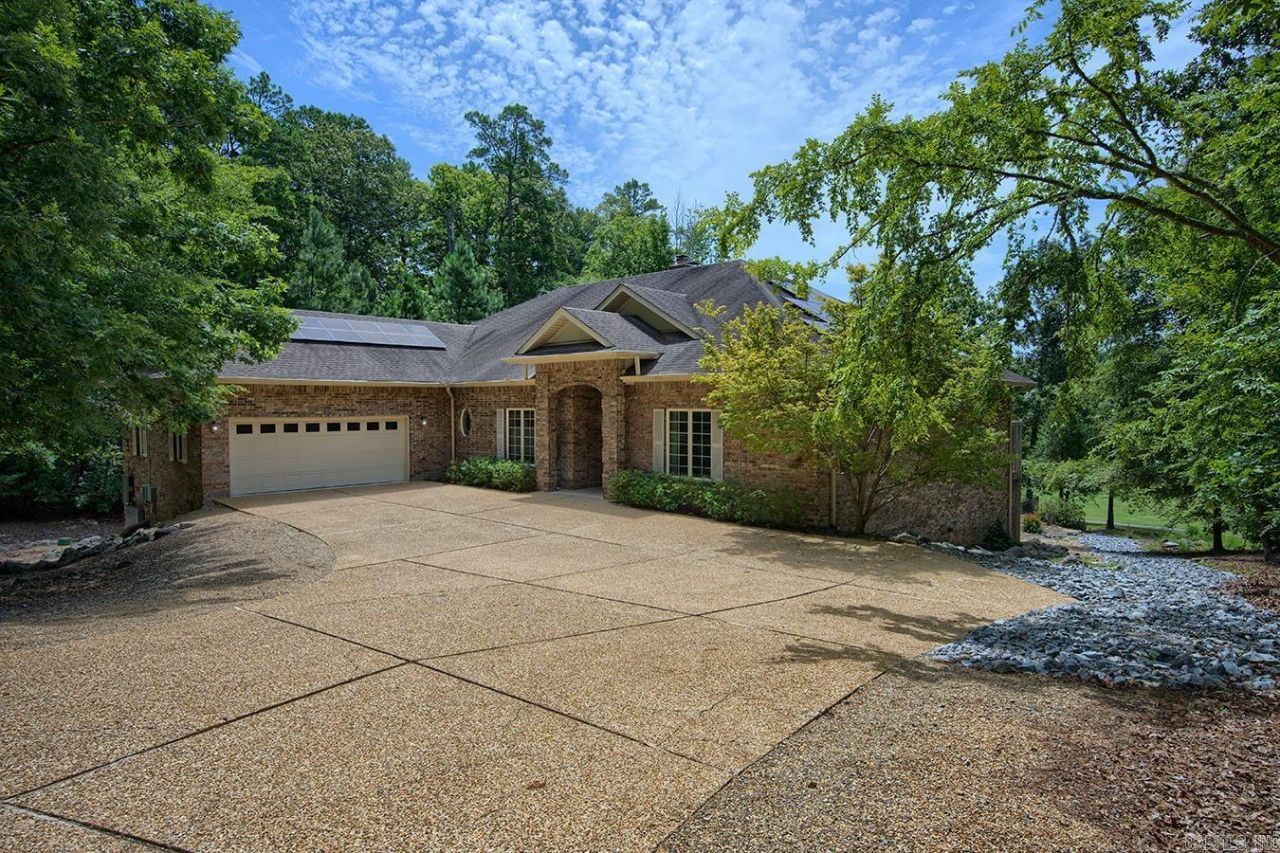
Exceptional custom 4,000 sq ft home of thoughtfully designed living space on a private 0.68-acre lot overlooking two fairways of Magellan. Designed for both elegant entertaining and comfortable everyday living, features an impressive chef???s kitchen with abundant workspace (15' island, Thermador 6 burner gas cook top and griddle) double ovens & dishwashers, tons of additional storage and counters including a prep area with separate sink. The kitchen overlooks the light-filled sunroom. The handsome library features shelves for more than 1000 books ideal for a home office or reading retreat. The main level also includes luxurious primary suite featuring his/her bathrooms & closets, guest room & bath, LR, and DR. Fireplaces on both levels create warm, inviting living spaces. Downstairs also has another bedroom/bath, family room, media room and storage room. Step outside to your private backyard oasis featuring an in-ground pool with sweeping fairway views. Solar panels provide more than 60% of energy needs while also providing insurance during storms. An attached oversized 2 car garage, and great craftsmanship complete this one of a kind home.
Property Features
Property Type: Residential - Single Family
Basement: Unfinished, Outside Access/Walk-Out
Basement: Yes
Fenced: Yes
Heating: Heat Pump
Home Style: Traditional
Lot Size: 0.68 Acres
Roof Type: Architectural Shingle
Stories: 2.0
Taxes: $3,246
Year Built: 2004
Amenities
Wet Bar
Washer Connection
Dryer Connection-Electric
Water Heater-Electric
Walk-In Closet(s)
Built-Ins
Ceiling Fan(s)
Walk-in Shower
Kit Counter- Granite Slab
Patio
Deck
Fully Fenced
Inground Pool
Guttering
Iron Fence
Covered Patio
Feature Descriptions
Appliance(s)/Kitchen Equipment: Built-In Stove, Double Oven, Dishwasher, Disposal
Area Amenities: Swimming Pool(s), Tennis Court(s), Playground, Clubhouse, Security, Picnic Area, Voluntary Fee, Marina, Golf Course, Fitness/Bike Trail, Gated Entrance, Manager Office
Association/Condo Fees: Private Roads
Days on Site: 3
Dining: Separate Dining Room, Eat-In Kitchen
Exterior: Brick
Fireplace: Gas Logs Present, Blowers
Flooring: Tile, Luxury Vinyl
Lot descriprion: Sloped, Level, Cul-de-sac, Golf Course Frontage, In Subdivision, Golf View
Lot Dimensions: 0.68 acre(s)
Other Room(s): Den/Family Room, Office/Study, Game Room, Sun Room, Laundry, Media Room/Theater
Parking Notes: Garage, Two Car
Security: yes
Sewer: Septic
Special View Info: Golf
Swimming Pool: Yes
Listed By / Shown By
Listed By
Agency Name: Taylor Realty Group HSV
Agency Phone: 501-463-9506
Shown By
Agent Name: Boyd Anderson
Agent Phone: Cell: (501) 206-8845
Agency Title: Crye-Leike Real Estate Services

Source: Arkansas MLS
Estimate Your Payment
Estimated Payment
$ 2,032.56 per month $1,557.90 Principal & Interest $270.50 Property Tax $204.17 Homeowner's InsuranceChange Payment Information
Privacy Policy / DMCA Notice / ADA Accessibility


This site is hosted, designed and copyright
© 1994 - 2026 by
Delta Media Group, Inc. -- Patent Pending --
3 Nina Trace | MLS# 26029906
This single family home located at 3 Nina Trace, Hot Springs Village, AR 71909 is currently listed for sale with an asking price of $700,000. This property was built in 2004 and has 3 bedrooms and 4 full baths with 3999 sq. ft. Nina Trace is located in the Magellan subdivision. Search Magellan real estate on www.heberspringsrealestate.com today.