Boyd Anderson

SQUARE FEET2,258
MLS#26028624
STATUSActive
PROPERTY TYPEResidential - Townhouse
SUBDIVISIONCASTELLON COURTS
NEIGHBORHOODHOT SPRINGS VILLAGE (JESSIEVILLE SD)
Property Description
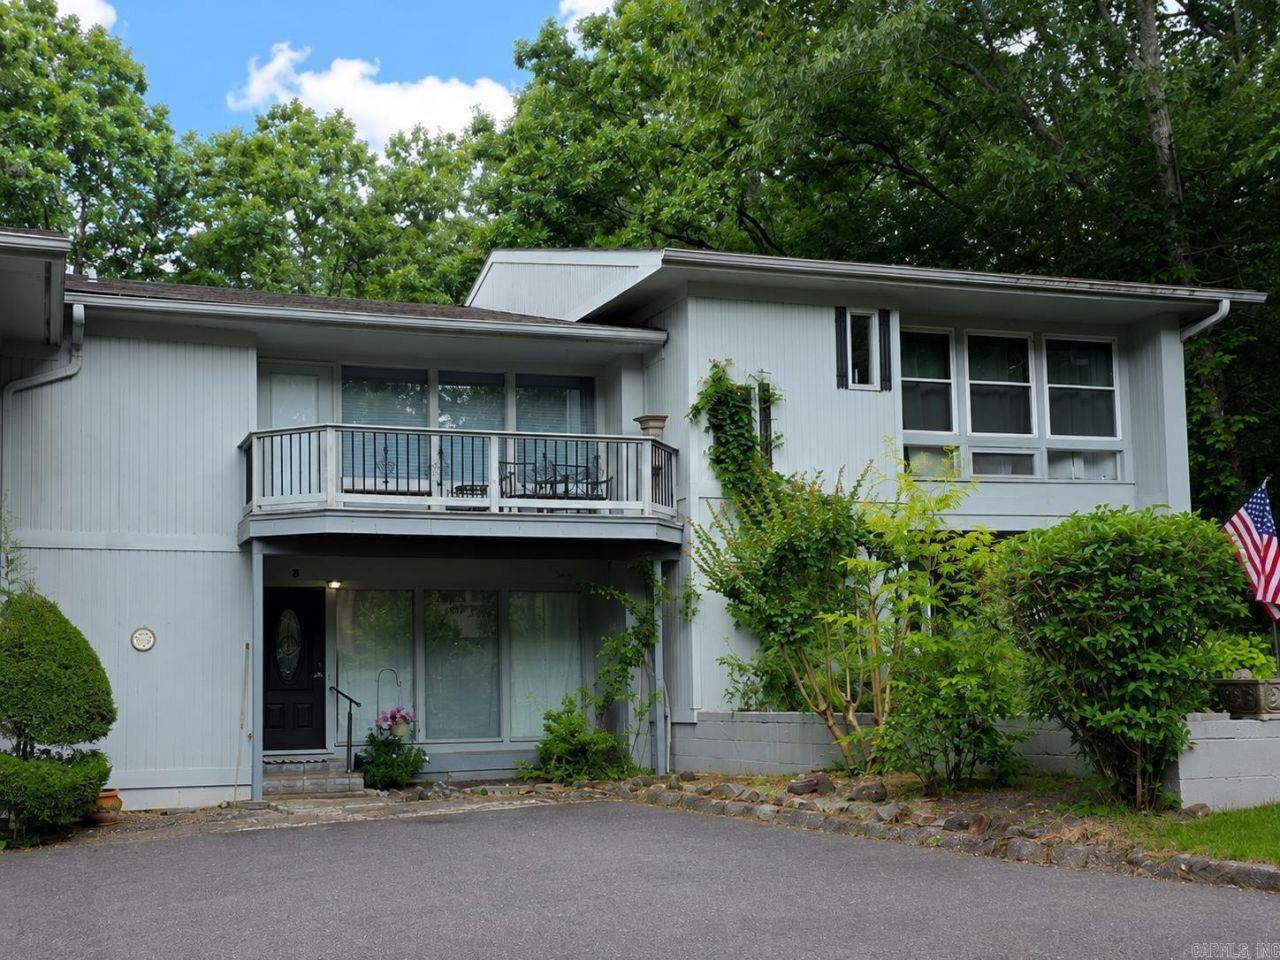
Discover one of Hot Springs Village's best-kept secrets???Castellon Courts on beautiful Lake DeSoto. This highly sought-after townhome community offers a rare combination of lakefront living, low-maintenance ownership, and an active outdoor lifestyle. Residents and their guests enjoy direct access to Lake DeSoto, the convenience of walking to Waypoint Marina, and easy access to more than 30 miles of scenic walking and nature trails throughout the Village. Whether you're enjoying an evening paddle, a morning walk along the shoreline, or simply relaxing on your patio surrounded by mature trees, Castellon Courts offers a lifestyle that's difficult to match. Owner says "sell AS-IS, Where-is". FURNITURE CONVEYS! Move right in--or use as a short or long term investment! Residents and their guests may enjoy the many amenities of this townhome community--as well as those of Hot Springs Village: 11 lakes, two marinas, 9 golf courses, fitness center with indoor pool & sauna, outdoor pool, tennis, pickleball, basketball & over 200 clubs, covering the interests of most everyone! Come visit and see for yourself! More Hot Springs Village information at www.ExploreTheVillage.com.
Property Features
Property Type: Residential - Townhouse
Basement: Yes
Basement: Finished, Inside Access, Outside Access/Walk-Out, Heated, Cooled
Cooling: Central
Heating: Central Heat
Home Style: Traditional, Townhouse
Lot Size: 0.04 acre(s)
Roof Type: Architectural Shingle
Taxes: $1,160
Year Built: 1972
Amenities
Washer Connection
Washer-Stays
Dryer Connection-Electric
Dryer-Stays
Water Heater-Electric
Balcony/Loft
Ceiling Fan(s)
Walk-in Shower
Breakfast Bar
Furnished
Kit Counter- Granite Slab
Patio
Porch
Outside Storage Area
Feature Descriptions
Appliance(s)/Kitchen Equipment: Free-Standing Stove, Microwave, Electric Range, Dishwasher, Disposal, Pantry, Refrigerator-Stays
Area Amenities: Swimming Pool(s), Tennis Court(s), Sauna, Playground, Clubhouse, Security, Party Room, Picnic Area, Mandatory Fee, Marina, Hot Tub, Golf Course, Fitness/Bike Trail, Gated Entrance, Manager Office
Association/Condo Fees: Insurance, Grounds, Garbage, Dock Maintenance
Days on Site: 57
Dining: Living/Dining Combo, Breakfast Bar
Exterior: Frame
Fireplace: None
Flooring: Carpet, Wood, Tile
Lake Name: DeSoto
Lot descriprion: Level, In Subdivision, River/Lake Area, Common to Lake
Lot Dimensions: 0.04 acre(s)
Other Room(s): Formal Living Room, Game Room, Laundry, Basement
Parking Notes: Parking Pads, Two Car, Assigned
Security: yes
Sewer: Public Sewer
Local Schools
High School: Jessieville
Middle School: Jessieville
Elementary School: Jessieville
Listed By / Shown By
Listed By
Agency Name: Taylor Realty Group HSV
Agency Phone: 501-463-9506
Shown By
Agent Name: Boyd Anderson
Agent Phone: Cell: (501) 206-8845
Agency Title: Crye-Leike Real Estate Services

Source: Arkansas MLS
Estimate Your Payment
Estimated Payment
$ 720.69 per month $551.72 Principal & Interest $96.67 Property Tax $72.30 Homeowner's InsuranceChange Payment Information
Privacy Policy / DMCA Notice / ADA Accessibility


This site is hosted, designed and copyright
© 1994 - 2026 by
Delta Media Group, Inc. -- Patent Pending --
3 Nacozari Ln | MLS# 26028624
This townhouse located at 3 Nacozari Ln, Hot Springs Village, AR 71909 is currently listed for sale with an asking price of $247,900. This property was built in 1972 and has 3 bedrooms and 3 full and 1 partial baths with 2258 sq. ft. Nacozari Ln is located in the CASTELLON COURTS subdivision. Search CASTELLON COURTS real estate on www.heberspringsrealestate.com today.