Boyd Anderson

SQUARE FEET3,659
MLS#26028708
STATUSActive
PROPERTY TYPEResidential - Single Family
SUBDIVISIONST CHARLES ADDN
NEIGHBORHOODLittle Rock
Property Description
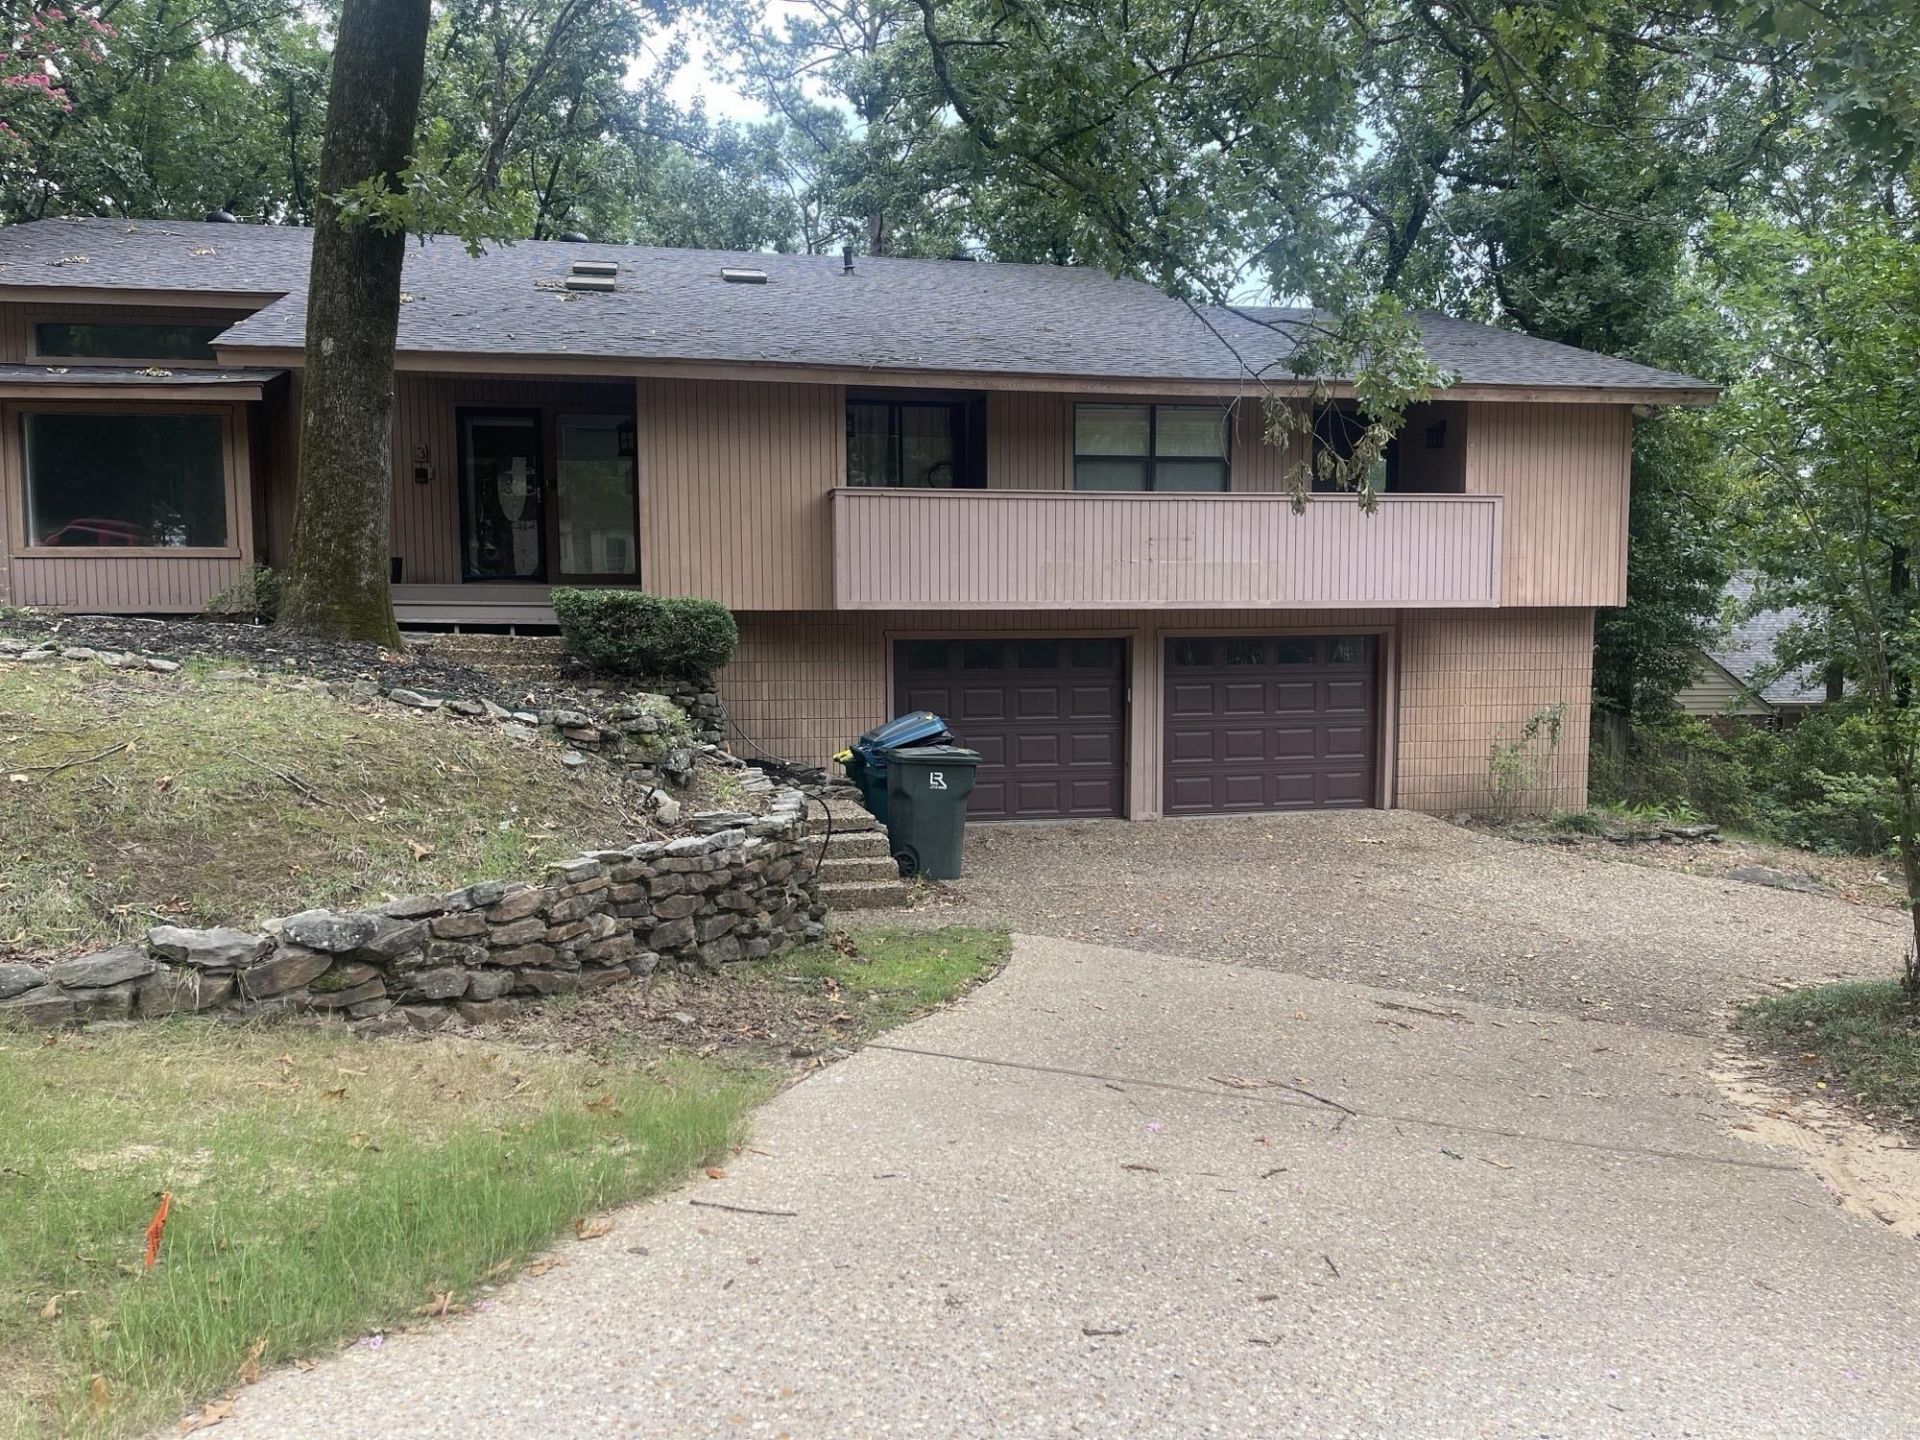
Space & more space!! This home features 5 bedrooms, including two primary suites with access to the deck, and 3 full bathrooms. Enjoy a formal dining room, 3 living areas, large walk-in closets, an oversized garage with a work area, a pantry, and a wraparound deck. The large, private backyard offers a separate deck overlooking green space. The spacious kitchen features abundant cabinet storage and generous granite countertop space. Conveniently located just minutes from the neighborhood pool, playground, tennis courts, and Pulaski Academy. Perfect for a large or blended family who loves to entertain and enjoys the privacy of a quiet street while still being close to everything.
Property Features
Property Type: Residential - Single Family
Cooling: Central
Fenced: Yes
Heating: Central Heat
Home Style: Traditional, Contemporary
Lot Size: 0.34 Acres
Roof Type: Architectural Shingle
Taxes: $4,943
Year Built: 1980
Amenities
Washer Connection
Dryer Connection-Electric
Water Heater-Gas
Smoke Detector(s)
Walk-in Shower
Guttering
Wood Fence
Feature Descriptions
Appliance(s)/Kitchen Equipment: Free-Standing Stove, Microwave, Surface Range, Dishwasher, Disposal, Pantry
Area Amenities: Swimming Pool(s), Tennis Court(s), Playground
Days on Site: 10
Dining: Separate Dining Room
Exterior: Brick, Frame, Masonite
Fireplace: Woodburning-Site-Built, Gas Starter
Flooring: Wood, Vinyl, Tile
Lot descriprion: Sloped, Cul-de-sac
Lot Dimensions: 0.34 acre(s)
Other Room(s): Great Room, Den/Family Room, Office/Study, Workshop/Craft, Laundry
Parking Notes: Two Car
Sewer: Public Sewer
Water: Public Water
Listed By / Shown By
Listed By
Agency Name: CBRPM Group
Agency Phone: 501-664-1775
Shown By
Agent Name: Boyd Anderson
Agent Phone: Cell: (501) 206-8845
Agency Title: Crye-Leike Real Estate Services

Source: Arkansas MLS
Estimate Your Payment
Estimated Payment
$ 1,542.15 per month $999.28 Principal & Interest $411.92 Property Tax $130.96 Homeowner's InsuranceChange Payment Information
Privacy Policy / DMCA Notice / ADA Accessibility


This site is hosted, designed and copyright
© 1994 - 2026 by
Delta Media Group, Inc. -- Patent Pending --
3 Catina Ct | MLS# 26028708
This single family home located at 3 Catina Ct, Little Rock, AR 72211 is currently listed for sale with an asking price of $449,000. This property was built in 1980 and has 5 bedrooms and 3 full baths with 3659 sq. ft. Catina Ct is located in the ST CHARLES ADDN subdivision. Search ST CHARLES ADDN real estate on www.heberspringsrealestate.com today.