Boyd Anderson

BEDS3
BATHS3 full 1 partial
SQUARE FEET3,407
MLS#26036698
STATUSNew Listing
PROPERTY TYPEResidential - Single Family
SUBDIVISIONMetes & Bounds
NEIGHBORHOODGREERS FERRY
Property Description
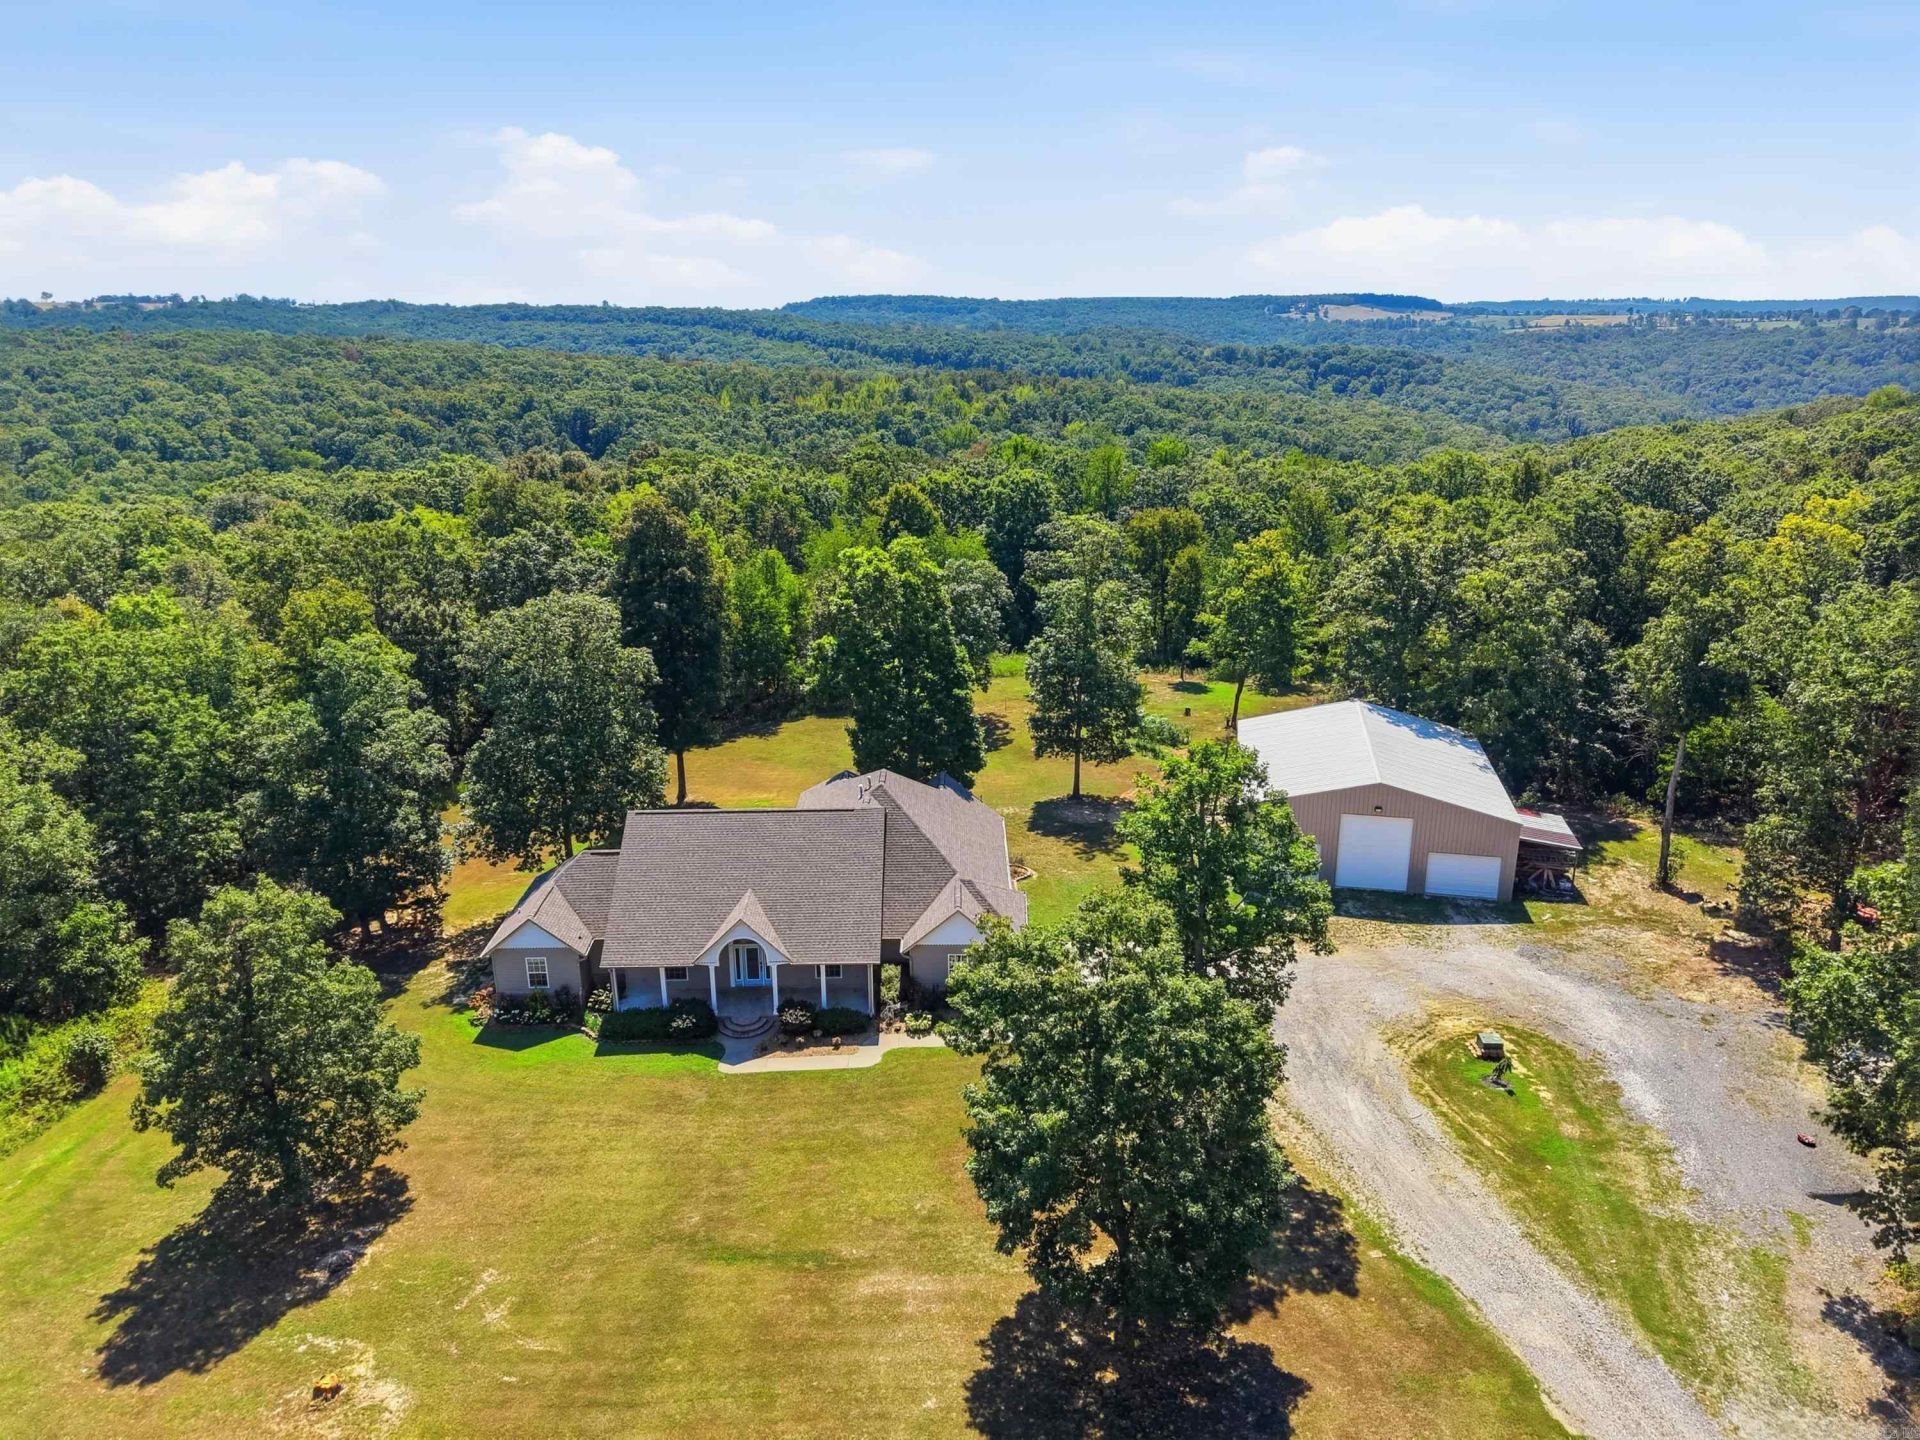
Nice secluded home in the middle of 12 acres. Kitchen has Huge walk in pantry, stainless appliances including double wall ovens, French door refrigerator with 2 ice makers, smooth top range, quartz countertops, LVP flooring & recessed lighting. Living room has vaulted ceiling with wood stairs going to the craft room, man cave and the 1/2 bath. All 3 bedrooms have their own bath rooms and walk in closets. Master bath has tile floors, large soaking tub and a walk in shower. Huge back deck for relaxing & entertaining. 50 x 50 shop with over size door to fit an RV. If your looking for a private home with acreage this is one you will want to see.
Property Features
Property Type: Residential - Single Family
Cooling: Central
Heating: Heat Pump
Home Style: Traditional
Lot Size: 12.00 Acres
Roof Type: Architectural Shingle
Stories: 2.0
Taxes: $2,306
Year Built: 2006
Amenities
Washer Connection
Dryer Connection-Electric
Water Heater-Gas
Water Heater-Electric
Walk-In Closet(s)
Walk-in Shower
Kit Counter-Quartz
Deck
Feature Descriptions
Appliance(s)/Kitchen Equipment: Surface Range, Dishwasher, Disposal, Pantry, Refrigerator-Stays, Ice Maker Connection, Wall Oven
Dining: Separate Dining Room, Breakfast Bar
Exterior: Vinyl Siding
Fireplace: None
Flooring: Carpet, Tile, Luxury Vinyl
Lot descriprion: Level, Rural Property, Wooded, Not in Subdivision
Lot Dimensions: 12 acre(s)
Other Room(s): Formal Living Room, Game Room, Workshop/Craft, Bonus Room, Laundry
Parking Notes: Garage, One Car
Sewer: Septic
Water: Public Water
Wooded: Yes
Listed By / Shown By
Listed By
Agency Name: Carlton Lake Realty
Agency Phone: 501-206-7252
Shown By
Agent Name: Boyd Anderson
Agent Phone: Cell: (501) 206-8845
Agency Title: Crye-Leike Real Estate Services

Source: Arkansas MLS
Estimate Your Payment
Estimated Payment
$ 1,649.64 per month $1,288.60 Principal & Interest $192.17 Property Tax $168.88 Homeowner's InsuranceChange Payment Information
Privacy Policy / DMCA Notice / ADA Accessibility


This site is hosted, designed and copyright
© 1994 - 2026 by
Delta Media Group, Inc. -- Patent Pending --
2981 Hwy 263 | MLS# 26036698
This single family home located at 2981 Hwy 263, Edgemont, AR 72044 is currently listed for sale with an asking price of $579,000. This property was built in 2006 and has 3 bedrooms and 3 full and 1 partial baths with 3407 sq. ft. Hwy 263 is located in the Metes & Bounds subdivision. Search Metes & Bounds real estate on www.heberspringsrealestate.com today.