Boyd Anderson

BEDS4
BATHS3 full
SQUARE FEET3,900
MLS#26043185
STATUSNew Listing
PROPERTY TYPEResidential - Single Family
SUBDIVISIONMetes & Bounds
NEIGHBORHOODCABOT SCHOOL DISTRICT
Property Description
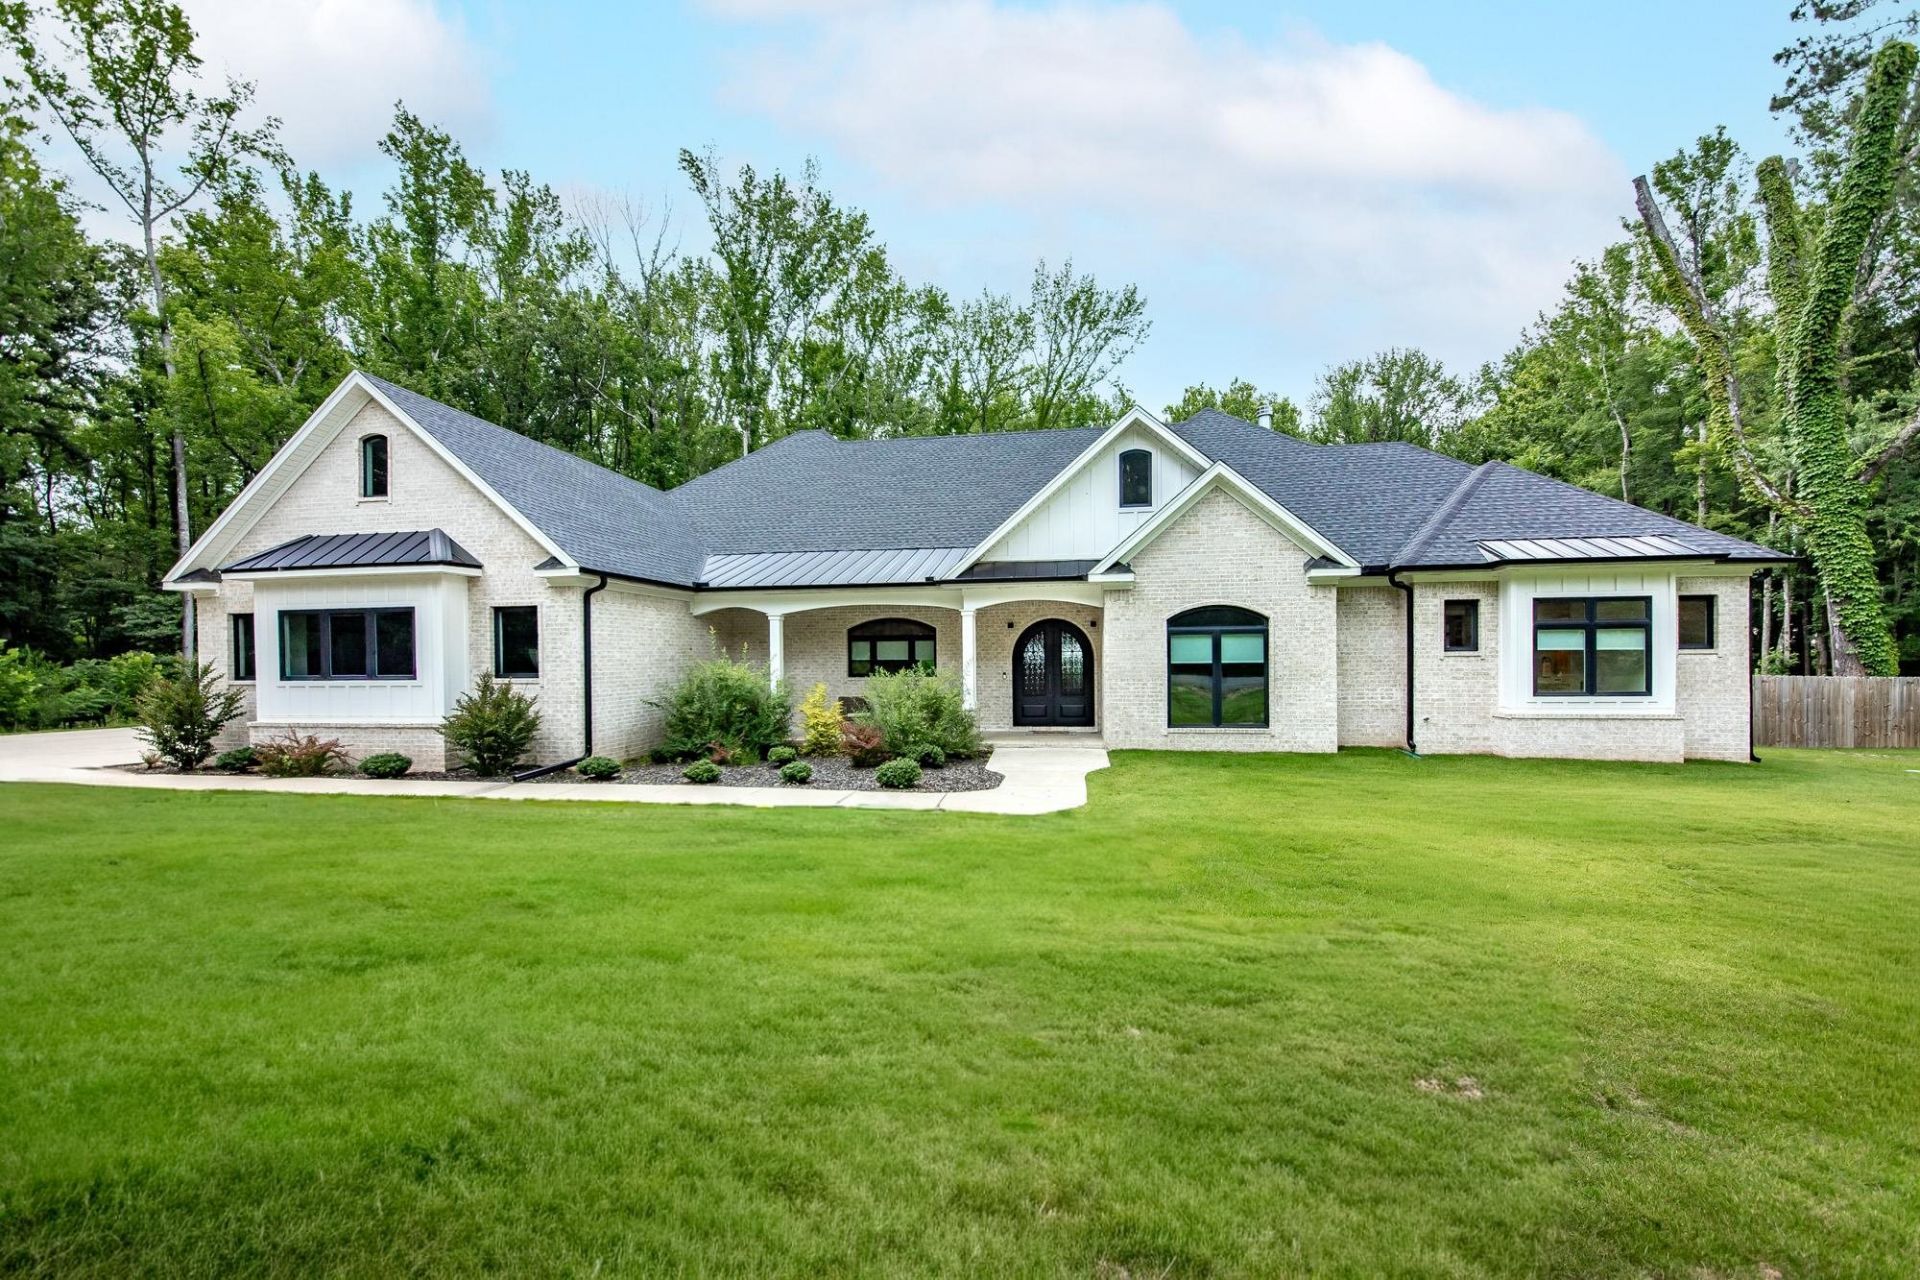
Your Private Retreat Awaits! Discover luxury, comfort, and privacy in this stunning custom-built home nestled on a beautiful wooded lot. Featuring 4 spacious bedrooms, an office that could serve as a 5th bedroom, a huge upstairs game room, additional bonus room, and a separate 400 sq. ft. pool house perfect for guests or in-law quarters! The open floor plan showcases gorgeous wood floors, a spacious living room with fireplace and built-ins, and a chef's kitchen with an oversized island, custom cabinetry, and walk-in pantry. The luxurious primary suite features a soaking tub, oversized walk-in shower, and dual vanities. Step outside to your own backyard paradise with a resort-style pool, expansive covered patio with soaring wood ceilings, and peaceful wooded surroundings. Just minutes from Rolling Hills Country Club, enjoy the convenience of hopping in your golf cart and heading over for a round of golf. Luxury, privacy, and exceptional entertaining spaces make this home truly one of a kind!
Property Features
Property Type: Residential - Single Family
Cooling: Central
Fenced: Yes
Heating: Central Heat
Home Style: Traditional
Lot Size: 1.81 Acres
Roof Type: Architectural Shingle
Stories: 2.0
Taxes: $3,360
Year Built: 2024
Amenities
Washer Connection
Dryer Connection-Electric
Water Heater-Gas
Walk-In Closet(s)
Built-Ins
Ceiling Fan(s)
Walk-in Shower
Breakfast Bar
Patio
Porch
Fully Fenced
Guttering
Feature Descriptions
Appliance(s)/Kitchen Equipment: Microwave, Gas Range, Dishwasher, Disposal, Pantry
Days on Site: 5
Dining: Kitchen/Dining Combo
Exterior: Brick, Hardie Board
Fireplace: Insert Unit
Flooring: Carpet, Luxury Vinyl
Lot descriprion: Level, Wooded, Cleared
Lot Dimensions: 1.81 acre(s)
Other Room(s): Bonus Room, Game Room, In-Law Quarters, Laundry
Parking Notes: Garage, Side Entry, Three Car
Water: Public Water
Wooded: Yes
Listed By / Shown By
Listed By
Agency Name: Blair & Co. Realtors
Agency Phone: 501-654-4663
Shown By
Agent Name: Boyd Anderson
Agent Phone: Cell: (501) 206-8845
Agency Title: Crye-Leike Real Estate Services

Source: Arkansas MLS
Estimate Your Payment
Estimated Payment
$ 2,583.27 per month $2,036.39 Principal & Interest $280.00 Property Tax $266.88 Homeowner's InsuranceChange Payment Information
Privacy Policy / DMCA Notice / ADA Accessibility


This site is hosted, designed and copyright
© 1994 - 2026 by
Delta Media Group, Inc. -- Patent Pending --
29 Woody Lane | MLS# 26043185
This single family home located at 29 Woody Lane, Cabot, AR 72023 is currently listed for sale with an asking price of $915,000. This property was built in 2024 and has 4 bedrooms and 3 full baths with 3900 sq. ft. Woody Lane is located in the Metes & Bounds subdivision. Search Metes & Bounds real estate on www.heberspringsrealestate.com today.