Boyd Anderson

BEDS4
BATHS2 full
SQUARE FEET1,743
MLS#26036447
STATUSNew Listing
PROPERTY TYPEResidential - Single Family
SUBDIVISIONWINDSOR LANDING
NEIGHBORHOODJonesboro C
Property Description
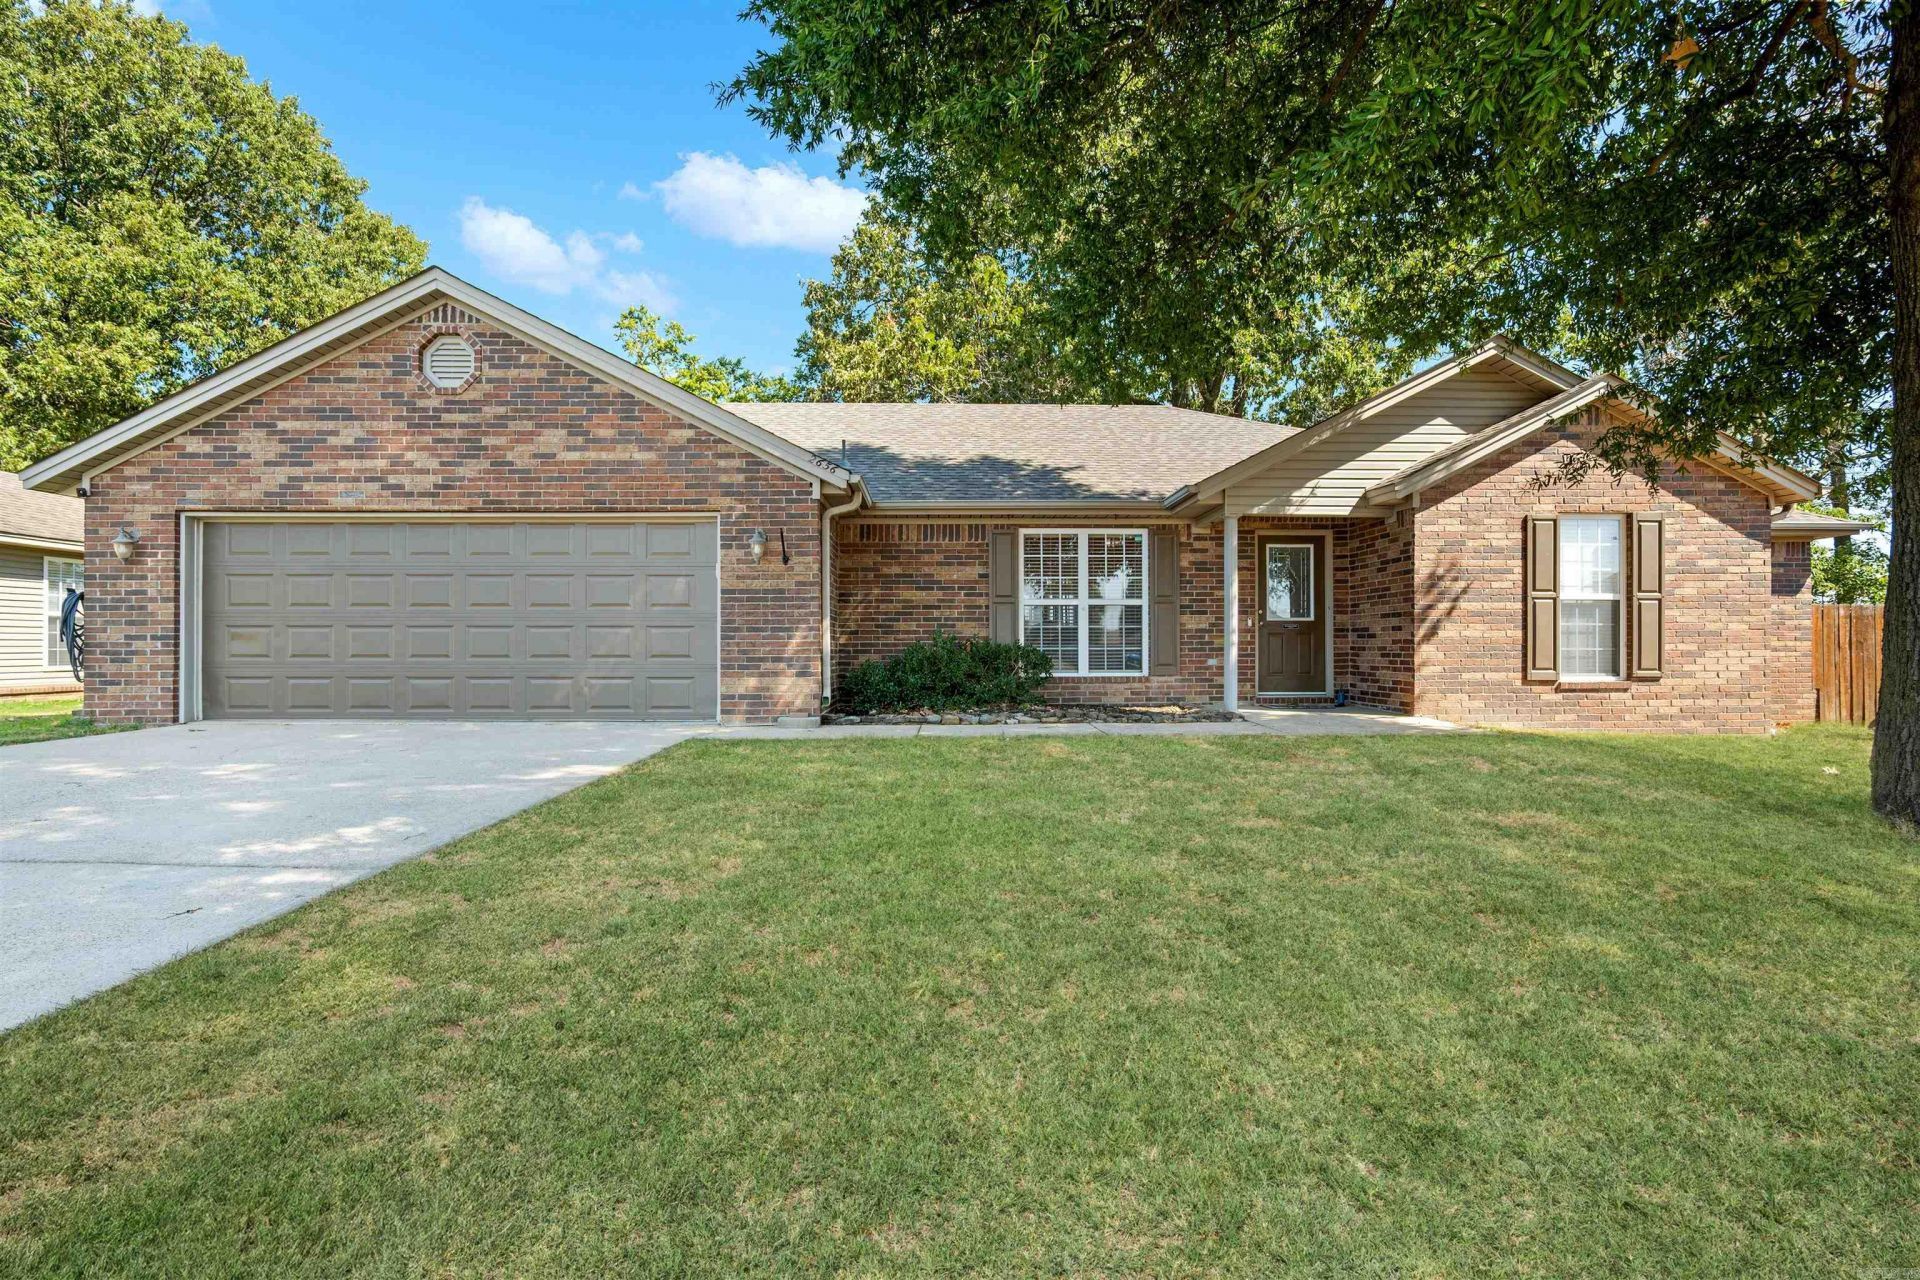
LOCATION, LOCATION, LOCATION! Located in the Brookland School District, this beautiful 4-bedroom, 2-bath home offers the convenience of Jonesboro living with easy access to NEA Baptist Hospital, Arkansas State University, shopping, dining, and more. Step inside to a fresh, bright interior with new paint throughout and a comfortable floor plan designed for everyday living. The kitchen provides plenty of space for gathering, while the living area creates an inviting place to relax or entertain. The primary suite offers a private retreat, and three additional bedrooms provide flexibility for family, guests, a home office, or hobbies. Outside, enjoy a fenced backyard with room for children, pets, cookouts, or simply unwinding at the end of the day. With four bedrooms, a great location, and a move-in-ready feel, 2656 Clayburne is ready for its next chapter.
Property Features
Property Type: Residential - Single Family
Cooling: Central
Fenced: Yes
Heating: Central Heat
Home Style: Traditional
Lot Size: 0.20 Acres
Roof Type: Architectural Shingle
Stories: 1.0
Taxes: $1,243
Year Built: 2020
Amenities
Water Heater-Electric
Smoke Detector(s)
Walk-In Closet(s)
Ceiling Fan(s)
Breakfast Bar
Patio
Porch
Fully Fenced
Guttering
Wood Fence
Feature Descriptions
Appliance(s)/Kitchen Equipment: Electric Range, Dishwasher, Refrigerator-Stays
Days on Site: 3
Dining: Kitchen/Dining Combo
Exterior: Brick
Fireplace: None
Flooring: Tile, Laminate
Lot descriprion: Level, Cul-de-sac
Lot Dimensions: 0.2 acre(s)
Other Room(s): Laundry
Parking Notes: Garage, Two Car
Sewer: Public Sewer
Water: Public Water
Local Schools
High School: Brookland
Middle School: Brookland
Elementary School: Brookland
Listed By / Shown By
Listed By
Agency Name: Ferguson Realty Group
Agency Phone: 870-219-5004
Shown By
Agent Name: Boyd Anderson
Agent Phone: Cell: (501) 206-8845
Agency Title: Crye-Leike Real Estate Services

Source: Arkansas MLS
Estimate Your Payment
Estimated Payment
$ 757.81 per month $578.42 Principal & Interest $103.58 Property Tax $75.80 Homeowner's InsuranceChange Payment Information
Privacy Policy / DMCA Notice / ADA Accessibility


This site is hosted, designed and copyright
© 1994 - 2026 by
Delta Media Group, Inc. -- Patent Pending --
2656 Clayburne Drive | MLS# 26036447
This single family home located at 2656 Clayburne Drive , Jonesboro, AR 72405 is currently listed for sale with an asking price of $259,900. This property was built in 2020 and has 4 bedrooms and 2 full baths with 1743 sq. ft. Clayburne Drive is located in the WINDSOR LANDING subdivision. Search WINDSOR LANDING real estate on www.heberspringsrealestate.com today.