Boyd Anderson

BEDS3
BATHS2 full
SQUARE FEET2,000
MLS#26030378
STATUSNew Listing
PROPERTY TYPEResidential - Single Family
SUBDIVISIONMetes & Bounds
NEIGHBORHOODBENTON-HARMONY GROVE
Property Description
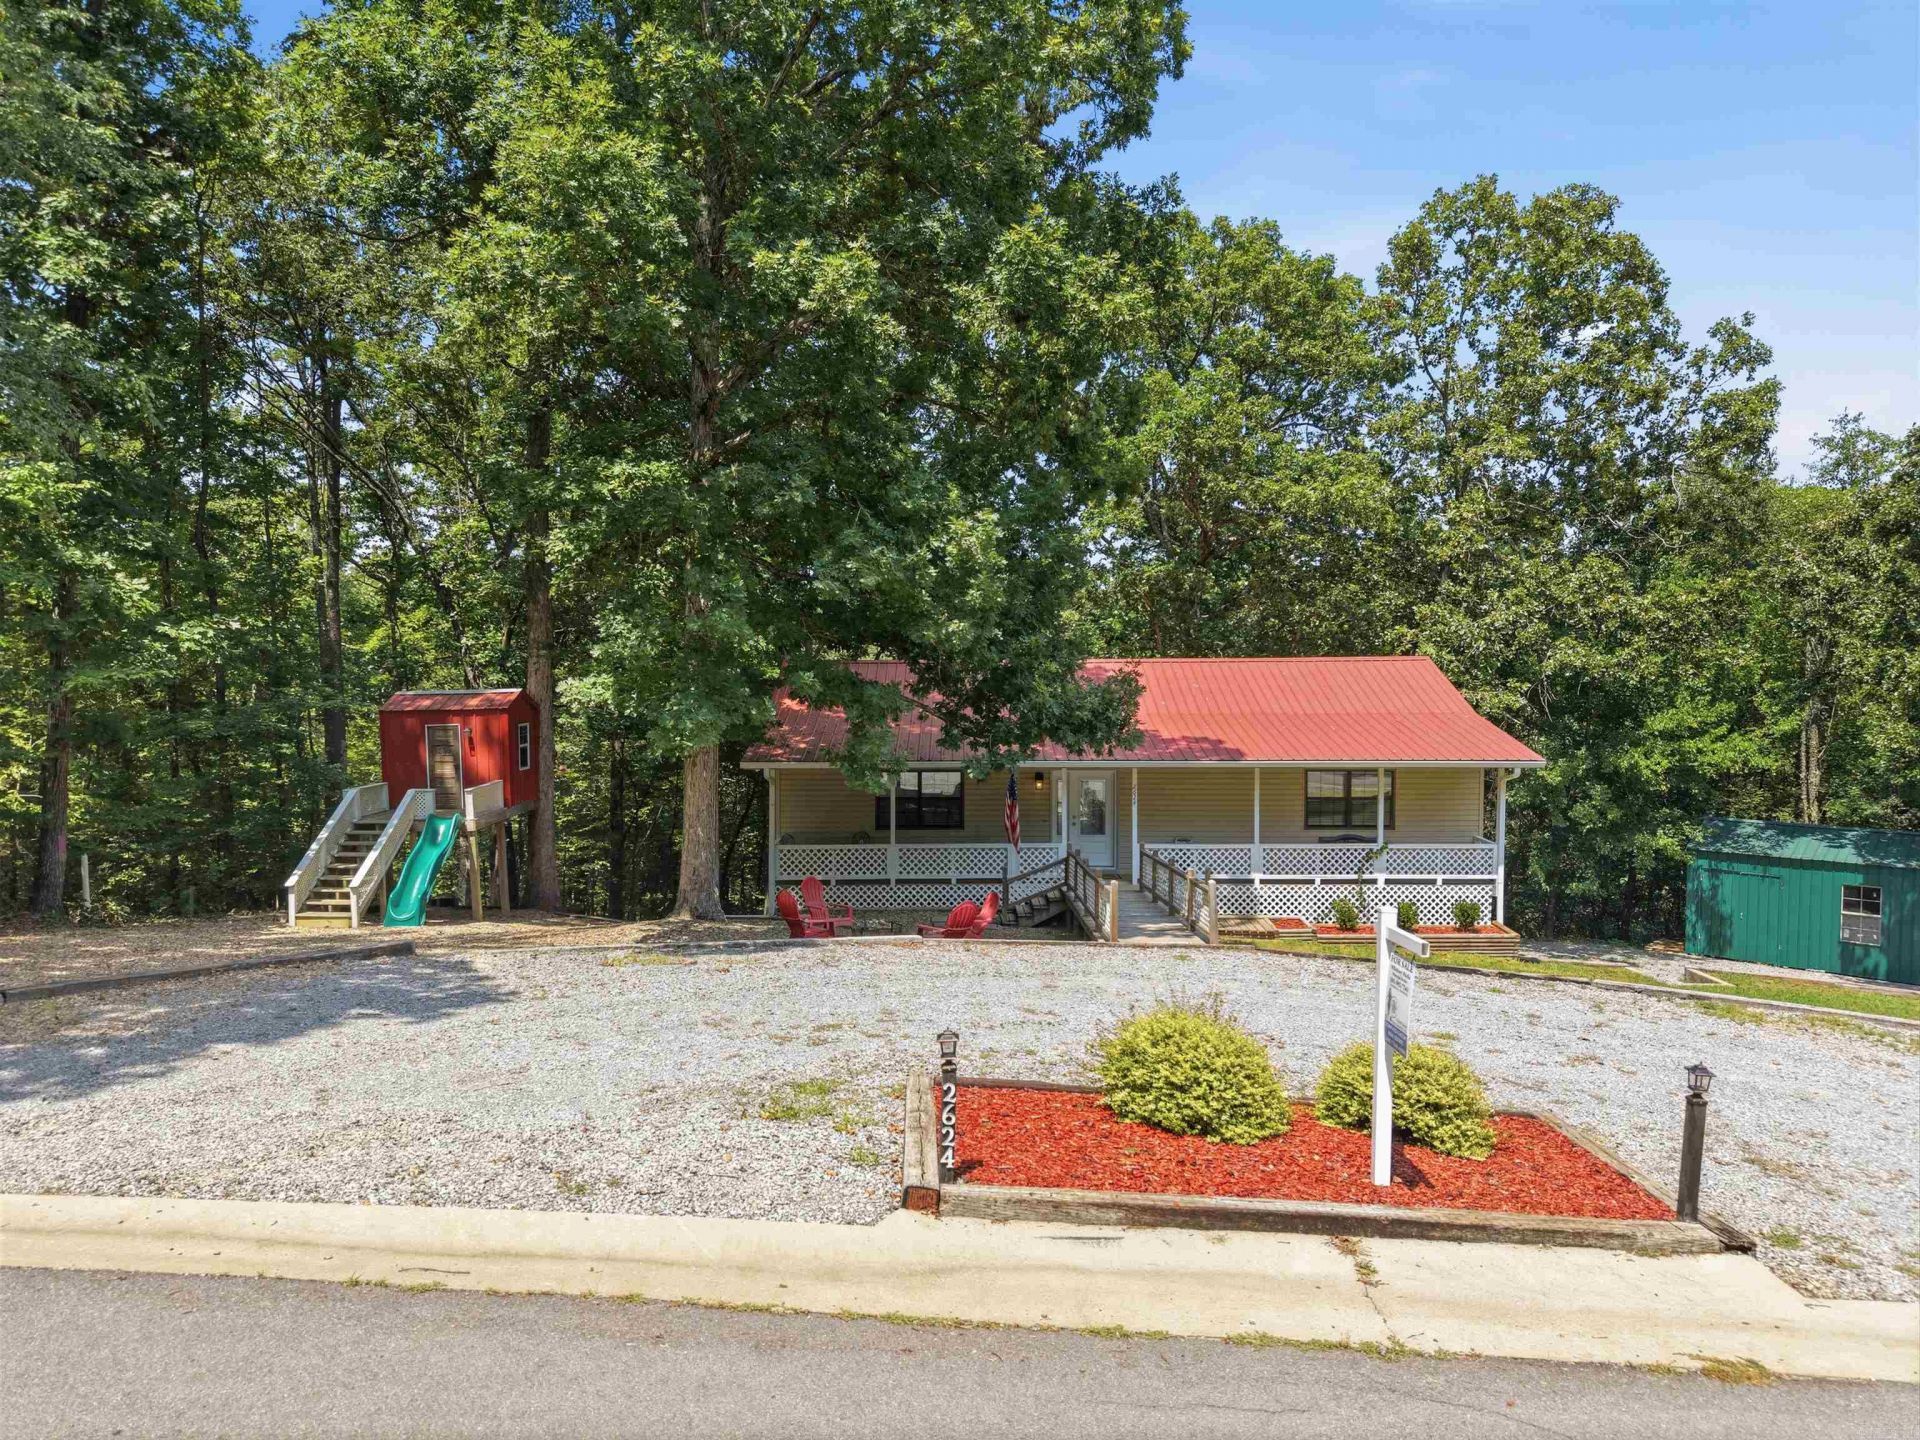
Tucked among mature trees on just over an acre, this inviting home offers the perfect blend of peaceful country living and everyday convenience. A welcoming front porch sets the stage for quiet mornings with coffee or relaxing evenings surrounded by nature. Inside, you'll find an open living area with luxury vinyl flooring, an eat-in kitchen with a breakfast bar, and a functional layout featuring the primary bedroom on the main level with two additional bedrooms nearby. The finished walk-out basement provides flexible space for a second living area, game room, home office, or hobbies. Step outside to enjoy the deck overlooking the wooded property, plus an outside storage building and an oversized two-car garage with plenty of room for vehicles and projects. Located just minutes from Benton, this home offers the privacy and space you've been looking for while keeping shopping, dining, and everyday conveniences within easy reach.
Property Features
Property Type: Residential - Single Family
Basement: Finished, Outside Access/Walk-Out, Heated, Cooled
Basement: Yes
Cooling: Central
Heating: Central Heat
Home Style: Traditional
Lot Size: 1.03 Acres
Roof Type: Tile
Stories: 2.0
Taxes: $1,681
Year Built: 1989
Amenities
Washer Connection
Dryer Connection-Electric
Water Heater-Electric
Smoke Detector(s)
Walk-In Closet(s)
Ceiling Fan(s)
Walk-in Shower
Breakfast Bar
Deck
Porch
Outside Storage Area
Feature Descriptions
Appliance(s)/Kitchen Equipment: Microwave, Electric Range
Dining: Eat-In Kitchen, Breakfast Bar
Exterior: Frame, Metal/Vinyl Siding
Fireplace: None
Flooring: Luxury Vinyl
Lot descriprion: Sloped, Rural Property, Wooded, Not in Subdivision
Lot Dimensions: 1.03 acre(s)
Other Room(s): Den/Family Room, Laundry, Basement
Parking Notes: Garage, Two Car
Sewer: Septic
Water: Public Water
Wooded: Yes
Listed By / Shown By
Listed By
Agency Name: Compass Group Real Estate
Agency Phone: 501-749-4801
Shown By
Agent Name: Boyd Anderson
Agent Phone: Cell: (501) 206-8845
Agency Title: Crye-Leike Real Estate Services

Source: Arkansas MLS
Estimate Your Payment
Estimated Payment
$ 794.31 per month $578.42 Principal & Interest $140.08 Property Tax $75.80 Homeowner's InsuranceChange Payment Information
Privacy Policy / DMCA Notice / ADA Accessibility


This site is hosted, designed and copyright
© 1994 - 2026 by
Delta Media Group, Inc. -- Patent Pending --
2624 White Tail St | MLS# 26030378
This single family home located at 2624 White Tail St , Benton, AR 72019 is currently listed for sale with an asking price of $259,900. This property was built in 1989 and has 3 bedrooms and 2 full baths with 2000 sq. ft. White Tail St is located in the Metes & Bounds subdivision. Search Metes & Bounds real estate on www.heberspringsrealestate.com today.