Boyd Anderson

BEDS3
BATHS2 full
SQUARE FEET1,375
MLS#26037340
STATUSBack on Market
PROPERTY TYPEResidential - Single Family
SUBDIVISIONKINGWOOD PLACE
NEIGHBORHOODLittle Rock
Property Description
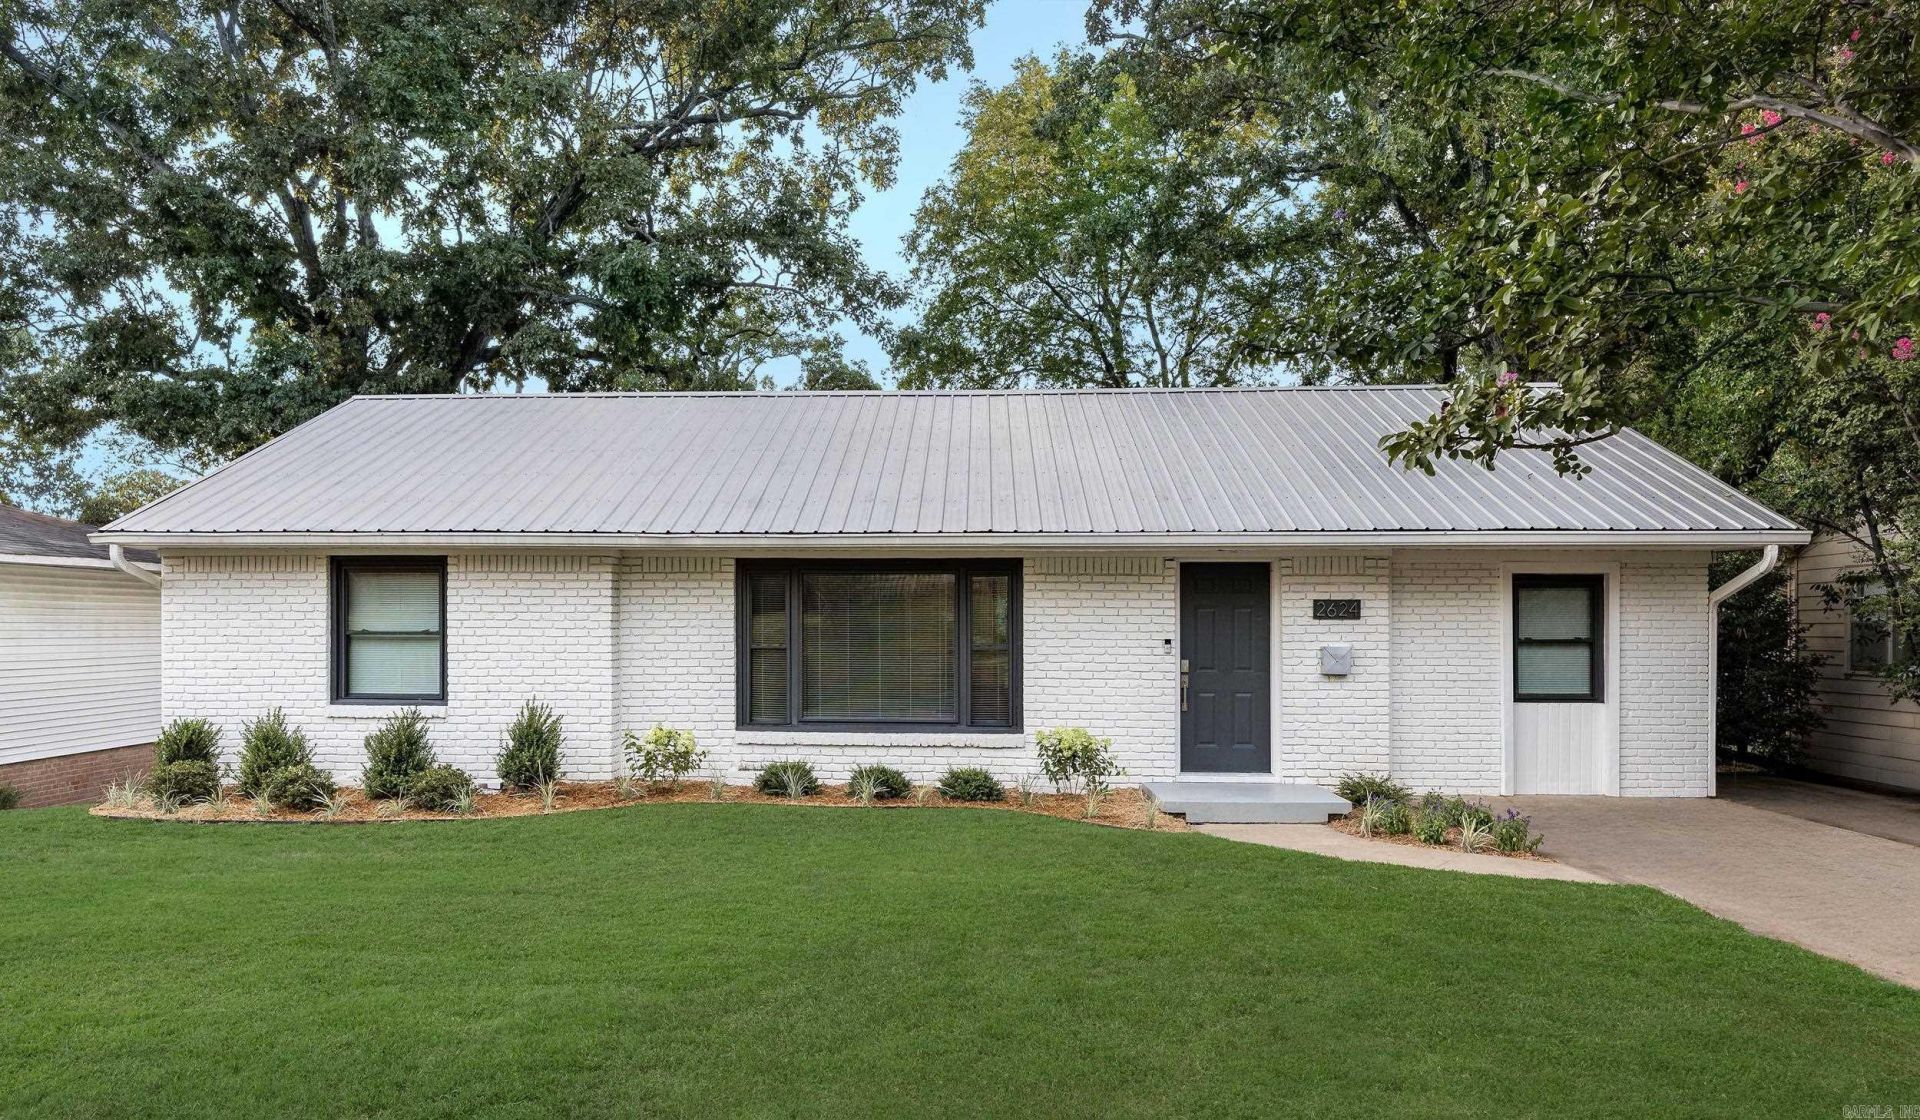
COMPLETELY REMODELED & MOVE IN READY! Taken down to the studs and thoughtfully redesigned for today's lifestyle, this stunning 3BR/2BA single story home offers a fresh, modern feel from top to bottom. The open floor plan creates an inviting flow from everyday living and entertaining. Enjoy new flooring, fresh paint, a completely renovated kitchen, updated bathrooms, new stainless appliances, and all new plumbing and electrical throughout. Step outside to the covered deck overlooking a spacious, level backyard-perfect for relaxing or entertaining. BONUS SPACE: A separate workshop/craft room under the home (560 sq ft) is NOT included in the listed square footage, providing incredible flexibility for hobbies, projects, storage or a home studio. The major work is done- just move in and enjoy! THIS one is a MUST-SEE!
Property Features
Property Type: Residential - Single Family
Cooling: Central
Fenced: Yes
Heating: Central Heat
Home Style: Bungalow/Cottage
Lot Size: 0.20 Acres
Roof Type: Metal
Stories: 1.0
Taxes: $3,328
Year Built: 1952
Amenities
Washer Connection
Washer-Stays
Dryer Connection-Electric
Dryer-Stays
Water Heater-Gas
Breakfast Bar
Kit Counter-Stone
Deck
Fully Fenced
Guttering
Feature Descriptions
Appliance(s)/Kitchen Equipment: Free-Standing Stove, Microwave, Gas Range, Dishwasher, Disposal, Refrigerator-Stays
Days on Site: 49
Dining: Breakfast Bar, Living/Dining Combo
Exterior: Brick
Fireplace: None
Flooring: Luxury Vinyl
Lot descriprion: Level
Lot Dimensions: 0.2 acre(s)
Other Room(s): Workshop/Craft
Parking Notes: Parking Pads
Sewer: Public Sewer
Water: Public Water
Local Schools
High School: Central
Elementary School: Jefferson
Listed By / Shown By
Listed By
Agency Name: Epic Real Estate
Agency Phone: 501-313-1344
Shown By
Agent Name: Boyd Anderson
Agent Phone: Cell: (501) 206-8845
Agency Title: Crye-Leike Real Estate Services

Source: Arkansas MLS
Estimate Your Payment
Estimated Payment
$ 1,095.43 per month $723.31 Principal & Interest $277.33 Property Tax $94.79 Homeowner's InsuranceChange Payment Information
Privacy Policy / DMCA Notice / ADA Accessibility


This site is hosted, designed and copyright
© 1994 - 2026 by
Delta Media Group, Inc. -- Patent Pending --
2624 Crouchwood Road | MLS# 26037340
This single family home located at 2624 Crouchwood Road, Little Rock, AR 72207 is currently listed for sale with an asking price of $325,000. This property was built in 1952 and has 3 bedrooms and 2 full baths with 1375 sq. ft. Crouchwood Road is located in the KINGWOOD PLACE subdivision. Search KINGWOOD PLACE real estate on www.heberspringsrealestate.com today.