Boyd Anderson

BEDS5
BATHS3 full 2 partial
SQUARE FEET4,054
MLS#26043008
STATUSActive
PROPERTY TYPEResidential - Single Family
SUBDIVISIONTHE HIGHLANDS
NEIGHBORHOODPOPE COUNTY
Property Description
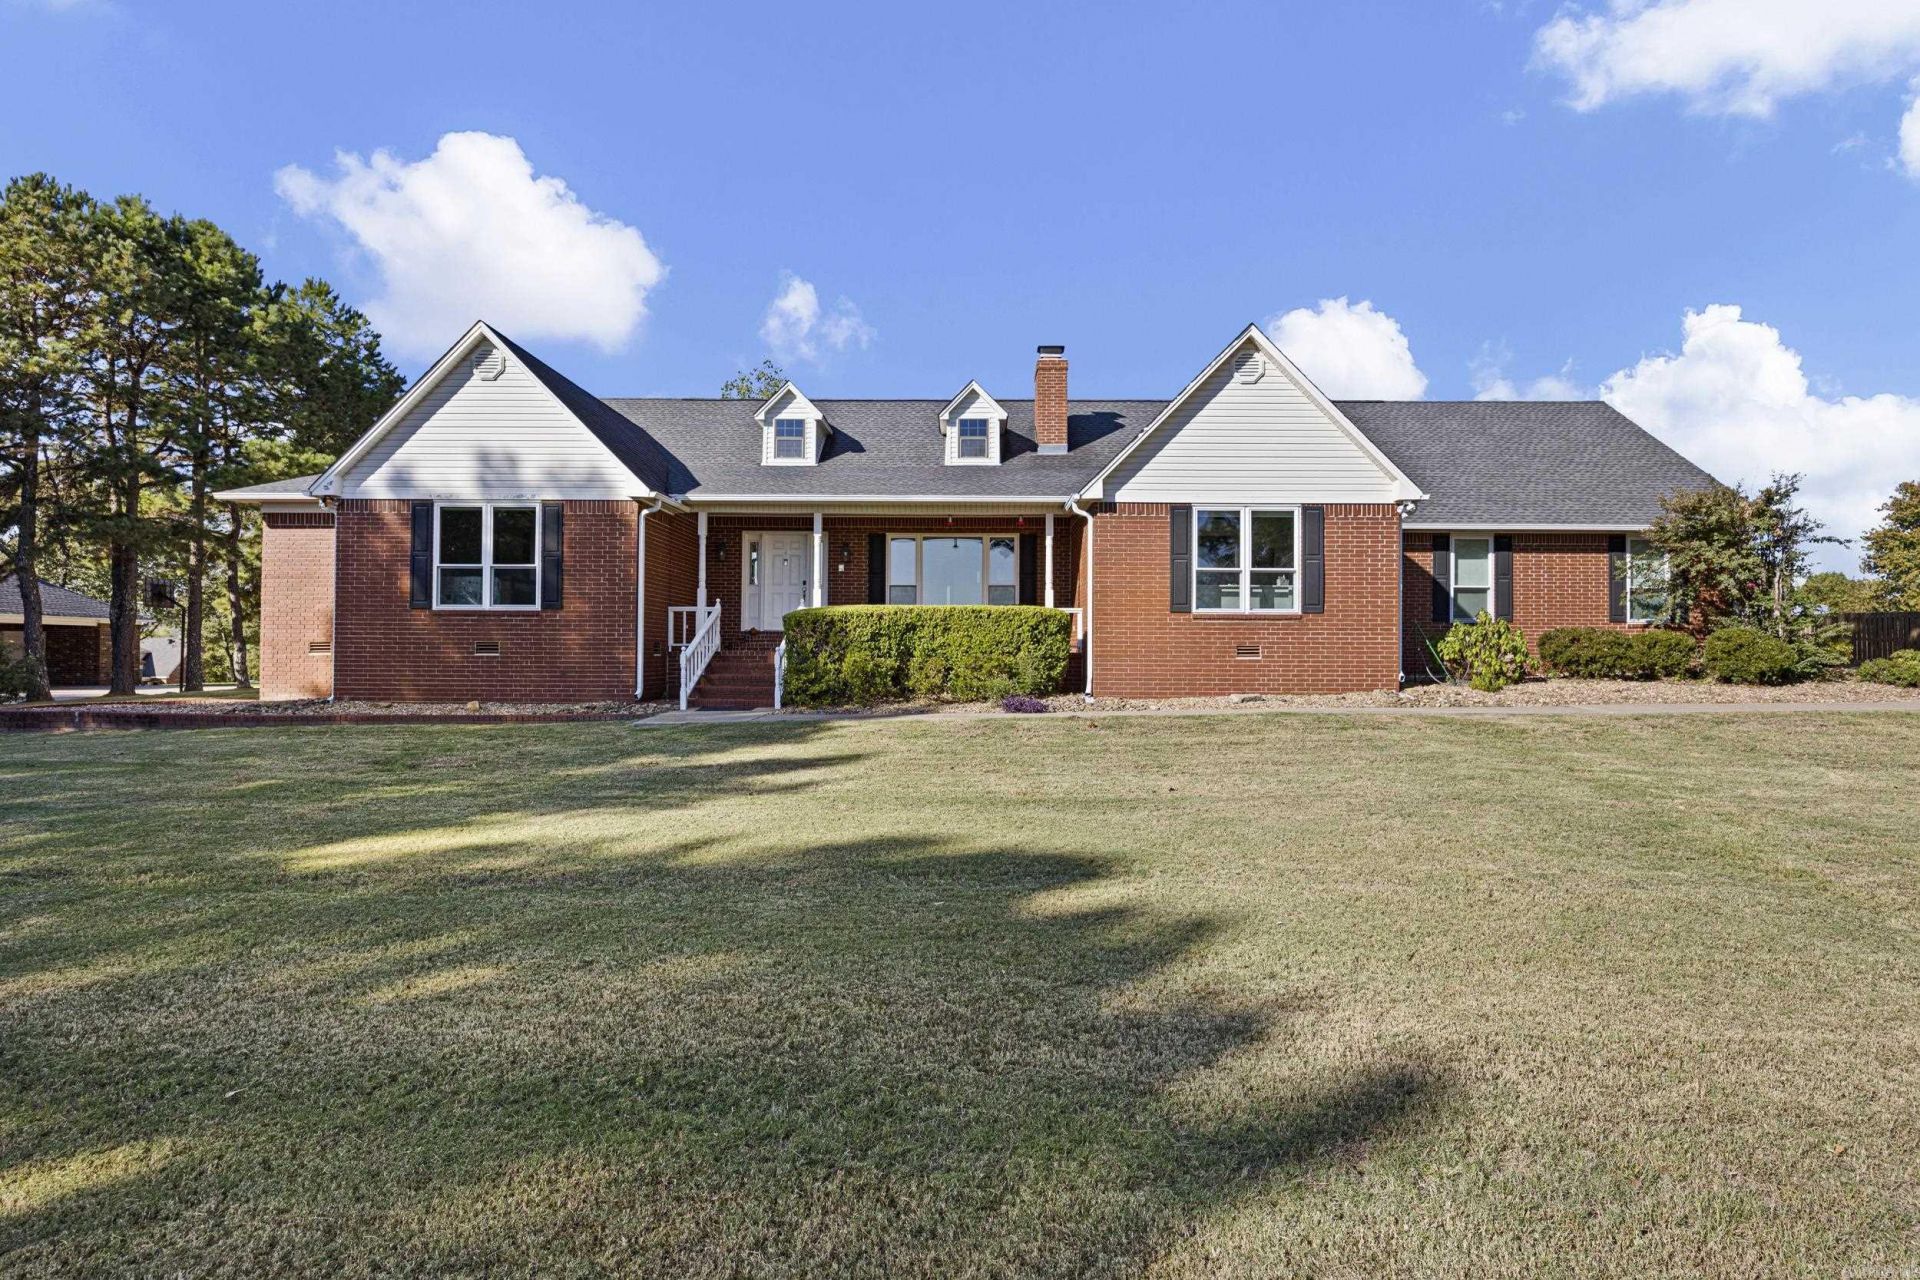
STUNNING 5 BEDROOM HOME WITH OVER 4,000 SQFT OF BEAUTIFUL LIVING SPACE! Space, elegance, and endless possibilities! Welcome to this gorgeous 5 bedroom, 5 bathroom home nestled in a beautiful, established neighborhood. Boasting over 4,000 square feet of living space, this impressive property offers the perfect combination of comfort, style, and functionality. Step inside to discover a spacious living room featuring soaring vaulted ceilings, a beautiful fireplace, and large windows that fill the home with natural light. Generously sized bedrooms provide plenty of room for everyone, while the inviting sunroom offers the perfect place to relax and enjoy the views. Upstairs you will find an oversized bonus room with endless possibilities. In addition to the 3 car garage, this property features a 40 x 30 shop/gym offering space for fitness enthusiasts, hobbies, projects, or additional storage. With its beautiful curb appeal, spacious floor plan, and desirable neighborhood setting, this home has so much to offer!
Property Features
Property Type: Residential - Single Family
Cooling: Central
Fenced: Yes
Heating: Central Heat
Home Style: Traditional
Lot Size: 0.86 Acres
Roof Type: Architectural Shingle
Stories: 1.0
Taxes: $3,340
Year Built: 1992
Amenities
Washer Connection
Dryer Connection-Electric
Water Heater-Gas
Window Treatments
Walk-In Closet(s)
Ceiling Fan(s)
Walk-in Shower
Patio
Wood Fence
Feature Descriptions
Appliance(s)/Kitchen Equipment: Gas Range, Dishwasher, Refrigerator-Stays, Wall Oven
Days on Site: 7
Dining: Eat-In Kitchen, Separate Dining Room
Exterior: Brick, Metal/Vinyl Siding
Fireplace: Woodburning-Site-Built
Flooring: Carpet, Laminate, Tile, Wood
Lot descriprion: In Subdivision
Lot Dimensions: 0.86 acre(s)
Other Room(s): Bonus Room, Home Gym, Laundry, Sun Room, Workshop/Craft
Parking Notes: Garage, Three Car
Sewer: Public Sewer
Water: Public Water
Listed By / Shown By
Listed By
Agency Name: Moore and Co. Realtors - Clarksville
Agency Phone: 479-968-3300
Shown By
Agent Name: Boyd Anderson
Agent Phone: Cell: (501) 206-8845
Agency Title: Crye-Leike Real Estate Services

Source: Arkansas MLS
Estimate Your Payment
Estimated Payment
$ 1,632.35 per month $1,197.13 Principal & Interest $278.33 Property Tax $156.89 Homeowner's InsuranceChange Payment Information
Privacy Policy / DMCA Notice / ADA Accessibility


This site is hosted, designed and copyright
© 1994 - 2026 by
Delta Media Group, Inc. -- Patent Pending --
255 Hilltop Drive | MLS# 26043008
This single family home located at 255 Hilltop Drive, Russellville, AR 72802 is currently listed for sale with an asking price of $537,900. This property was built in 1992 and has 5 bedrooms and 3 full and 2 partial baths with 4054 sq. ft. Hilltop Drive is located in the THE HIGHLANDS subdivision. Search THE HIGHLANDS real estate on www.heberspringsrealestate.com today.