Boyd Anderson

BEDS4
BATHS2 full 1 partial
SQUARE FEET2,367
MLS#26031998
STATUSActive
PROPERTY TYPEResidential - Single Family
SUBDIVISIONREYNOLDS RIDGE
NEIGHBORHOODGREENBRIER SCHOOL DISTRICT
Property Description
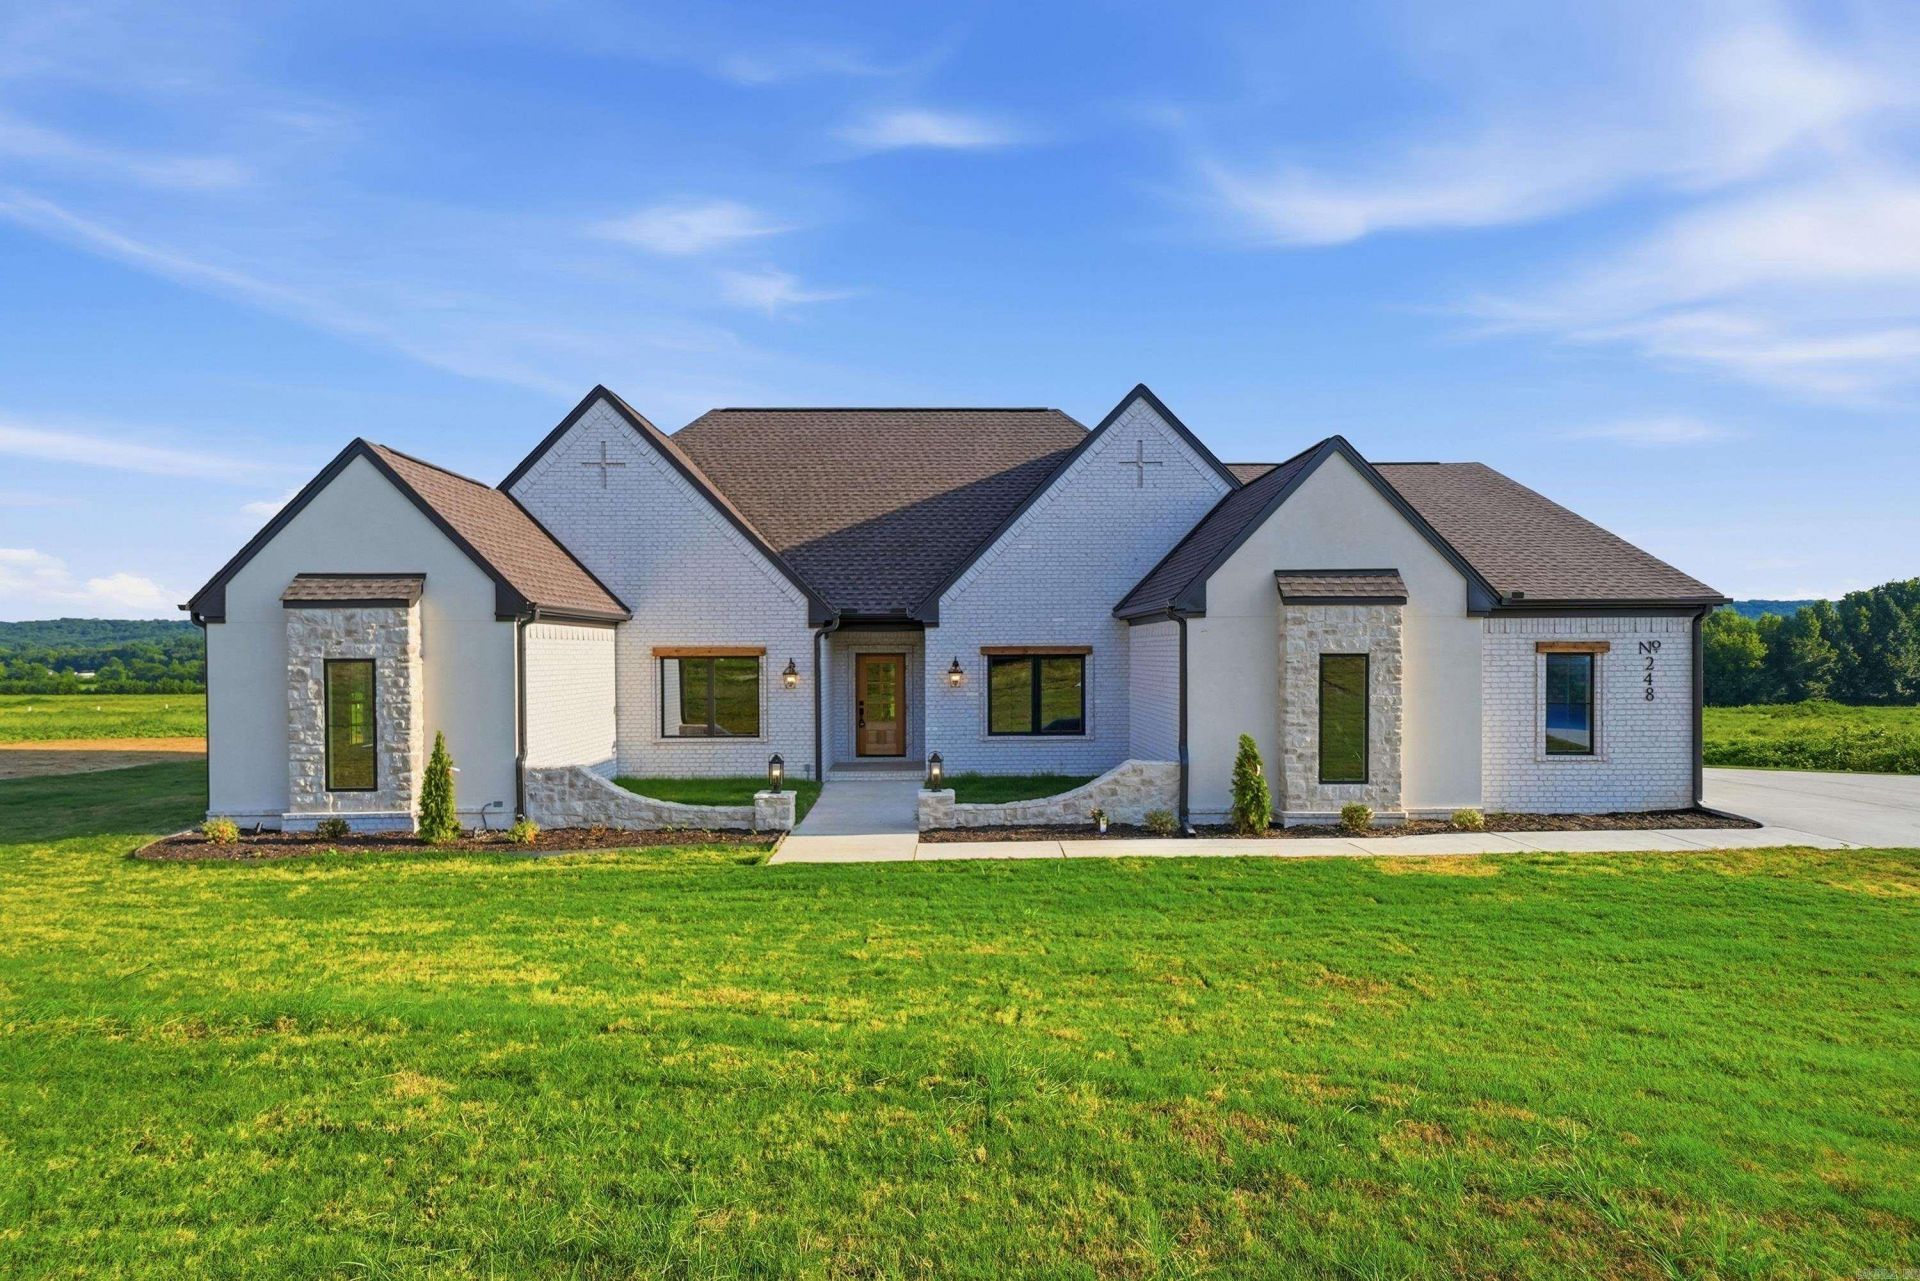
Welcome to this thoughtfully designed 4-bedroom, 2.5-bath new construction by Sage & Stone Homes. This home features 9' ceilings throughout with a vaulted living room showcasing decorative beams, custom built-ins, and a cozy gas fireplace. The open kitchen offers quartz countertops, stainless steel appliances, a gas range with pot filler, a spacious walk-in pantry, and a large island, flowing seamlessly into the dining and living areas. Durable LVP and tile flooring add both style and practicality. The private primary suite is a true retreat with a curbless walk-in shower, freestanding soaker tub, dual vanities, and generous walk-in closet. Additional highlights include a dedicated laundry room with sink and custom cabinetry, an adjoining mudroom with built-in bench and lockers, tankless gas water heater, and a covered back patio overlooking the spacious .88-acre lot. Agents see remarks.
Property Features
Property Type: Residential - Single Family
Cooling: Central
Heating: Central Heat
Home Style: Traditional
Lot Size: 0.88 Acres
Roof Type: Architectural Shingle
Stories: 1.0
Taxes: $219
Feature Descriptions
Appliance(s)/Kitchen Equipment: Microwave, Gas Range, Dishwasher, Disposal, Pantry, Ice Maker Connection
Days on Site: 35
Dining: Kitchen/Dining Combo
Exterior: Brick, Other (see remarks)
Fireplace: Gas Logs Present
Flooring: Tile, Luxury Vinyl
Lot descriprion: Sloped, In Subdivision
Lot Dimensions: 0.88 acre(s)
Other Room(s): Laundry
Parking Notes: Garage, Two Car, Side Entry
Sewer: Public Sewer
Water: Public Water
Listed By / Shown By
Listed By
Agency Name: LPT Realty Conway
Agency Phone: 501-291-3841
Shown By
Agent Name: Boyd Anderson
Agent Phone: Cell: (501) 206-8845
Agency Title: Crye-Leike Real Estate Services

Source: Arkansas MLS
Estimate Your Payment
Estimated Payment
$ 1,201.35 per month $1,046.02 Principal & Interest $18.25 Property Tax $137.08 Homeowner's InsuranceChange Payment Information
Privacy Policy / DMCA Notice / ADA Accessibility


This site is hosted, designed and copyright
© 1994 - 2026 by
Delta Media Group, Inc. -- Patent Pending --
248 Castleberry Road | MLS# 26031998
This single family home located at 248 Castleberry Road, Greenbrier, AR 72058 is currently listed for sale with an asking price of $470,000. This property has 4 bedrooms and 2 full and 1 partial baths with 2367 sq. ft. Castleberry Road is located in the REYNOLDS RIDGE subdivision. Search REYNOLDS RIDGE real estate on www.heberspringsrealestate.com today.