Boyd Anderson

BEDS4
BATHS2 full 1 partial
SQUARE FEET2,654
MLS#26043429
STATUSNew Listing
PROPERTY TYPEResidential - Single Family
SUBDIVISIONLakewood
NEIGHBORHOODCABOT SCHOOL DISTRICT
Property Description
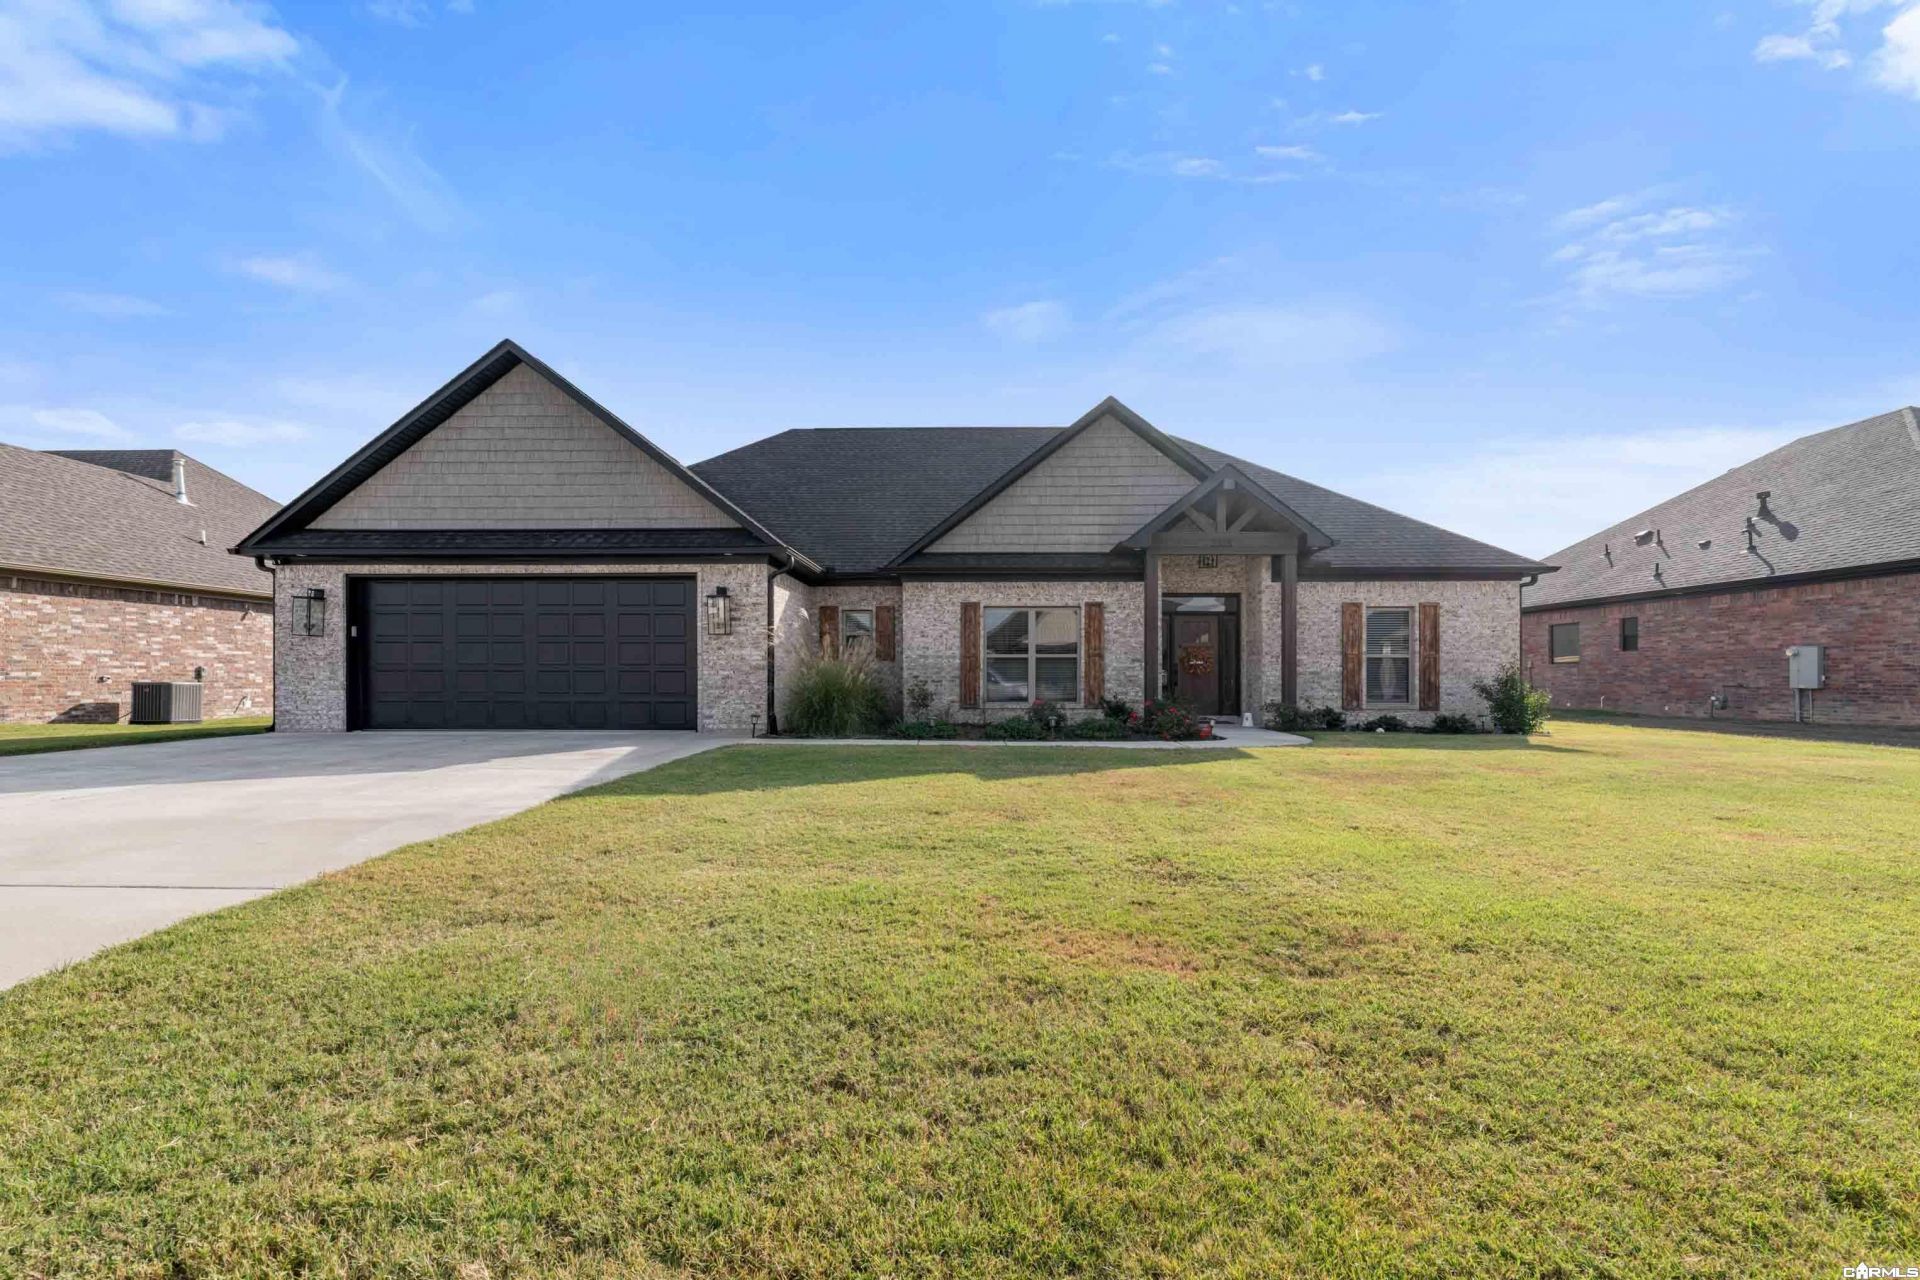
Luxury, comfort and a thoughtful designâ?? this home has it all! Step inside this stunning home where elegant finishes meet everyday functionality! The spacious open floor plan welcomes you with a gorgeous coffered ceiling and seamless flow into a chef's dream kitchen featuring quartz countertops, ceiling-height custom cabinetry, a gas range, and an impressive walk-in pantry with abundant storage. Retreat to the luxurious primary suite, complete with separate his-and-her vanities, an oversized walk-in closet, and convenient access to a spacious laundry room with cabinetry galore! Entertain guests or unwind year-round on the covered back porch featuring a cozy outdoor fireplace and peaceful wooded views. Energy-efficient upgrades include spray foam insulation, solar board decking, and a tankless water heater with a recirculating system. From its beautiful craftsmanship to its exceptional layout, this home offers the perfect combination of luxury, efficiency, and comfort. This home is a must see, let's go take a look today! Agents see remarks.
Property Features
Property Type: Residential - Single Family
Cooling: Central
Heating: Central Heat
Home Style: Traditional
Lot Size: 0.31 Acres
Roof Type: Architectural Shingle
Stories: 1.0
Taxes: $2,290
Year Built: 2024
Feature Descriptions
Appliance(s)/Kitchen Equipment: Built-In Stove, Microwave, Gas Range, Dishwasher, Disposal, Pantry, Wall Oven
Days on Site: 3
Dining: Breakfast Bar, Kitchen/Dining Combo
Exterior: Brick
Fireplace: Gas Starter, Gas Logs Present, Outdoor Fireplace
Flooring: Tile
Lot descriprion: Level, In Subdivision
Lot Dimensions: 0.31 acre(s)
Other Room(s): Laundry
Parking Notes: Garage, Two Car
Sewer: Public Sewer
Water: Public Water
Listed By / Shown By
Listed By
Agency Name: RE/MAX Advantage
Agency Phone: 501-268-1115
Shown By
Agent Name: Boyd Anderson
Agent Phone: Cell: (501) 206-8845
Agency Title: Crye-Leike Real Estate Services

Source: Arkansas MLS
Estimate Your Payment
Estimated Payment
$ 1,424.03 per month $1,090.31 Principal & Interest $190.83 Property Tax $142.89 Homeowner's InsuranceChange Payment Information
Privacy Policy / DMCA Notice / ADA Accessibility


This site is hosted, designed and copyright
© 1994 - 2026 by
Delta Media Group, Inc. -- Patent Pending --
2328 Lakewood Circle | MLS# 26043429
This single family home located at 2328 Lakewood Circle, Cabot, AR 72023 is currently listed for sale with an asking price of $489,900. This property was built in 2024 and has 4 bedrooms and 2 full and 1 partial baths with 2654 sq. ft. Lakewood Circle is located in the Lakewood subdivision. Search Lakewood real estate on www.heberspringsrealestate.com today.