Boyd Anderson

SQUARE FEET3,974
MLS#26037193
STATUSTake Backups
PROPERTY TYPEResidential - Single Family
SUBDIVISIONLONGLEA
NEIGHBORHOODLittle Rock
Property Description
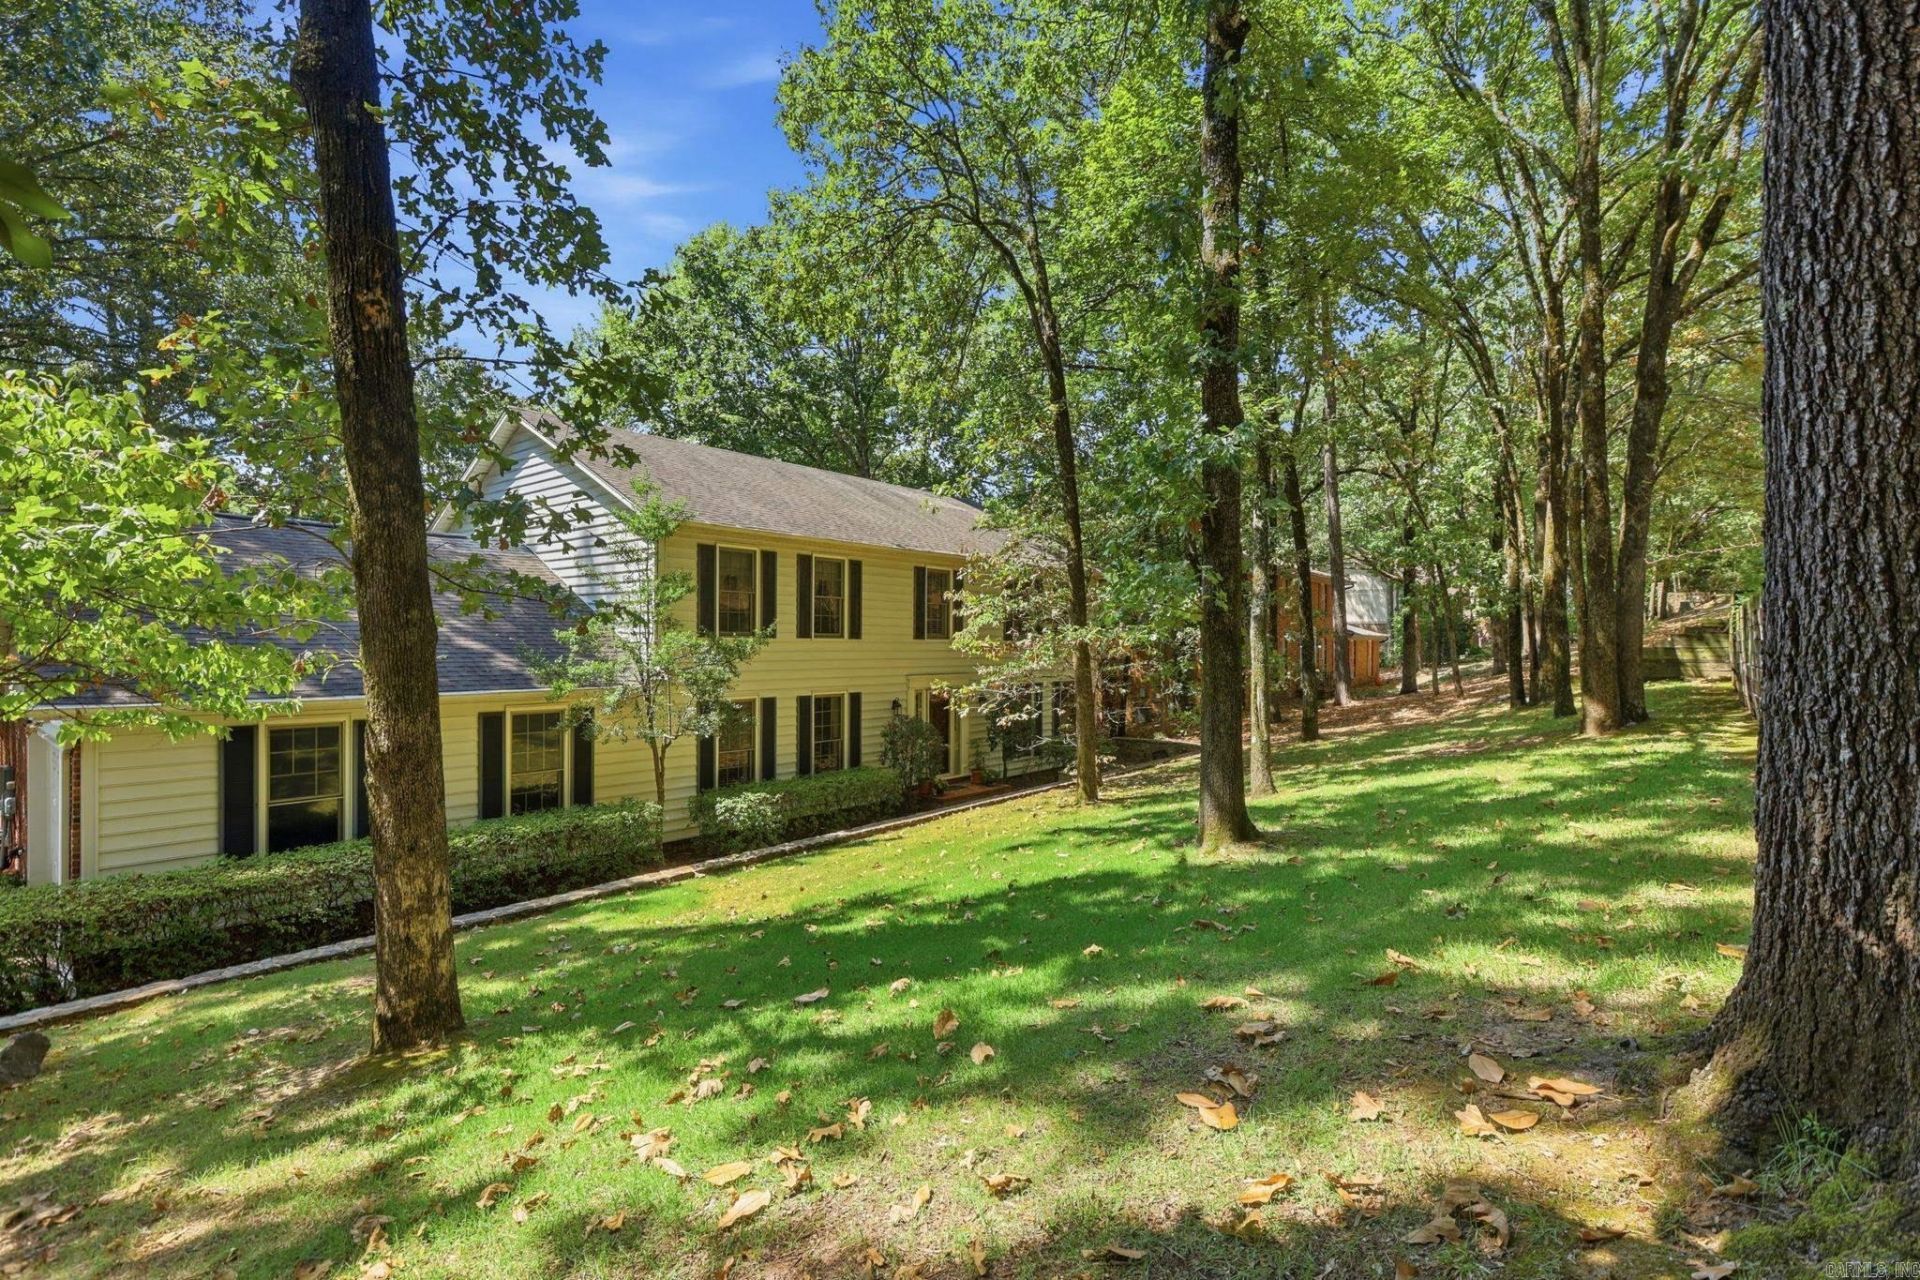
Nearly 4,000 square feet, a private pool and room to truly live! This classic Longlea home offers 4 bedrooms, 3.5 baths and an impressive mix of gathering spaces indoors and out. The main level features a spacious primary suite, inviting living and family rooms with fireplaces, a kitchen with granite countertops and extensive cabinetry, and a light-filled sunroom overlooking the backyard. Upstairs, youâ??ll find four generous bedrooms plus a bonus room and abundant floored storage. Would be possible to put a 5th bedroom down. Outside is where this home really shines: enjoy the saltwater pool, expansive decking, outdoor kitchen and beautifully established landscaping on a .43-acre lot. Thoughtful features include custom built-ins, a whole-house Generac generator, sprinkler system, two gas water heaters and multiple HVAC units. Recent improvements include electrical panel replacement and rewiring, partial deck replacement, fence updates and a rebuilt outdoor grill. A wonderfully spacious home designed for everyday living, entertaining and unforgettable summers by the pool.
Property Features
Property Type: Residential - Single Family
Basement: None
Cooling: Central
Fenced: Yes
Fireplaces: 2
Heating: Central Heat, Zoned Units
Home Style: Traditional
Lot Size: 0.43 Acres
Roof Type: Architectural Shingle
Stories: 2.0
Taxes: $3,483
Year Built: 1980
Amenities
Washer Connection
Dryer Connection-Gas
Water Heater-Gas
Smoke Detector(s)
Security System
Floored Attic
Walk-In Closet(s)
Built-Ins
Ceiling Fan(s)
Walk-in Shower
Breakfast Bar
Kit Counter- Granite Slab
Deck
Partially Fenced
Inground Pool
Guttering
Lawn Sprinkler
Wood Fence
Covered Patio
Feature Descriptions
Appliance(s)/Kitchen Equipment: Built-In Stove, Double Oven, Disposal, Trash Compactor, Refrigerator-Stays, Wall Oven
Days on Site: 50
Dining: Breakfast Bar, Eat-In Kitchen, Separate Dining Room
Exterior: Brick & Frame Combo
Fireplace: Gas Starter, Glass Doors, Two, Woodburning-Prefab.
Flooring: Carpet, Luxury Vinyl, Tile, Vinyl
Lot descriprion: In Subdivision, Down Slope
Lot Dimensions: 0.43 acre(s)
Other Room(s): Den/Family Room, Formal Living Room, Great Room, Laundry, Office/Study, Sun Room, Workshop/Craft
Parking Notes: Auto Door Opener, Garage, Side Entry, Two Car
Security: yes
Sewer: Public Sewer
Swimming Pool: Yes
Water: Public Water
Listed By / Shown By
Listed By
Agency Name: Berkshire Hathaway HomeServices Arkansas Realty
Agency Phone: 501-255-2000
Shown By
Agent Name: Boyd Anderson
Agent Phone: Cell: (501) 206-8845
Agency Title: Crye-Leike Real Estate Services

Source: Arkansas MLS
Estimate Your Payment
Estimated Payment
$ 1,788.00 per month $1,324.21 Principal & Interest $290.25 Property Tax $173.54 Homeowner's InsuranceChange Payment Information
Privacy Policy / DMCA Notice / ADA Accessibility


This site is hosted, designed and copyright
© 1994 - 2026 by
Delta Media Group, Inc. -- Patent Pending --
23 Portland Road | MLS# 26037193
This single family home located at 23 Portland Road, Little Rock, AR 72212 is currently listed for sale with an asking price of $595,000. This property was built in 1980 and has 4 bedrooms and 3 full and 1 partial baths with 3974 sq. ft. Portland Road is located in the LONGLEA subdivision. Search LONGLEA real estate on www.heberspringsrealestate.com today.