Boyd Anderson

BEDS3
BATHS2 full
SQUARE FEET1,419
MLS#26028864
STATUSTake Backups
PROPERTY TYPEResidential - Single Family
SUBDIVISIONWYLDE WOOD VILL
NEIGHBORHOODLittle Rock
Property Description
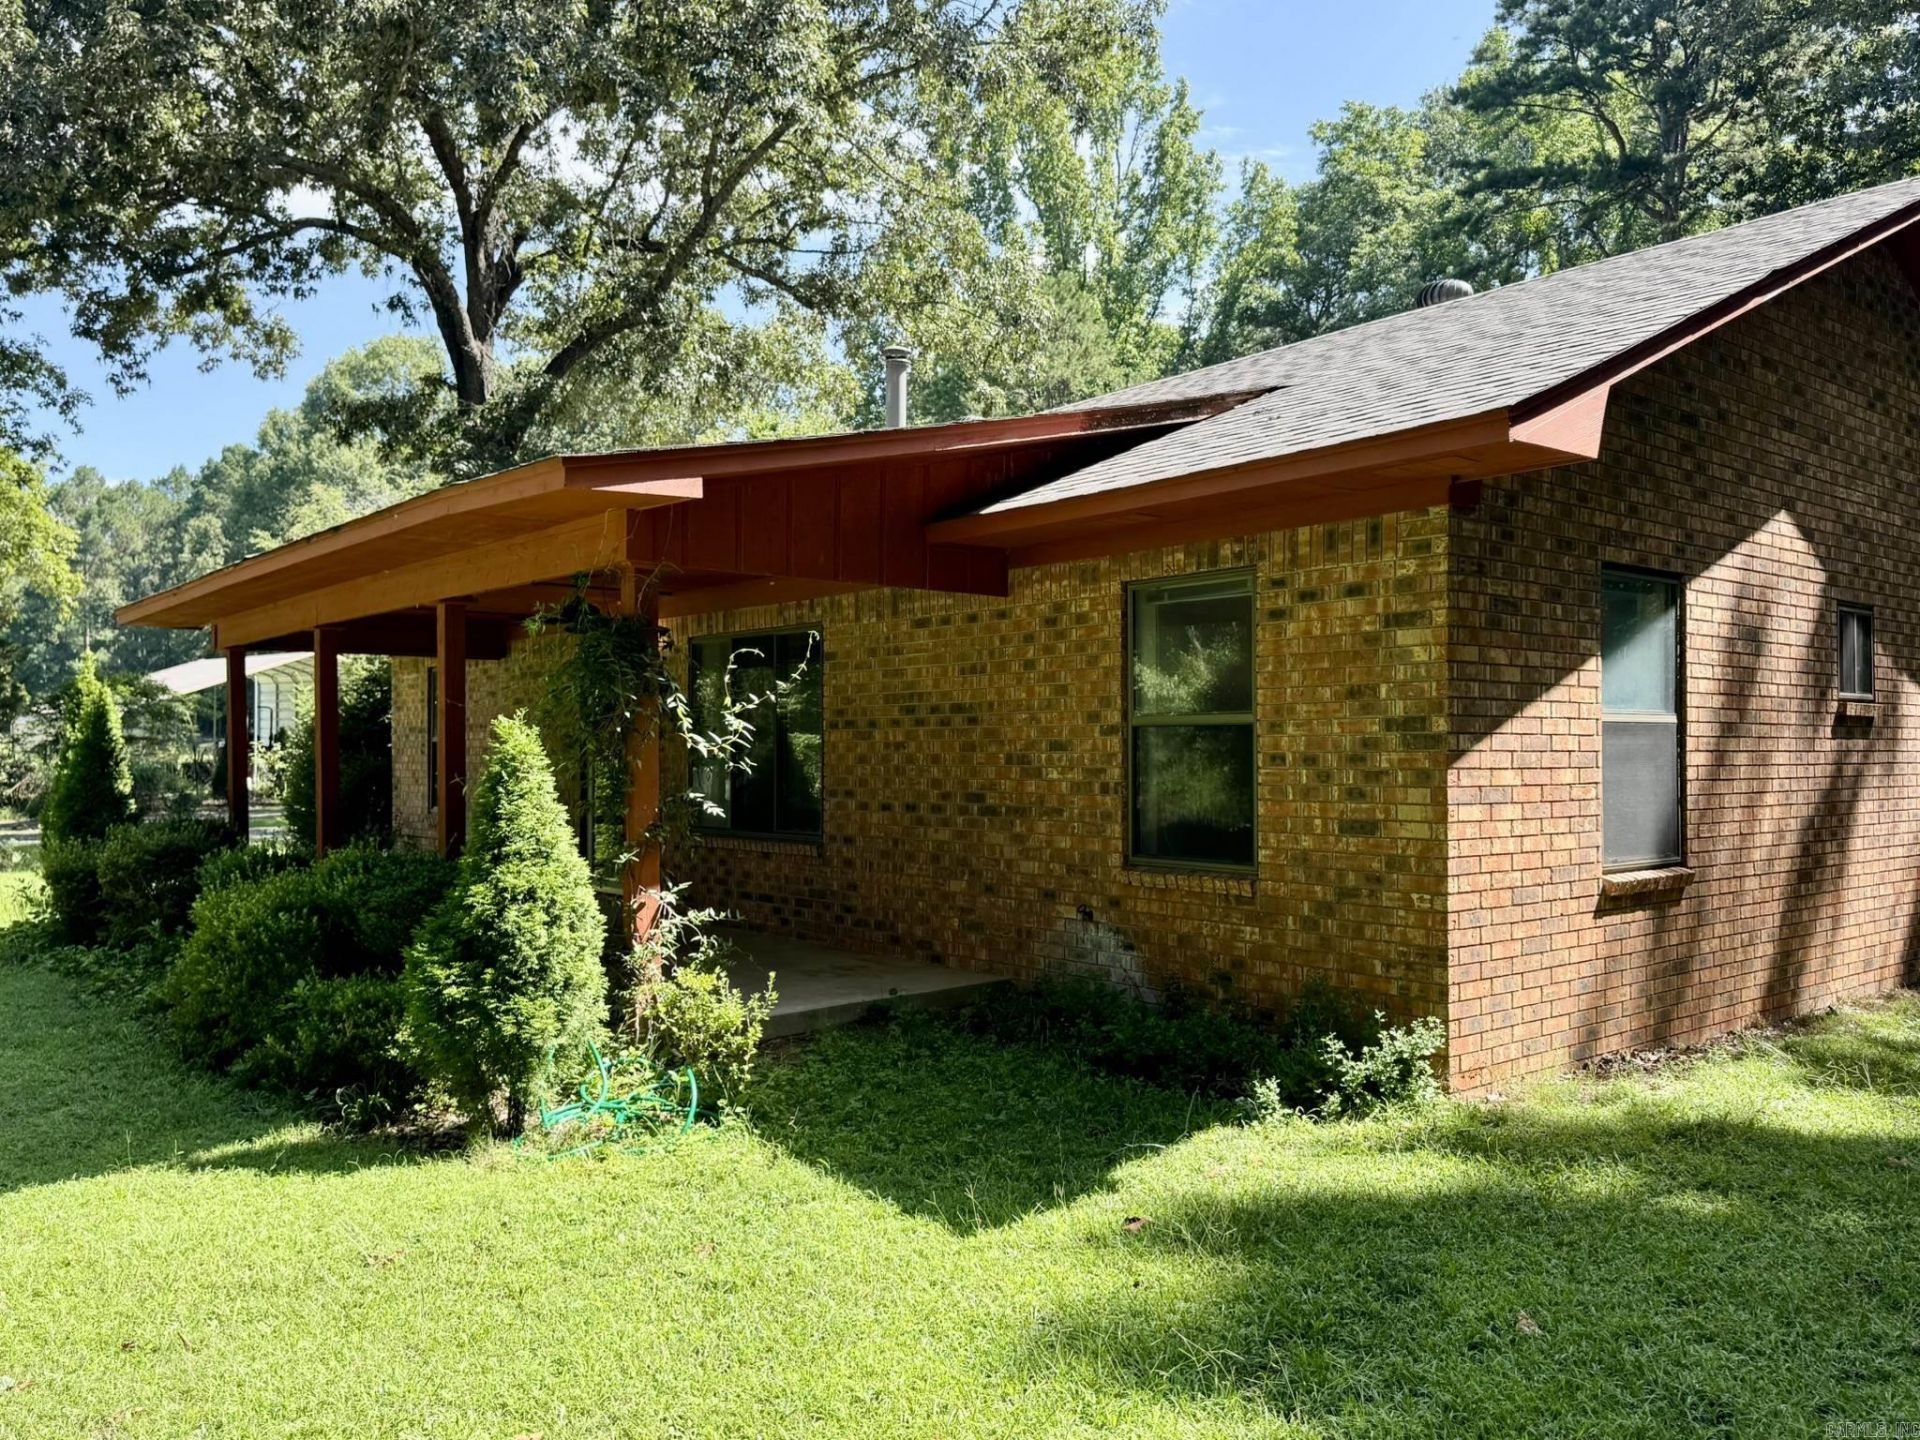
Your own wooded retreat, just minutes from Little Rock. Tucked at the end of a long paved drive, this 3 bedroom, 2 bath brick home offers approximately 2 acres of privacy, mature trees, frequent wildlife, and room to breathe, all about 8 miles from I-430 and convenient to major medical centers, employers, shopping, and dining. Inside, the generous one-level floor plan makes excellent use of the space, with a large living room centered around a wood-burning stove, separate dining area, roomy kitchen, oversized utility room, and minimal wasted hallway space. A recently updated roof, covered front porch, fenced backyard, and detached storage building add practical value. The interior retains a few older finishes, and offers a solid opportunity to personalize while enjoying the acreage, peaceful surroundings, and everyday convenience from day one.
Property Features
Property Type: Residential - Single Family
Basement: None
Cooling: Central
Fenced: Yes
Heating: Central Heat
Home Style: Traditional
Lot Size: 2.09 Acres
Roof Type: Architectural Shingle
Stories: 1.0
Taxes: $961
Year Built: 1986
Amenities
Washer Connection
Dryer Connection-Electric
Water Heater-Electric
Ceiling Fan(s)
Walk-in Shower
Kit Counter-Formica
Patio
Porch
Partially Fenced
Chain Link
Feature Descriptions
Appliance(s)/Kitchen Equipment: Electric Range, Dishwasher, Disposal, Refrigerator-Stays
Days on Site: 10
Dining: Separate Breakfast Rm
Exterior: Brick, Frame
Fireplace: Woodburning-Stove
Flooring: Vinyl
Lot descriprion: Level, Rural Property, In Subdivision
Lot Dimensions: 2.09 acre(s)
Other Room(s): Laundry
Parking Notes: None
Water: Public Water, Well
Room Sizes
Living Room: 16??? X 17???
Dining Room: 9??? X 12???
Kitchen: 12??? X 12???
Primary Bedroom: 12??? X 11???
Bedroom 2: 11??? X 9???
Bedroom 3: 11??? X 10???
Utility Room: 6??? X 12???
Local Schools
High School: Joe T Robinson
Middle School: Joe T Robinson
Elementary School: Chenal
Listed By / Shown By
Listed By
Agency Name: LPT Realty Conway
Agency Phone: 501-291-3841
Shown By
Agent Name: Boyd Anderson
Agent Phone: Cell: (501) 206-8845
Agency Title: Crye-Leike Real Estate Services

Source: Arkansas MLS
Estimate Your Payment
Estimated Payment
$ 633.62 per month $489.40 Principal & Interest $80.08 Property Tax $64.14 Homeowner's InsuranceChange Payment Information
Privacy Policy / DMCA Notice / ADA Accessibility


This site is hosted, designed and copyright
© 1994 - 2026 by
Delta Media Group, Inc. -- Patent Pending --
22710 Crystalwood Drive | MLS# 26028864
This single family home located at 22710 Crystalwood Drive, Little Rock, AR 72210 is currently listed for sale with an asking price of $219,900. This property was built in 1986 and has 3 bedrooms and 2 full baths with 1419 sq. ft. Crystalwood Drive is located in the WYLDE WOOD VILL subdivision. Search WYLDE WOOD VILL real estate on www.heberspringsrealestate.com today.