Boyd Anderson

BEDS3
BATHS2 full
SQUARE FEET1,402
MLS#26041518
STATUSActive
PROPERTY TYPEResidential - Single Family
SUBDIVISIONIndian Trails
NEIGHBORHOODJonesboro J
Property Description
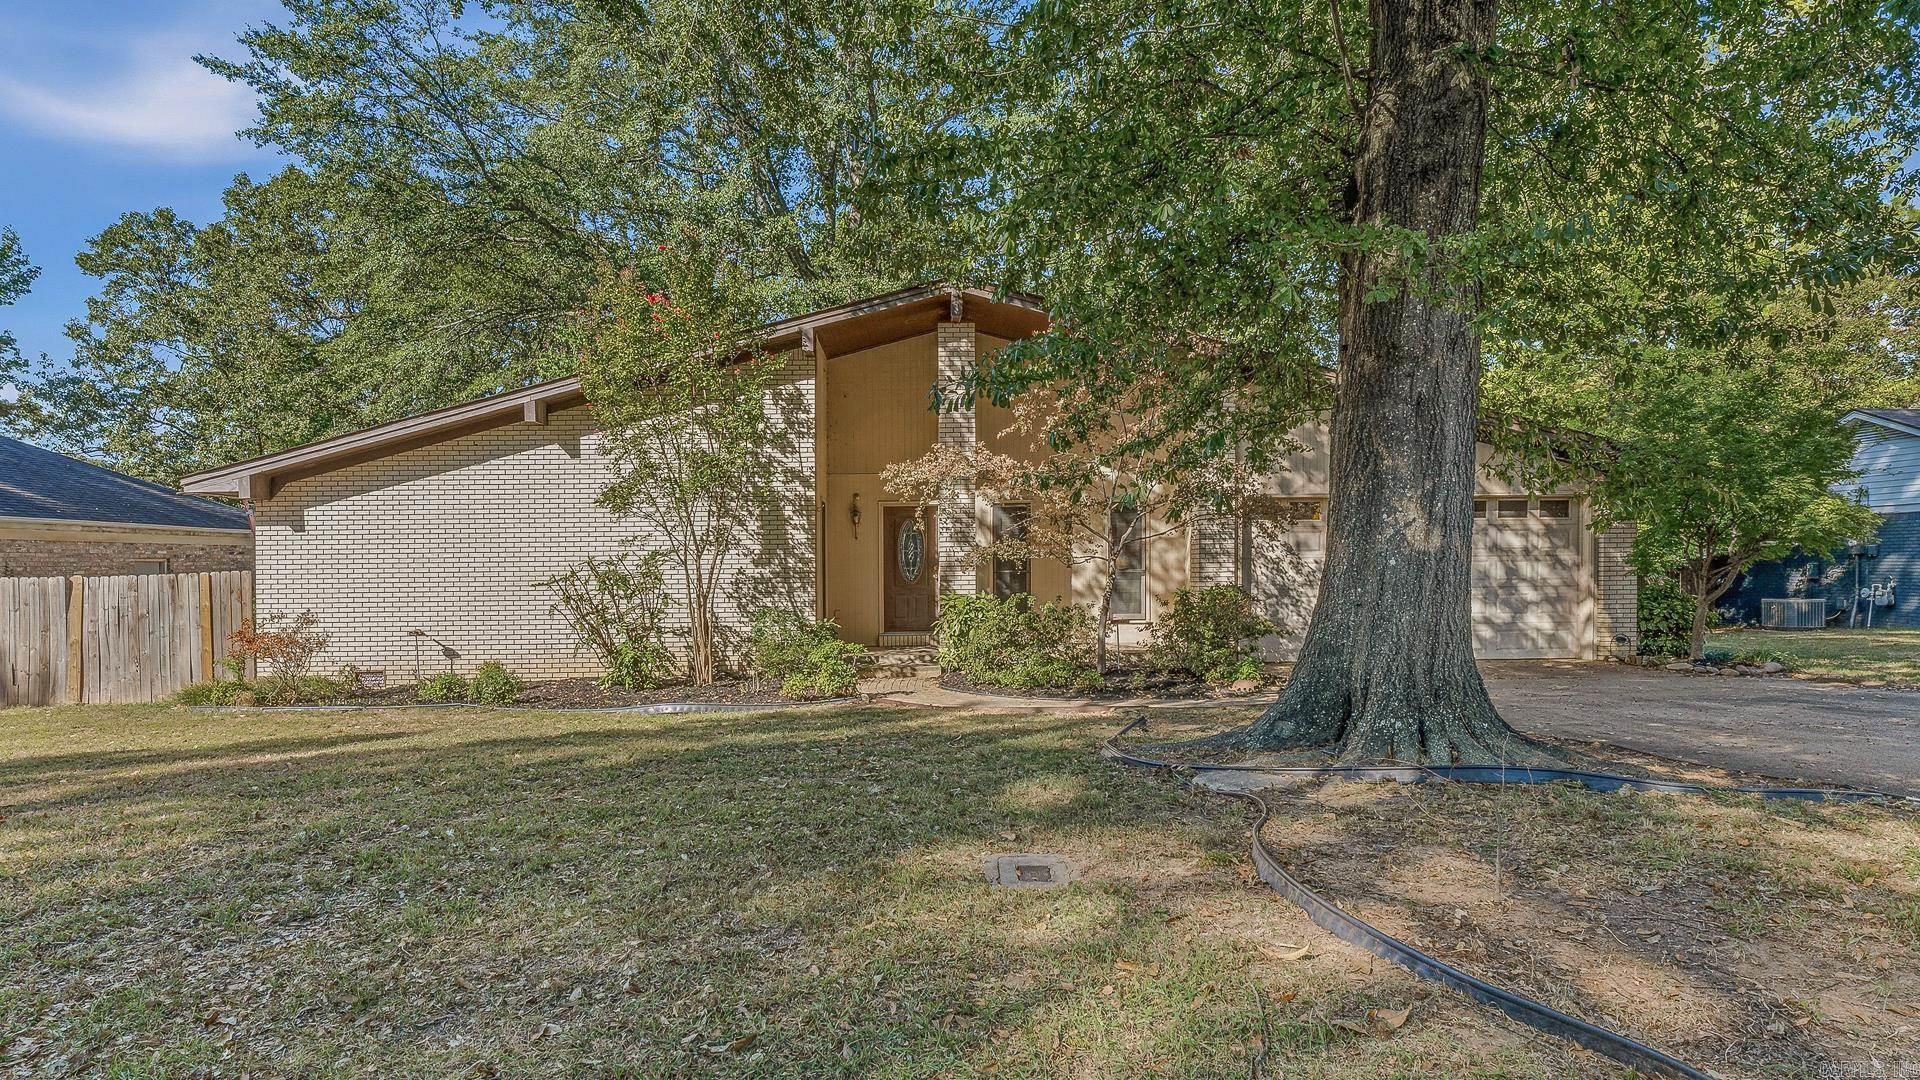
Nestled in a desirable neighborhood in the heart of town, this beautifully maintained home offers the perfect blend of comfort, convenience, and charm! With a peaceful, park-like setting and gorgeous, established landscaping, this property is sure to impress. Inside, you'll find a spacious room with vaulted ceilings and a skylight that fills the space with natural light, a dining room, kitchen, laundry room, three bedrooms, and two bathrooms. The attached two-car garage provides additional convenience and storage. Step outside to enjoy the screened-in back porch and adjoining deck, perfect for relaxing or entertaining while overlooking the beautifully landscaped, fenced backyard. An additional storage building equipped with air conditioning offers endless possibilities for hobbies, a workshop, or extra storage. Lovingly cared for and move-in ready, this home is one you won't want to miss!
Property Features
Property Type: Residential - Single Family
Basement: None
Cooling: Central
Heating: Central Heat
Home Style: Ranch
Roof Type: Composition
Stories: 1.0
Taxes: $235
Year Built: 1988
Amenities
Deck
Screened Porch
Porch
Feature Descriptions
Appliance(s)/Kitchen Equipment: Electric Range, Dishwasher, Pantry
Days on Site: 19
Dining: Separate Dining Room
Exterior: Brick
Fireplace: None
Flooring: Carpet, Tile, Vinyl
Lot descriprion: In Subdivision
Other Room(s): Workshop/Craft, Laundry
Parking Notes: Garage, Two Car
Sewer: Public Sewer
Water: Public Water
Local Schools
High School: JONESBORO
Middle School: JONESBORO
Elementary School: JONESBORO
Listed By / Shown By
Listed By
Agency Name: Century 21 Portfolio-Bold
Agency Phone: 870-240-0900
Shown By
Agent Name: Boyd Anderson
Agent Phone: Cell: (501) 206-8845
Agency Title: Crye-Leike Real Estate Services

Source: Arkansas MLS
Estimate Your Payment
Estimated Payment
$ 598.30 per month $511.66 Principal & Interest $19.58 Property Tax $67.05 Homeowner's InsuranceChange Payment Information
Privacy Policy / DMCA Notice / ADA Accessibility


This site is hosted, designed and copyright
© 1994 - 2026 by
Delta Media Group, Inc. -- Patent Pending --
2221 Indian Trails St. | MLS# 26041518
This single family home located at 2221 Indian Trails St., Jonesboro, AR 72401 is currently listed for sale with an asking price of $229,900. This property was built in 1988 and has 3 bedrooms and 2 full baths with 1402 sq. ft. Indian Trails St. is located in the Indian Trails subdivision. Search Indian Trails real estate on www.heberspringsrealestate.com today.