Boyd Anderson

SQUARE FEET4,218
MLS#26029829
STATUSNew Listing
PROPERTY TYPEResidential - Single Family
SUBDIVISIONMEYERS M A
NEIGHBORHOODLittle Rock
Property Description
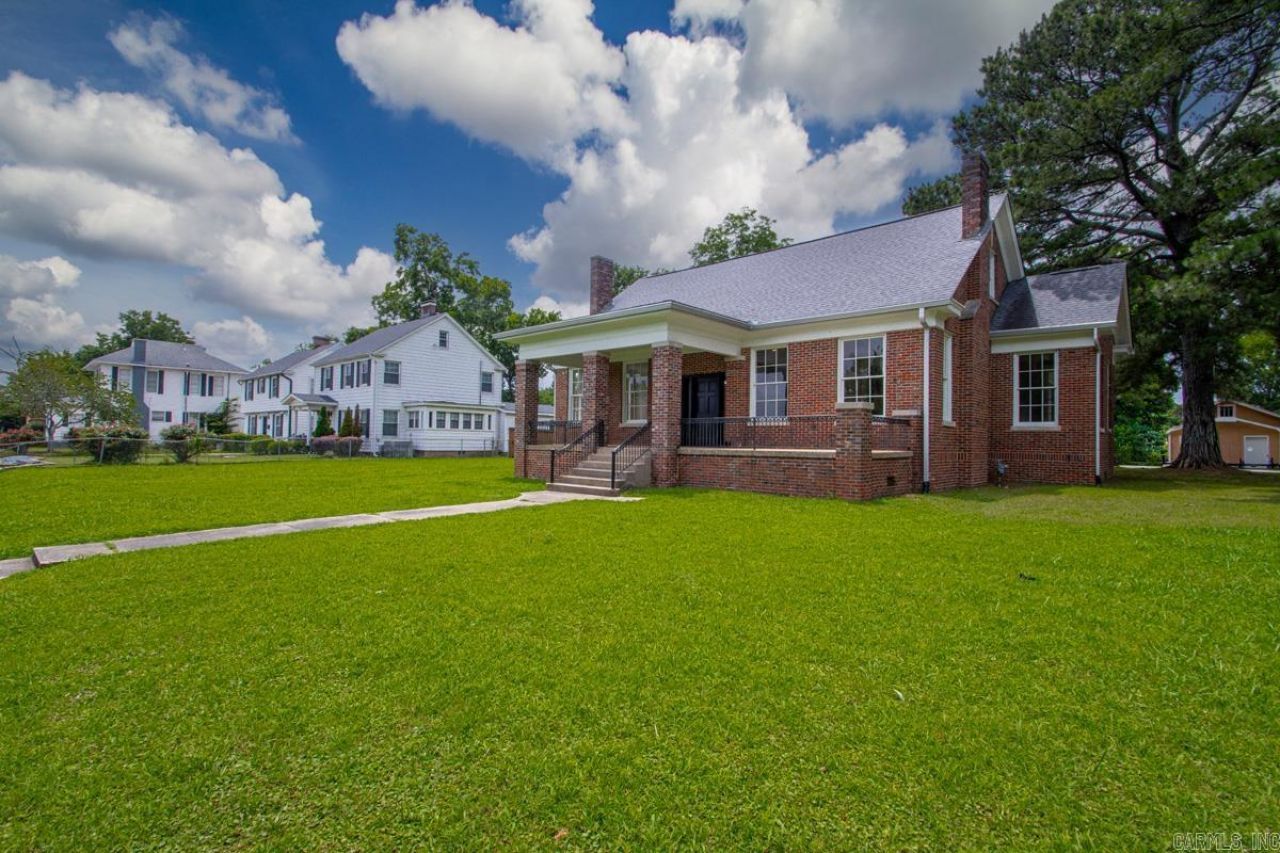
This meticulously updated home was remodeled in accordance with the Arkansas State Historic Preservation Office guidelines combining historic charm with modern updated amenities. The entire house has all new plumbing, electrical, HVAC, water and gas supply lines, insulation, gutters & a 4 year old roof. All original windows and doors were painstakingly restored and refinished while maintaining original hardware and hinges. The kitchen has all new custom cabinets with Blanco marble countertops and new ss appliances. This large historic home sits on 4 lots with lots of space to enjoy. Downstairs features a large living area, study/office, dining room, breakfast room/butlers pantry, kitchen, pantry, 3 large bedrooms, 2 baths and a laundry room. Upstairs you enter a large den with 2 large bedrooms, 1 full bath and a 1/2 bath. Off the dining room you will find an entrance to stairs leading to a 231 sf basement. The original exterior bricks have been professionally tuck-pointed and restored. While this home was originally built in 1931 it has undergone a historically significant remodel with a combination of modern systems, energy efficient improvements and craftsmanship beyond compare.
Property Features
Property Type: Residential - Single Family
Basement: Yes
Basement: Unfinished, Inside Access, Sump Pump
Cooling: Central
Fireplaces: 2
Heating: Central Heat, Zoned Units
Home Style: Traditional
Lot Size: 0.56 Acres
Roof Type: Architectural Shingle
Stories: 2.0
Taxes: $224
Year Built: 1931
Amenities
Washer Connection
Dryer Connection-Electric
Water Heater-Electric
Walk-In Closet(s)
Built-Ins
Ceiling Fan(s)
Walk-in Shower
Video Surveillance
Kitchen Counter-Marble
Porch
Guttering
Feature Descriptions
Appliance(s)/Kitchen Equipment: Free-Standing Stove, Gas Range, Dishwasher, Disposal, Refrigerator-Stays, Ice Maker Connection, Freezer, Convection Oven
Area Amenities: Playground, Fitness/Bike Trail, Airport
Days on Site: 4
Dining: Separate Dining Room, Separate Breakfast Rm
Exterior: Brick, Brick & Frame Combo
Fireplace: Two, Decorative/Non-Functional
Flooring: Carpet, Wood, Tile, Luxury Vinyl
Lot descriprion: Level, Corner Lot
Lot Dimensions: 0.56 acre(s)
Other Room(s): Formal Living Room, Den/Family Room, Office/Study, Game Room, Unfinished Space, Laundry, Basement
Parking Notes: Parking Pads, Three Car, Side Entry
Sewer: Public Sewer
Water: Public Water
Local Schools
High School: Central
Middle School: Dunbar
Elementary School: Stephens
Listed By / Shown By
Listed By
Agency Name: JH Realty
Agency Phone: 501-301-4804
Shown By
Agent Name: Boyd Anderson
Agent Phone: Cell: (501) 206-8845
Agency Title: Crye-Leike Real Estate Services

Source: Arkansas MLS
Estimate Your Payment
Estimated Payment
$ 2,029.94 per month $1,778.23 Principal & Interest $18.67 Property Tax $233.04 Homeowner's InsuranceChange Payment Information
Privacy Policy / DMCA Notice / ADA Accessibility


This site is hosted, designed and copyright
© 1994 - 2026 by
Delta Media Group, Inc. -- Patent Pending --
2200 Wolfe Street | MLS# 26029829
This single family home located at 2200 Wolfe Street , Little Rock, AR 72202 is currently listed for sale with an asking price of $799,000. This property was built in 1931 and has 5 bedrooms and 3 full and 1 partial baths with 4218 sq. ft. Wolfe Street is located in the MEYERS M A subdivision. Search MEYERS M A real estate on www.heberspringsrealestate.com today.