Boyd Anderson

BEDS4
BATHS2 full
SQUARE FEET2,106
MLS#26029726
STATUSNew Listing
PROPERTY TYPEResidential - Single Family
SUBDIVISIONCAMELOT ESTATES
NEIGHBORHOODJACKSONVILLE
Property Description
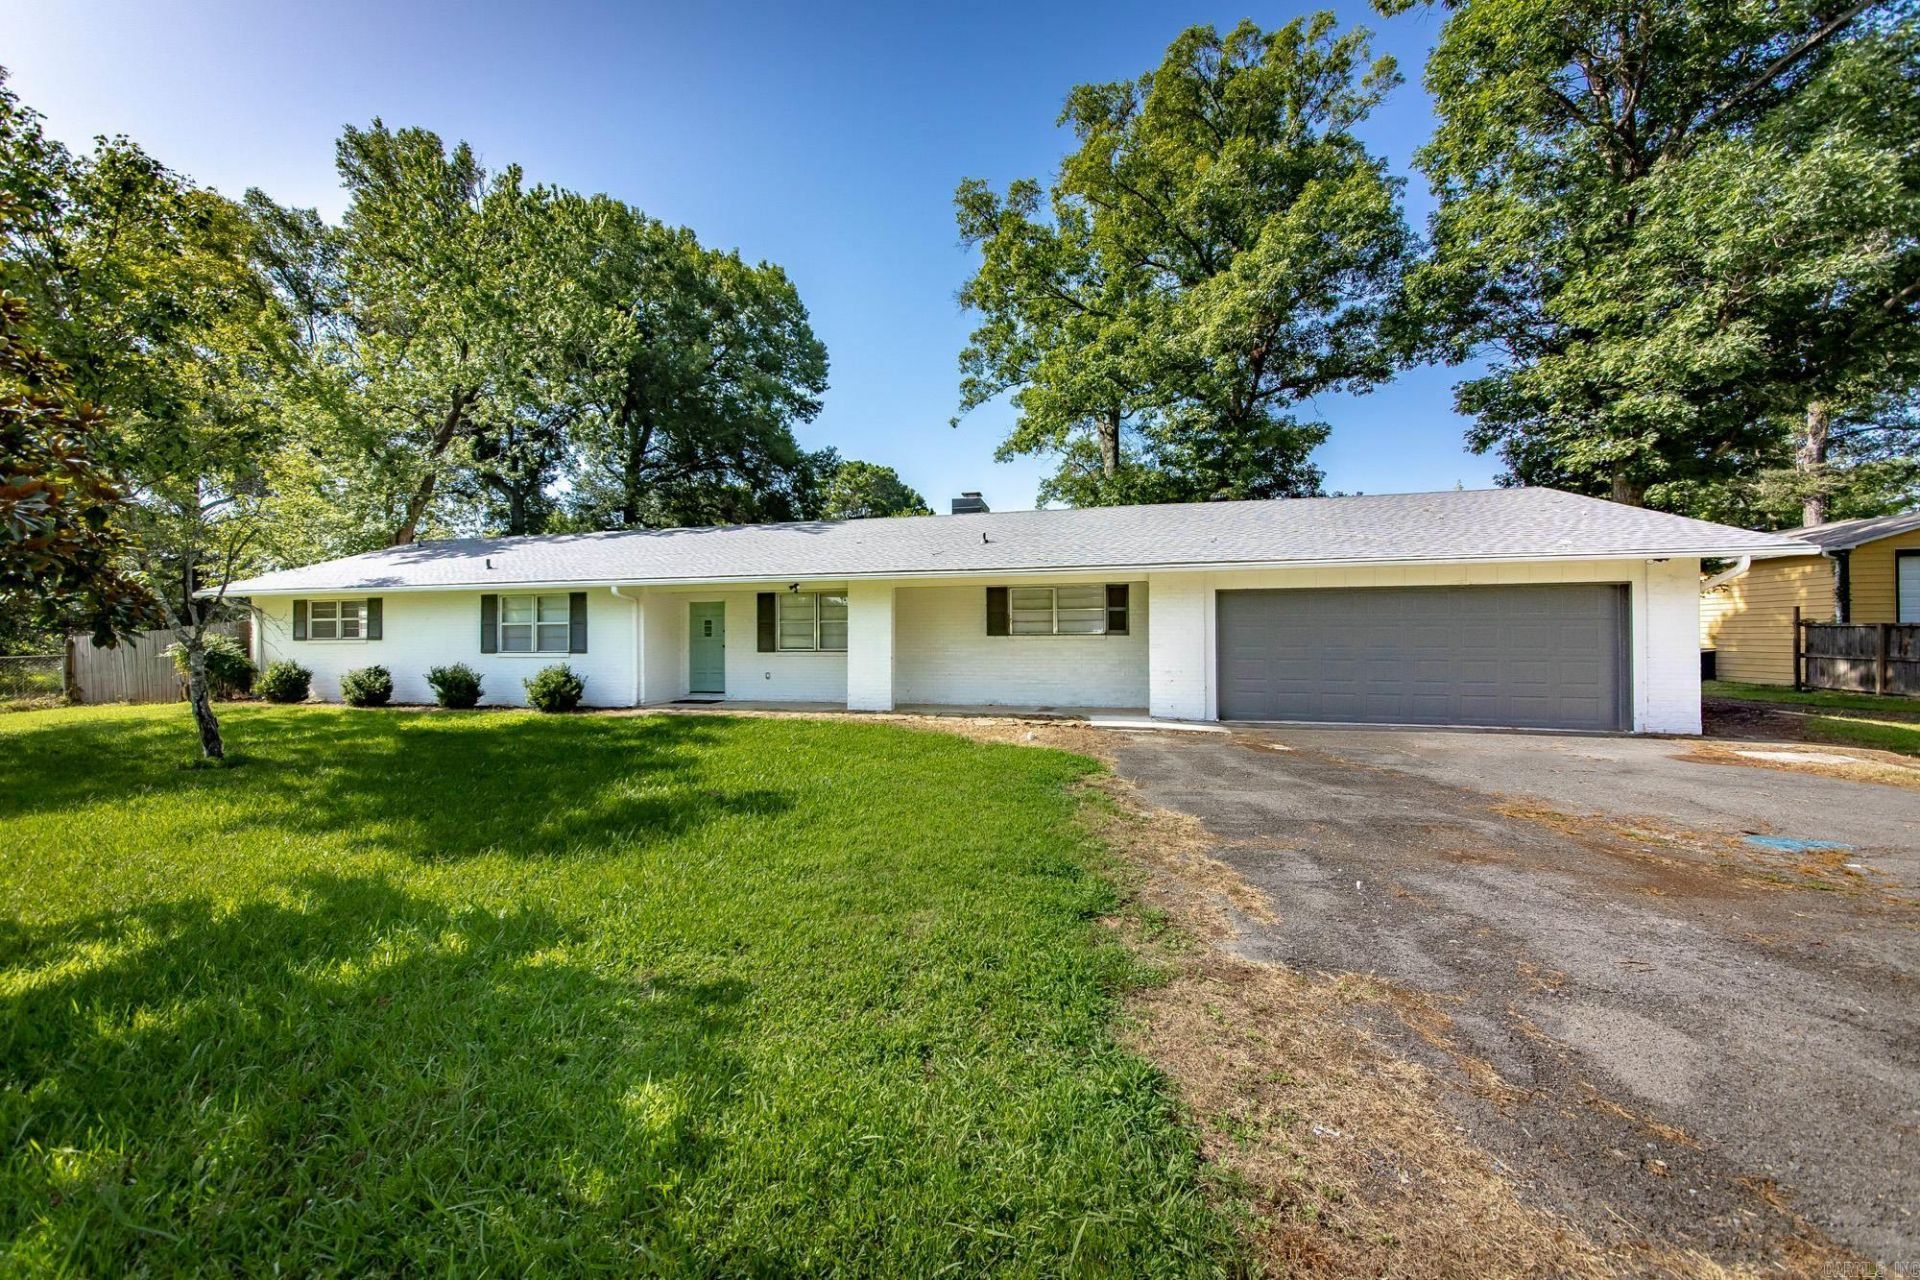
Welcome home to this beautifully remodeled 4-bedroom, 2-bath home situated on a spacious 0.69-acre lot! Step inside to a huge living room with a cozy brick fireplace, separate dining area, and an updated kitchen featuring gorgeous countertops, stainless steel appliances, and an oversized walk-in pantry. All four bedrooms are generously sized, while the primary suite boasts a custom walk-in tile shower. Outside, you'll love the covered back porch overlooking the large fenced backyard with mature shade trees and a fire pit???perfect for relaxing or entertaining. A 2-car attached garage plus a garage/workshop in the back provide plenty of room for storage, hobbies, or projects. This move-in-ready home combines modern updates with incredible space both inside and out!
Property Features
Property Type: Residential - Single Family
Cooling: Central
Fenced: Yes
Heating: Central Heat
Home Style: Traditional
Lot Size: 0.69 Acres
Roof Type: Architectural Shingle
Stories: 1.0
Taxes: $2,491
Year Built: 1967
Amenities
Washer Connection
Walk-in Shower
Patio
Porch
Fully Fenced
Outside Storage Area
Covered Patio
Feature Descriptions
Appliance(s)/Kitchen Equipment: Free-Standing Stove, Dishwasher, Pantry
Days on Site: 4
Dining: Separate Dining Room, Eat-In Kitchen
Exterior: Brick
Fireplace: Woodburning-Site-Built
Flooring: Tile, Luxury Vinyl
Lot descriprion: Level
Lot Dimensions: 0.69 acre(s)
Other Room(s): Laundry
Parking Notes: Garage, Two Car, Three Car, Rear Entry
Sewer: Public Sewer
Water: Public Water
Listed By / Shown By
Listed By
Agency Name: Blair & Co. Realtors
Agency Phone: 501-654-4663
Shown By
Agent Name: Boyd Anderson
Agent Phone: Cell: (501) 206-8845
Agency Title: Crye-Leike Real Estate Services

Source: Arkansas MLS
Estimate Your Payment
Estimated Payment
$ 874.65 per month $589.78 Principal & Interest $207.58 Property Tax $77.29 Homeowner's InsuranceChange Payment Information
Privacy Policy / DMCA Notice / ADA Accessibility


This site is hosted, designed and copyright
© 1994 - 2026 by
Delta Media Group, Inc. -- Patent Pending --
2112 Lancelot Lane | MLS# 26029726
This single family home located at 2112 Lancelot Lane, Jacksonville, AR 72076 is currently listed for sale with an asking price of $265,000. This property was built in 1967 and has 4 bedrooms and 2 full baths with 2106 sq. ft. Lancelot Lane is located in the CAMELOT ESTATES subdivision. Search CAMELOT ESTATES real estate on www.heberspringsrealestate.com today.