Boyd Anderson

BEDS4
BATHS2 full
SQUARE FEET2,209
MLS#26043630
STATUSNew Listing
PROPERTY TYPEResidential - Single Family
SUBDIVISIONWestport Phase 1
NEIGHBORHOODLittle Rock
Property Description
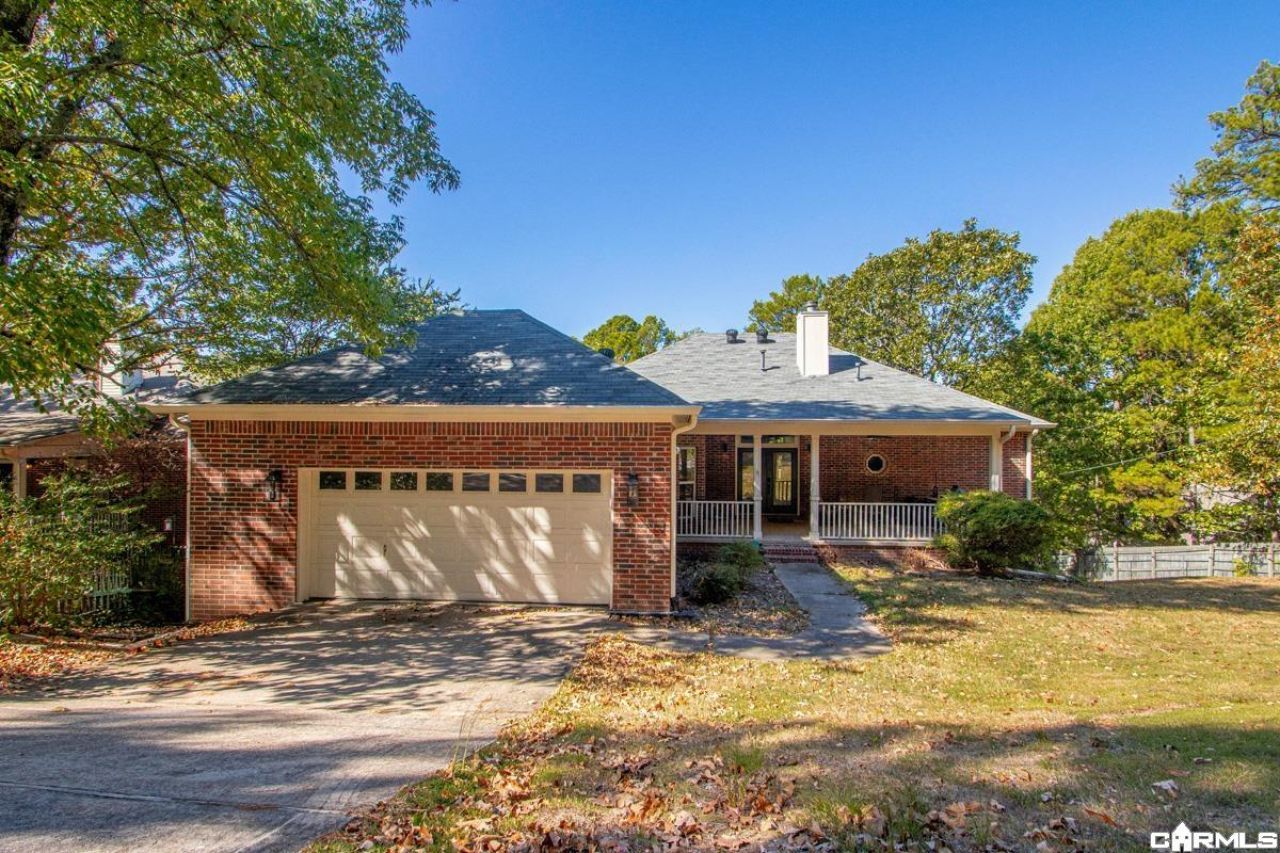
Welcome to your open and inviting, recently updated home in west Little Rock, ½ mile from the Hillsborough Pool and just two miles from the Pleasant Valley Country Club. All brick and one level, your four bedrooms offer many options for offices/guest rooms/project rooms. Enter through large doors on your covered porch. Very large primary bedroom/closet/bathroom with double sinks, whole-body shower, and separate soaker tub await you. Kitchen has a gas cooktop, double ovens, island, pantry, and table area looking onto the front porch. This lovely home sits on a private dead-end street with woodland behind, close to all west Little Rock has to offer. In the Don Roberts/Pinnacle View school districts, and just a 4 minute drive to Pulaski Academy. The garage is already wired for an electric car charger. Other features to note are the new wood floors, new paint inside and out, new gutters, new French drain, wood-burning fireplace with gas starter (pro cleaned in Nov.--enjoy it!), key-less or keyed entry, and more. Refrigerator conveys; some furniture may. Private road to the house is a quick right off Huntleigh, before Westport Loop. AGENTS SEE ALL REMARKS FOR MORE DETAILS.
Property Features
Property Type: Residential - Single Family
Cooling: Central
Fenced: Yes
Heating: Central Heat
Home Style: Traditional
Lot Size: 0.41 Acres
Roof Type: 3 Tab Shingles
Stories: 1.0
Taxes: $3,831
Year Built: 1996
Amenities
Deck
Porch
Fully Fenced
Guttering
Feature Descriptions
Appliance(s)/Kitchen Equipment: Built-In Stove, Double Oven, Microwave, Gas Range, Surface Range, Dishwasher, Disposal, Pantry, Refrigerator-Stays, Ice Maker Connection, Wall Oven
Days on Site: 2
Dining: Eat-In Kitchen, Separate Dining Room
Exterior: Brick
Fireplace: Woodburning-Site-Built, Gas Starter, Glass Doors
Flooring: Carpet, Tile, Wood
Lot descriprion: Sloped
Lot Dimensions: 0.41 acre(s)
Other Room(s): Great Room, Laundry
Parking Notes: Garage, Auto Door Opener, Four Car or More
Sewer: Public Sewer
Water: Public Water
Local Schools
High School: Central
Middle School: Pinnacle View
Elementary School: Don Roberts
Listed By / Shown By
Listed By
Agency Name: Fathom Realty Central
Agency Phone: 888-455-6040
Shown By
Agent Name: Boyd Anderson
Agent Phone: Cell: (501) 206-8845
Agency Title: Crye-Leike Real Estate Services

Source: Arkansas MLS
Estimate Your Payment
Estimated Payment
$ 1,167.56 per month $750.02 Principal & Interest $319.25 Property Tax $98.29 Homeowner's InsuranceChange Payment Information
Privacy Policy / DMCA Notice / ADA Accessibility


This site is hosted, designed and copyright
© 1994 - 2026 by
Delta Media Group, Inc. -- Patent Pending --
2109 Westport Loop | MLS# 26043630
This single family home located at 2109 Westport Loop, Little Rock, AR 72212 is currently listed for sale with an asking price of $337,000. This property was built in 1996 and has 4 bedrooms and 2 full baths with 2209 sq. ft. Westport Loop is located in the Westport Phase 1 subdivision. Search Westport Phase 1 real estate on www.heberspringsrealestate.com today.