Boyd Anderson

SQUARE FEET4,852
MLS#26029590
STATUSNew Listing
PROPERTY TYPEResidential - Single Family
SUBDIVISIONTHE VILLAGES OF WELLINGTON
NEIGHBORHOODLittle Rock
Property Description
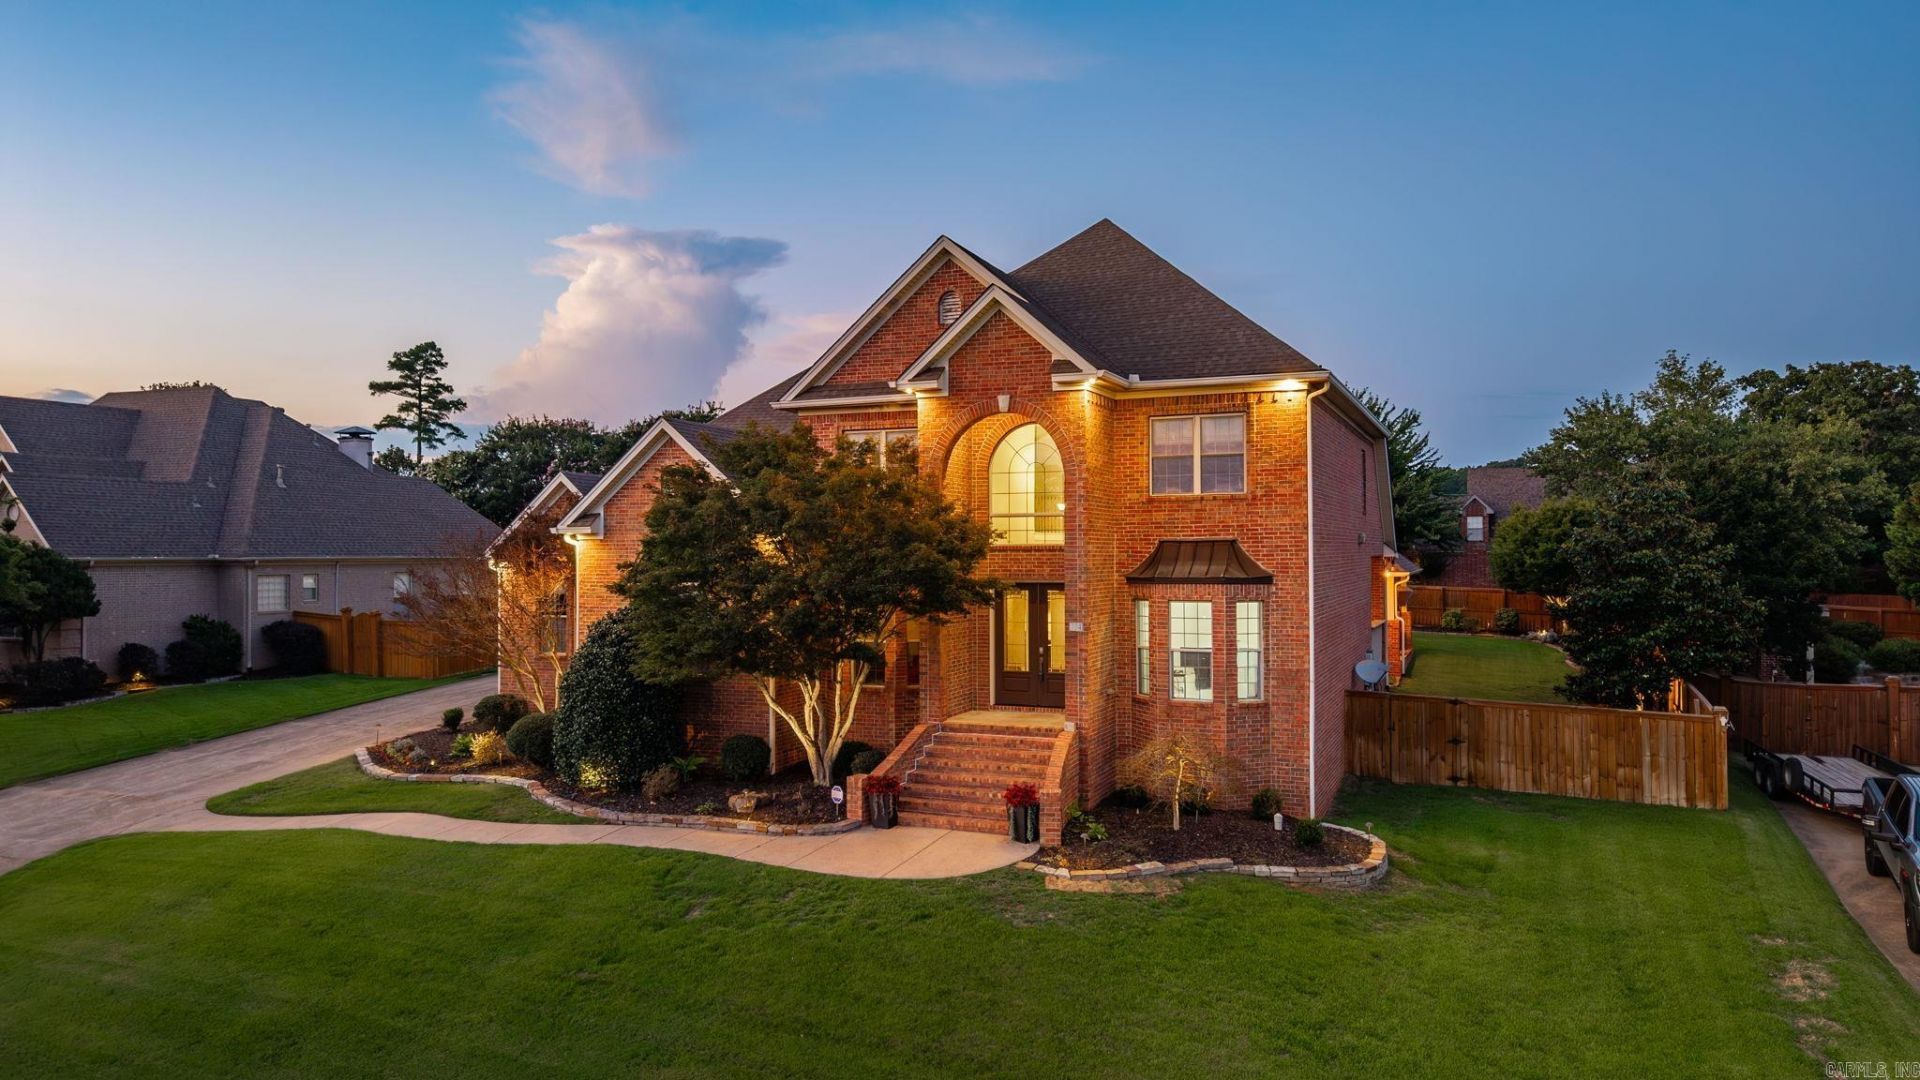
Beautifully updated thru-out, this exceptional home blends timeless architecture with style and functionality. A dramatic two story foyer opens to a private office, versatile formal dining or sitting room, and inviting family room with a beverage station and striking stone accent wall. The remodeled 2024 kitchen features quartz countertops, large island, gas cooktop, double ovens, walk-in pantry, updated lighting, and abundant workspace. The spacious primary suite offers a tray ceiling and stunning remodeled bath with oversized dual vanity, makeup station, walk-in shower, and huge walk-in closet. A guest bedroom with adjacent full bath, laundry room with custom cabinetry, oversized mudroom/playroom with built-ins, and powder bath complete the main level. Upstairs are three additional bedrooms, including one with a private bath and two with separate vanity areas and a shared bath, plus a theater/media room with concession bar, beverage refrigerator, serving island, and walk-in attic storage. Enjoy the covered outdoor kitchen, separate gazebo with TV and water feature, side and rear lawn space, garden area, EV hookup and new LVP flooring thru-out the main living areas. Come see!
Property Features
Property Type: Residential - Single Family
Basement: None
Cooling: Central
Fenced: Yes
Heating: Central Heat, Zoned Units
Home Style: Traditional
Lot Size: 0.40 Acres
Roof Type: Architectural Shingle
Stories: 2.0
Taxes: $6,240
Year Built: 2004
Amenities
Washer Connection
Dryer Connection-Electric
Water Heater-Gas
Smoke Detector(s)
Floored Attic
Walk-In Closet(s)
Built-Ins
Ceiling Fan(s)
Walk-in Shower
Breakfast Bar
Kit Counter-Quartz
Patio
Porch
Fully Fenced
Guttering
Lawn Sprinkler
Gazebo
Wood Fence
Covered Patio
Feature Descriptions
Appliance(s)/Kitchen Equipment: Microwave, Gas Range, Surface Range, Dishwasher, Disposal, Pantry, Ice Maker Connection, Bar/Fridge, Wall Oven
Area Amenities: Swimming Pool(s), Tennis Court(s), Playground, Picnic Area, Mandatory Fee
Days on Site: 5
Dining: Separate Dining Room, Eat-In Kitchen, Separate Breakfast Rm, Kitchen/Dining Combo, Breakfast Bar
Exterior: Brick
Fireplace: None
Flooring: Carpet, Tile, Luxury Vinyl
Lot descriprion: Sloped, Level, Cul-de-sac, Extra Landscaping, In Subdivision, Upslope
Lot Dimensions: 0.4 acre(s)
Other Room(s): Great Room, Den/Family Room, Office/Study, Game Room, Bonus Room, Laundry, Media Room/Theater
Parking Notes: Garage, Two Car, Auto Door Opener
Sewer: Public Sewer
Water: Public Water
Local Schools
High School: Joe T Robinson
Middle School: Joe T Robinson
Elementary School: Baker
Listed By / Shown By
Listed By
Agency Name: Janet Jones Company
Agency Phone: 501-224-3201
Shown By
Agent Name: Boyd Anderson
Agent Phone: Cell: (501) 206-8845
Agency Title: Crye-Leike Real Estate Services

Source: Arkansas MLS
Estimate Your Payment
Estimated Payment
$ 2,659.65 per month $1,891.73 Principal & Interest $520.00 Property Tax $247.92 Homeowner's InsuranceChange Payment Information
Privacy Policy / DMCA Notice / ADA Accessibility


This site is hosted, designed and copyright
© 1994 - 2026 by
Delta Media Group, Inc. -- Patent Pending --
204 Weston Court | MLS# 26029590
This single family home located at 204 Weston Court, Little Rock, AR 72211 is currently listed for sale with an asking price of $850,000. This property was built in 2004 and has 5 bedrooms and 4 full and 1 partial baths with 4852 sq. ft. Weston Court is located in the THE VILLAGES OF WELLINGTON subdivision. Search THE VILLAGES OF WELLINGTON real estate on www.heberspringsrealestate.com today.