Boyd Anderson

SQUARE FEET3,451
MLS#26041530
STATUSActive
PROPERTY TYPEResidential - Single Family
SUBDIVISIONPine Hills Estates
NEIGHBORHOODCABOT SCHOOL DISTRICT
Property Description
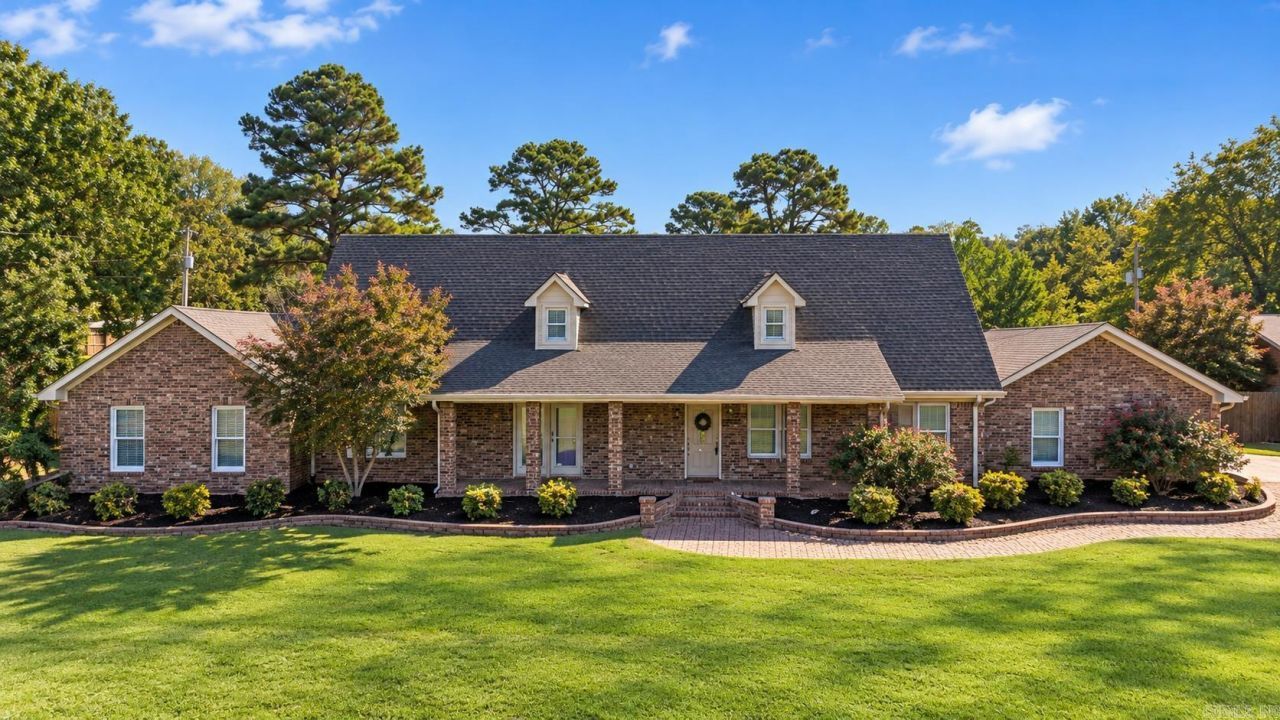
Everything you've been searching for and more! Nestled on 2.51 private acres at the end of a dead-end road in the Cabot School District, this well-maintained all-brick home offers space, versatility, and numerous updates. The kitchen features abundant cabinetry, pantry storage, soft-close cabinet doors, and a new microwave. The spacious living room includes built-in shelving, while the primary suite offers a built-in safe, walk-in shower, jetted tub, and oversized closet that doubles as a safe room. Recent improvements include fresh interior paint, updated light fixtures, a new roof, two newer HVAC systems, two new water heaters, and a new garage door opener. Outside, enjoy the large covered patio, fresh landscaping, new backyard fencing, playground, and sandbox. The impressive 1,680 SF all-brick shop with three overhead doors offers exceptional space for hobbies, storage, or a home business. With an acceptable offer, sellers will pay up to 50% of buyer's closing costs or provide a 2-1 interest rate buydown to help make homeownership more affordable. Sq. Ft. Approx. Measuring Encouraged.
Property Features
Property Type: Residential - Single Family
Basement: None
Cooling: Central
Fenced: Yes
Heating: Central Heat
Home Style: Traditional
Lot Size: 2.51 Acres
Roof Type: Architectural Shingle
Stories: 2.0
Taxes: $2,938
Year Built: 1984
Amenities
Washer Connection
Dryer Connection-Electric
Water Heater-Electric
Smoke Detector(s)
Walk-In Closet(s)
Built-Ins
Ceiling Fan(s)
Walk-in Shower
Wired for Highspeed Inter
Kit Counter-Formica
Patio
Fully Fenced
Outside Storage Area
Guttering
Shop
Wood Fence
Feature Descriptions
Appliance(s)/Kitchen Equipment: Free-Standing Stove, Microwave, Dishwasher, Disposal, Ice Maker Connection, Bar/Fridge
Area Amenities: None
Days on Site: 18
Dining: Eat-In Kitchen, Living/Dining Combo
Exterior: Brick
Fireplace: Woodburning-Site-Built
Flooring: Carpet, Luxury Vinyl, Tile
Lot descriprion: Level, Rural Property, Cleared, Extra Landscaping, Not in Subdivision
Lot Dimensions: 2.51 acre(s)
Other Room(s): Office/Study, Game Room, Laundry
Parking Notes: Auto Door Opener, Garage, Side Entry, Two Car
Sewer: Septic
Water: Public Water
Listed By / Shown By
Listed By
Agency Name: IRealty Arkansas - Cabot
Agency Phone: 501-286-6072
Shown By
Agent Name: Boyd Anderson
Agent Phone: Cell: (501) 206-8845
Agency Title: Crye-Leike Real Estate Services

Source: Arkansas MLS
Estimate Your Payment
Estimated Payment
$ 1,729.75 per month $1,312.86 Principal & Interest $244.83 Property Tax $172.05 Homeowner's InsuranceChange Payment Information
Privacy Policy / DMCA Notice / ADA Accessibility


This site is hosted, designed and copyright
© 1994 - 2026 by
Delta Media Group, Inc. -- Patent Pending --
203 Pinehill | MLS# 26041530
This single family home located at 203 Pinehill, Lonoke, AR 72086 is currently listed for sale with an asking price of $589,900. This property was built in 1984 and has 6 bedrooms and 3 full baths with 3451 sq. ft. Pinehill is located in the Pine Hills Estates subdivision. Search Pine Hills Estates real estate on www.heberspringsrealestate.com today.