Boyd Anderson

BEDS3
BATHS2 full
SQUARE FEET2,168
MLS#26029843
STATUSNew Listing
PROPERTY TYPEResidential - Single Family
SUBDIVISIONALTHEIMER
NEIGHBORHOODLittle Rock
Property Description
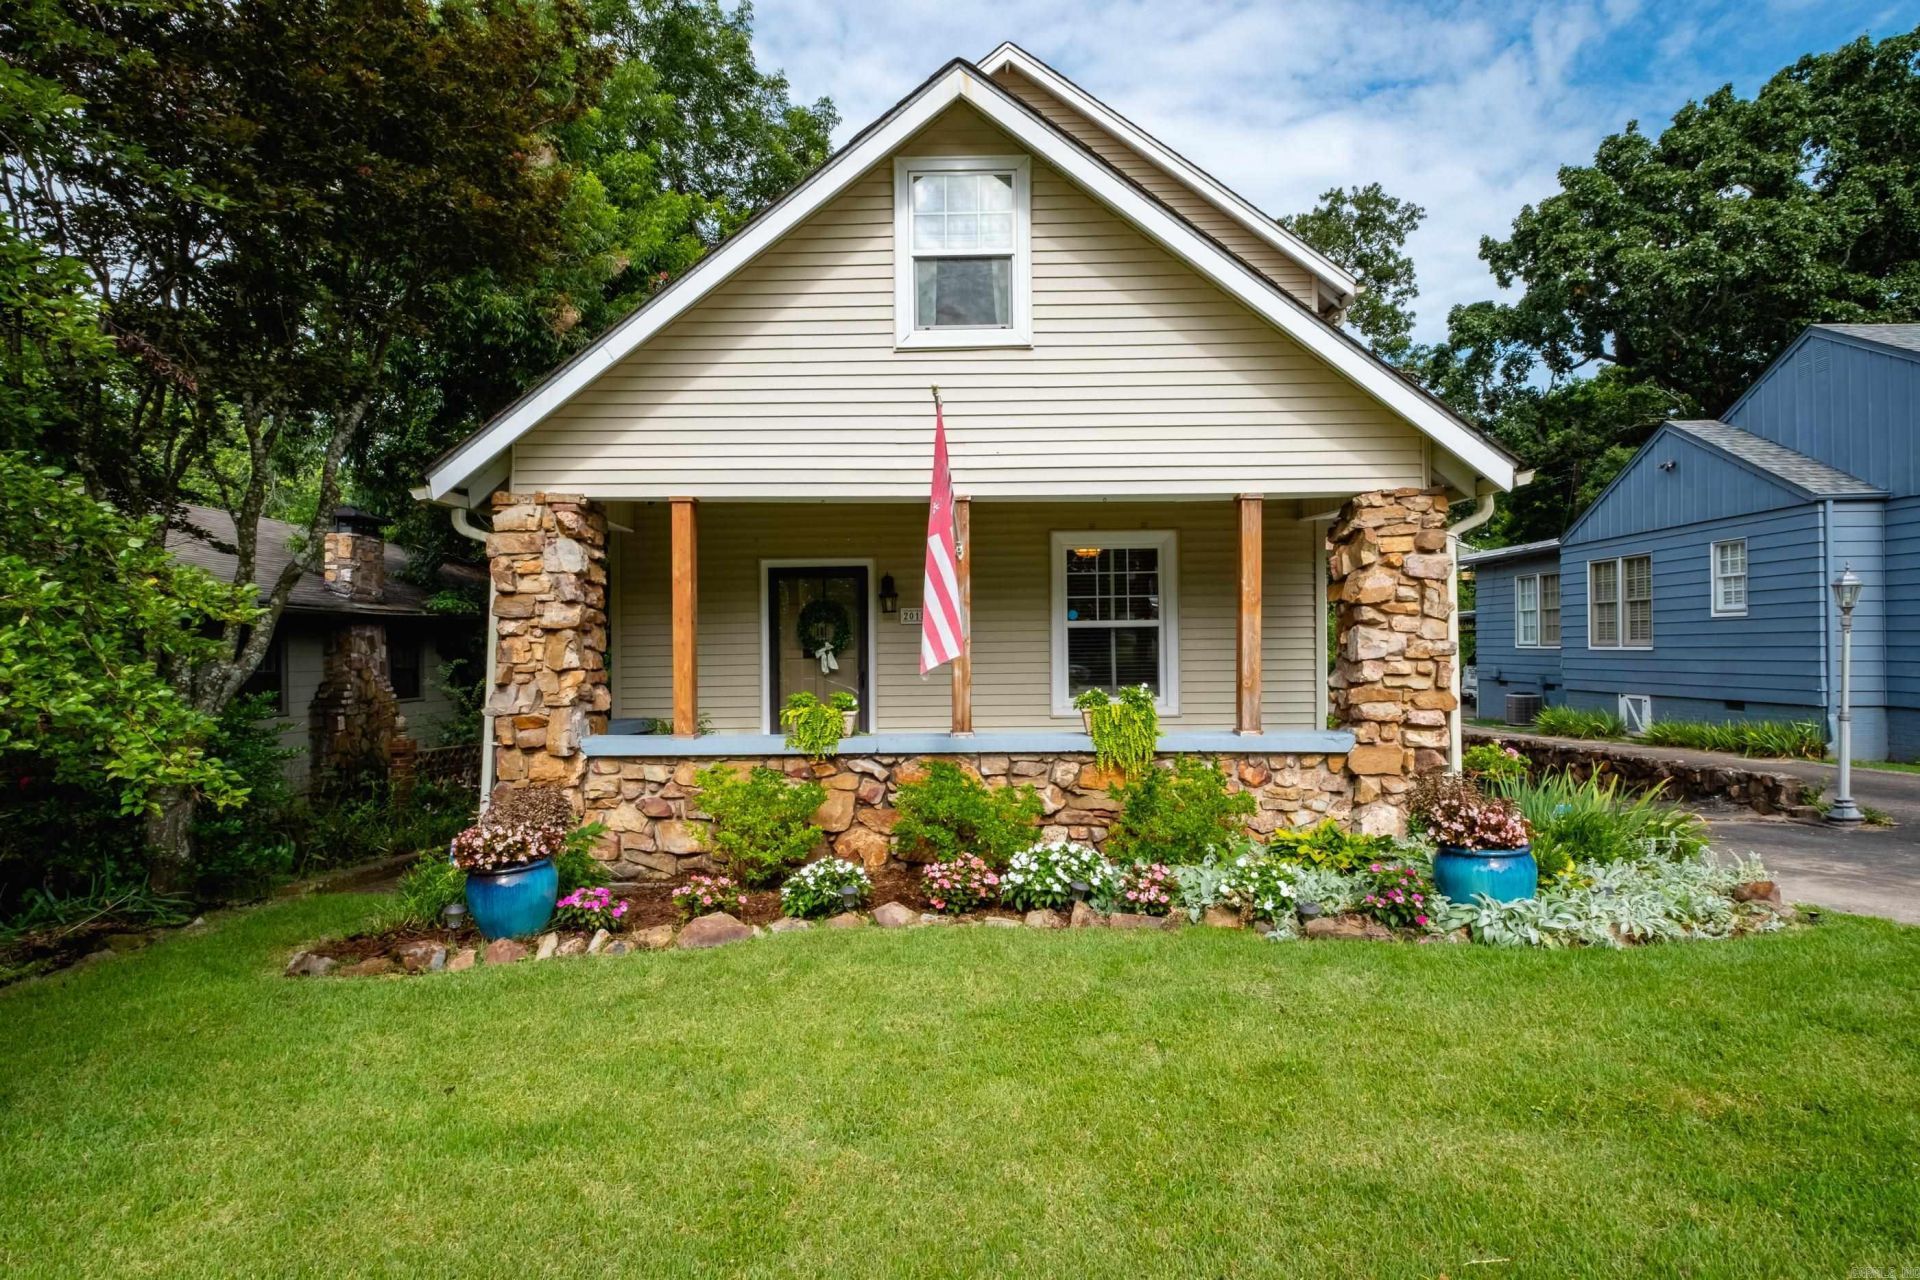
Walking distance to everything the Heights has to offer! First floor has the living room, dining room, eat-in kitchen, 2 bedrooms, 1 bath. Upstairs you'll see an amazing vaulted living room w/ fireplace, primary bedroom, private balcony, beautifully appointed bath with sep. tub and walk-in shower, walk-in closet, great built-ins + laundry connections. Don't miss the 19' x 8' (not counted in overall square footage) bonus area with mini-split upstairs - great for extra storage or small office. North Garfield is walking distance to Jefferson Elementary, WordsWorth Books, many fine restaurants, Blvd. Bakery, farmer's market*, charming boutiques, gift stores, & much more. If you're looking for an impressive primary suite, this is a must see!
Property Features
Property Type: Residential - Single Family
Cooling: Central
Fenced: Yes
Heating: Central Heat, Zoned Units
Home Style: Traditional, Other (see remarks)
Lot Size: 0.15 Acres
Roof Type: Composition
Taxes: $4,218
Year Built: 1915
Amenities
Washer Connection
Dryer Connection-Electric
Smoke Detector(s)
Security System
Walk-In Closet(s)
Exclusions (see remarks)
Balcony/Loft
Built-Ins
Ceiling Fan(s)
Walk-in Shower
Wired for Highspeed Inter
Video Surveillance
Kit Counter- Granite Slab
Deck
Porch
Fully Fenced
Outside Storage Area
Video Surveillance
Feature Descriptions
Appliance(s)/Kitchen Equipment: Built-In Stove, Microwave, Gas Range, Dishwasher, Disposal, Ice Maker Connection
Area Amenities: No Fee
Days on Site: 3
Dining: Separate Dining Room, Eat-In Kitchen, Living/Dining Combo, Other (see remarks)
Exterior: Metal/Vinyl Siding
Fireplace: Gas Logs Present, Uses Gas Logs Only
Flooring: Wood, Tile
Lot descriprion: Level, Wooded, Extra Landscaping, In Subdivision
Lot Dimensions: 0.15 acre(s)
Other Room(s): Formal Living Room, Den/Family Room
Parking Notes: Parking Pads, Two Car
Security: yes
Sewer: Public Sewer
Water: Public Water
Wooded: Yes
Listed By / Shown By
Listed By
Agency Name: Adkins & Associates Real Estate
Agency Phone: 501-224-3900
Shown By
Agent Name: Boyd Anderson
Agent Phone: Cell: (501) 206-8845
Agency Title: Crye-Leike Real Estate Services

Source: Arkansas MLS
Estimate Your Payment
Estimated Payment
$ 1,673.05 per month $1,168.42 Principal & Interest $351.50 Property Tax $153.13 Homeowner's InsuranceChange Payment Information
Privacy Policy / DMCA Notice / ADA Accessibility


This site is hosted, designed and copyright
© 1994 - 2026 by
Delta Media Group, Inc. -- Patent Pending --
2018 N Garfield Street | MLS# 26029843
This single family home located at 2018 N Garfield Street , Little Rock, AR 72207 is currently listed for sale with an asking price of $525,000. This property was built in 1915 and has 3 bedrooms and 2 full baths with 2168 sq. ft. N Garfield Street is located in the ALTHEIMER subdivision. Search ALTHEIMER real estate on www.heberspringsrealestate.com today.