Boyd Anderson

BEDS3
BATHS2 full
SQUARE FEET2,322
MLS#26029338
STATUSActive
PROPERTY TYPEResidential - Single Family
SUBDIVISIONORIGINAL TOWN SWIFTON
NEIGHBORHOODJACKSON COUNTY
Property Description
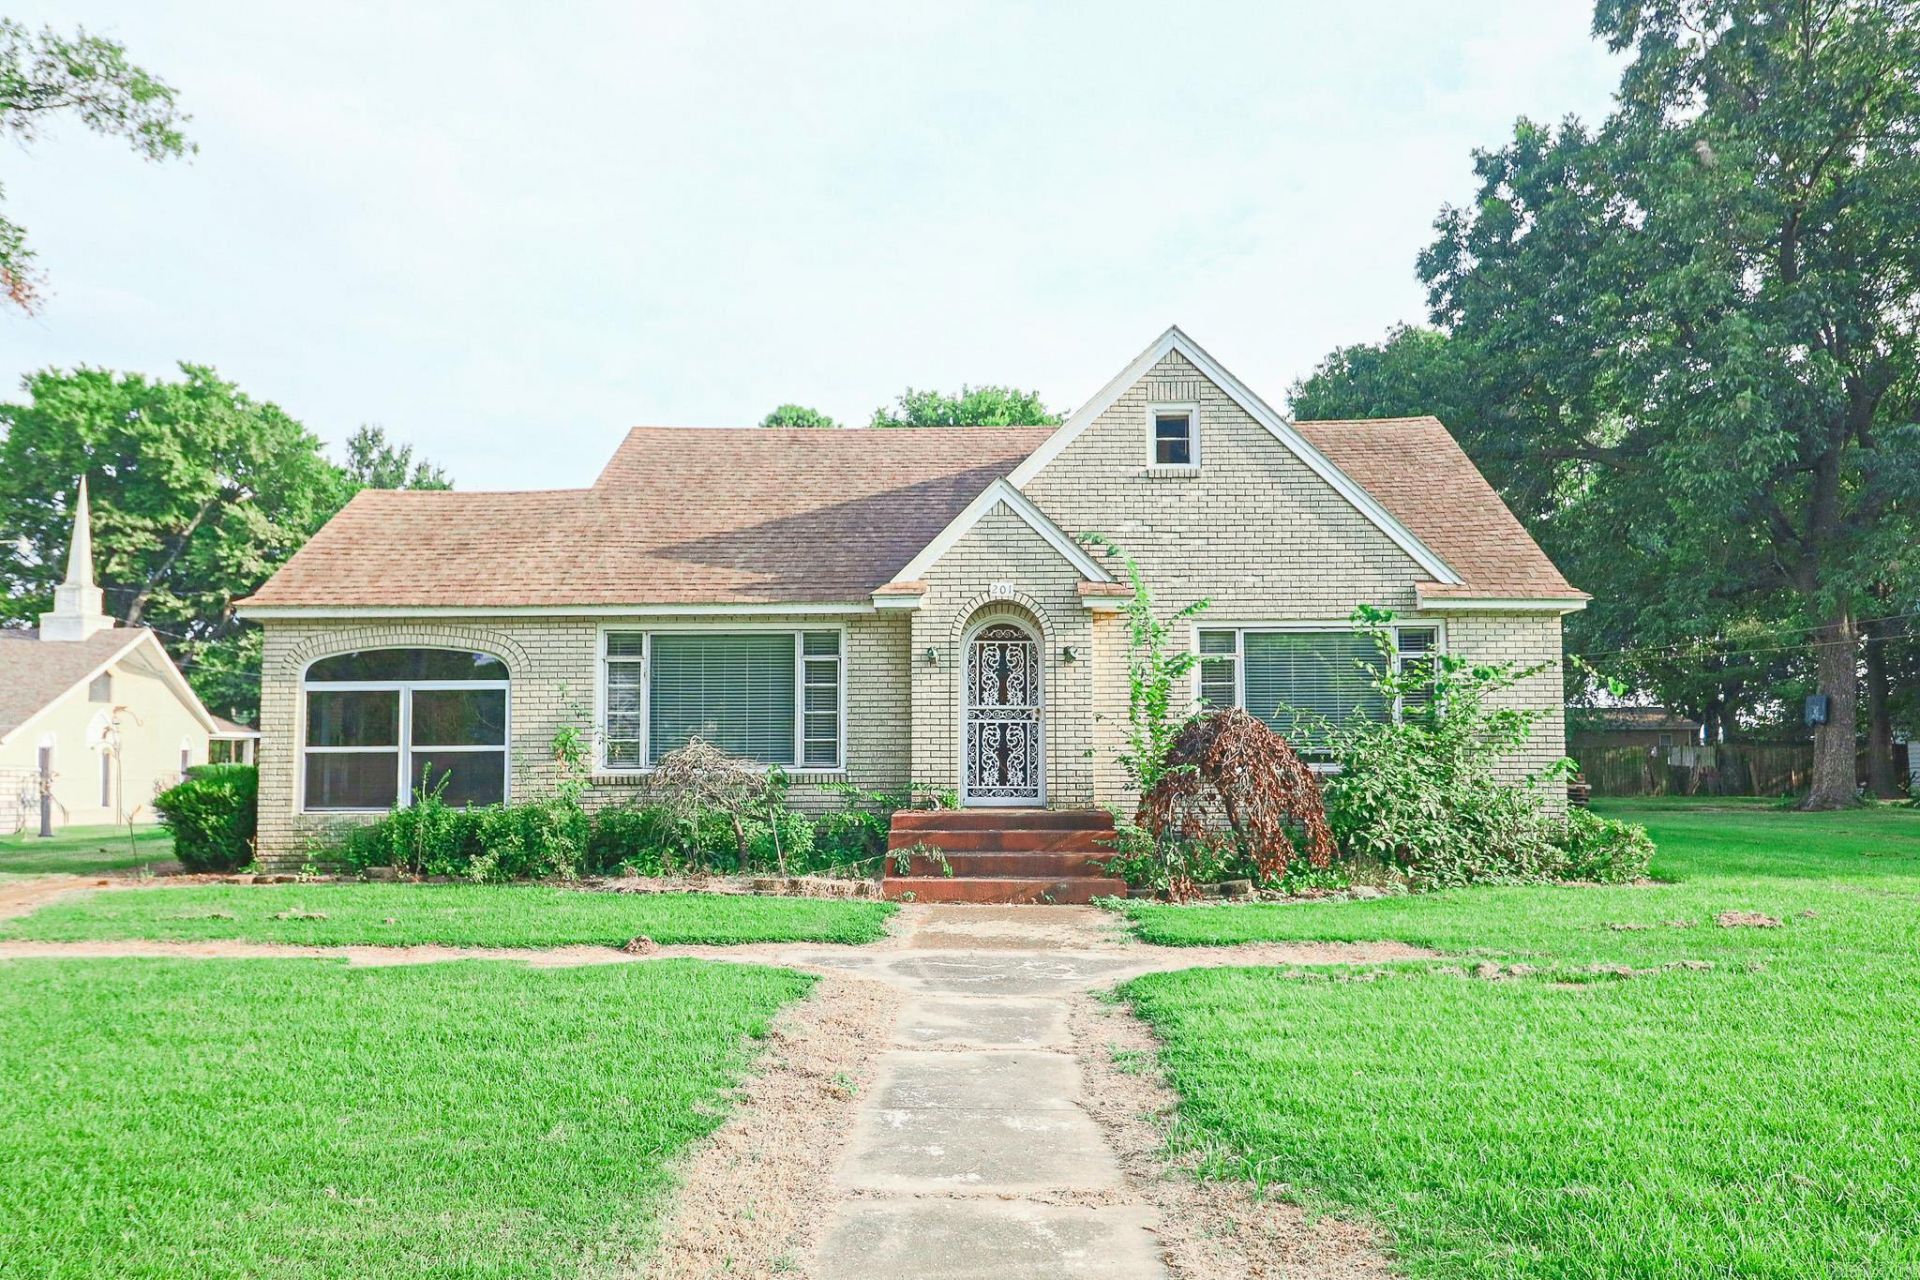
Don't Miss This Hidden Gem in the Heart of Swifton! This charming home is full of character and timeless craftsmanship that's hard to find in today's construction. Offering 3 bedrooms and 2 bathrooms, including one bedroom and a full bath upstairs, this home provides a comfortable and functional layout for a variety of lifestyles. The kitchen features a built-in range and oven, and the refrigerator conveys with the property, making moving in even easier. A basement offers the perfect place to shelter during severe weather, providing added peace of mind for you and your family. Step outside to a beautiful brick walkway leading to an oversized detached garage with ample space for two vehicles, a workshop, hobbies, or additional storage. You'll also enjoy relaxing year-round in the inviting sunroom, the perfect spot for morning coffee or unwinding at the end of the day. If you've been searching for a home with character, space, and lasting quality, this is one you won't want to miss. Come see all that 201 Hughey Street has to offer and start making memories that will last a lifetime! Pictures of the inside of the house coming soon.
Property Features
Property Type: Residential - Single Family
Basement: Yes
Basement: Full
Cooling: Central
Heating: Central Heat
Home Style: Traditional
Lot Size: 0.33 Acres
Roof Type: Composition
Taxes: $108
Year Built: 1950
Amenities
Washer Connection
Dryer Connection-Electric
Water Heater-Electric
Ceiling Fan(s)
Feature Descriptions
Appliance(s)/Kitchen Equipment: Built-In Stove, Electric Range, Dishwasher, Refrigerator-Stays
Area Amenities: None
Days on Site: 52
Dining: Separate Dining Room, Eat-In Kitchen
Exterior: Brick
Fireplace: None
Flooring: Carpet, Wood, Tile
Lot descriprion: Level, Corner Lot, In Subdivision
Lot Dimensions: 0.33 acre(s)
Other Room(s): Formal Living Room, Sun Room, Bonus Room, Laundry
Parking Notes: Garage, Two Car, Detached, Side Entry, Rear Entry
Sewer: Public Sewer
Water: Public Water
Listed By / Shown By
Listed By
Agency Name: Coldwell Banker Village Communities
Agency Phone: 870-935-7800
Shown By
Agent Name: Boyd Anderson
Agent Phone: Cell: (501) 206-8845
Agency Title: Crye-Leike Real Estate Services

Source: Arkansas MLS
Estimate Your Payment
Estimated Payment
$ 436.93 per month $378.35 Principal & Interest $9.00 Property Tax $49.58 Homeowner's InsuranceChange Payment Information
Privacy Policy / DMCA Notice / ADA Accessibility


This site is hosted, designed and copyright
© 1994 - 2026 by
Delta Media Group, Inc. -- Patent Pending --
201 Hughey Street | MLS# 26029338
This single family home located at 201 Hughey Street, Swifton, AR 72471 is currently listed for sale with an asking price of $170,000. This property was built in 1950 and has 3 bedrooms and 2 full baths with 2322 sq. ft. Hughey Street is located in the ORIGINAL TOWN SWIFTON subdivision. Search ORIGINAL TOWN SWIFTON real estate on www.heberspringsrealestate.com today.