Boyd Anderson

BEDS3
BATHS2 full 1 partial
SQUARE FEET1,878
MLS#26039423
STATUSActive
PROPERTY TYPEResidential - Single Family
SUBDIVISIONSTONEWALL
NEIGHBORHOODJACKSONVILLE
Property Description
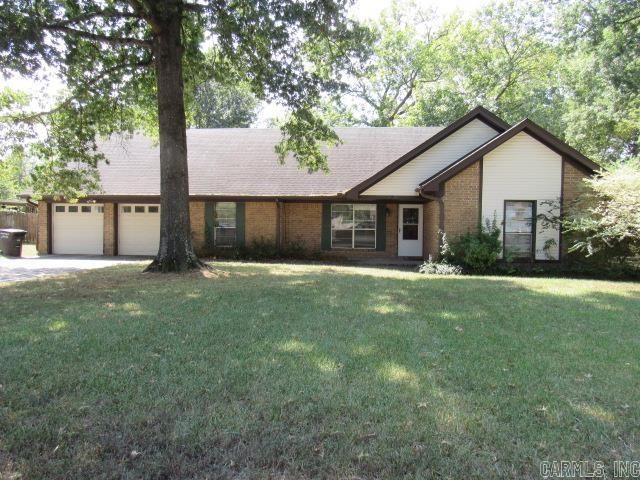
One level home with lots of space, conveniently located in the Stonewall subdivision, which offers a swimming pool, picnic area and a clubhouse to host your family events. Two living areas, formal dining room, kitchen with spacious bar-- open concept to the den with a woodburning fireplace great for entertaining or curling up with a good book. HVAC replaced in 2022, home was renovated in 2019. Home does require flood insurance, which is around $680/year.
Property Features
Property Type: Residential - Single Family
Cooling: Central
Fenced: Yes
Heating: Central Heat
Home Style: Traditional
Lot Size: 0.24 Acres
Roof Type: Architectural Shingle
Stories: 1.0
Taxes: $1,388
Year Built: 1977
Amenities
Washer Connection
Dryer Connection-Electric
Water Heater-Gas
Window Treatments
Ceiling Fan(s)
Walk-in Shower
Breakfast Bar
Kit Counter- Granite Slab
Patio
Outside Storage Area
Guttering
Wood Fence
Feature Descriptions
Appliance(s)/Kitchen Equipment: Electric Range, Surface Range, Dishwasher, Disposal, Refrigerator-Stays, Ice Maker Connection
Area Amenities: Swimming Pool(s), Tennis Court(s), Playground, Clubhouse, Picnic Area, Mandatory Fee
Association/Condo Fees: Grounds
Days on Site: 32
Dining: Breakfast Bar, Eat-In Kitchen, Kitchen/Den, Separate Dining Room
Exterior: Brick
Fireplace: Woodburning-Site-Built, Gas Starter, Glass Doors
Flooring: Carpet, Tile
Lot descriprion: Level, In Subdivision, Flood Insurance Required
Lot Dimensions: 0.24 acre(s)
Other Room(s): Den/Family Room, Formal Living Room, Laundry
Parking Notes: Auto Door Opener, Garage, Two Car
Sewer: Public Sewer
Water: Public Water
Listed By / Shown By
Listed By
Agency Name: CENTURY 21 Prestige Realty
Agency Phone: 501-982-4574
Shown By
Agent Name: Boyd Anderson
Agent Phone: Cell: (501) 206-8845
Agency Title: Crye-Leike Real Estate Services

Source: Arkansas MLS
Estimate Your Payment
Estimated Payment
$ 618.86 per month $444.89 Principal & Interest $115.67 Property Tax $58.30 Homeowner's InsuranceChange Payment Information
Privacy Policy / DMCA Notice / ADA Accessibility


This site is hosted, designed and copyright
© 1994 - 2026 by
Delta Media Group, Inc. -- Patent Pending --
201 Berkshire Circle | MLS# 26039423
This single family home located at 201 Berkshire Circle, Jacksonville, AR 72076 is currently listed for sale with an asking price of $199,900. This property was built in 1977 and has 3 bedrooms and 2 full and 1 partial baths with 1878 sq. ft. Berkshire Circle is located in the STONEWALL subdivision. Search STONEWALL real estate on www.heberspringsrealestate.com today.