Boyd Anderson

BEDS3
BATHS2 full
SQUARE FEET1,600
MLS#26043684
STATUSNew Listing
PROPERTY TYPEResidential - Single Family
SUBDIVISIONINDIAN HILLS
NEIGHBORHOODNorth Little Rock (CENTRAL)
Property Description
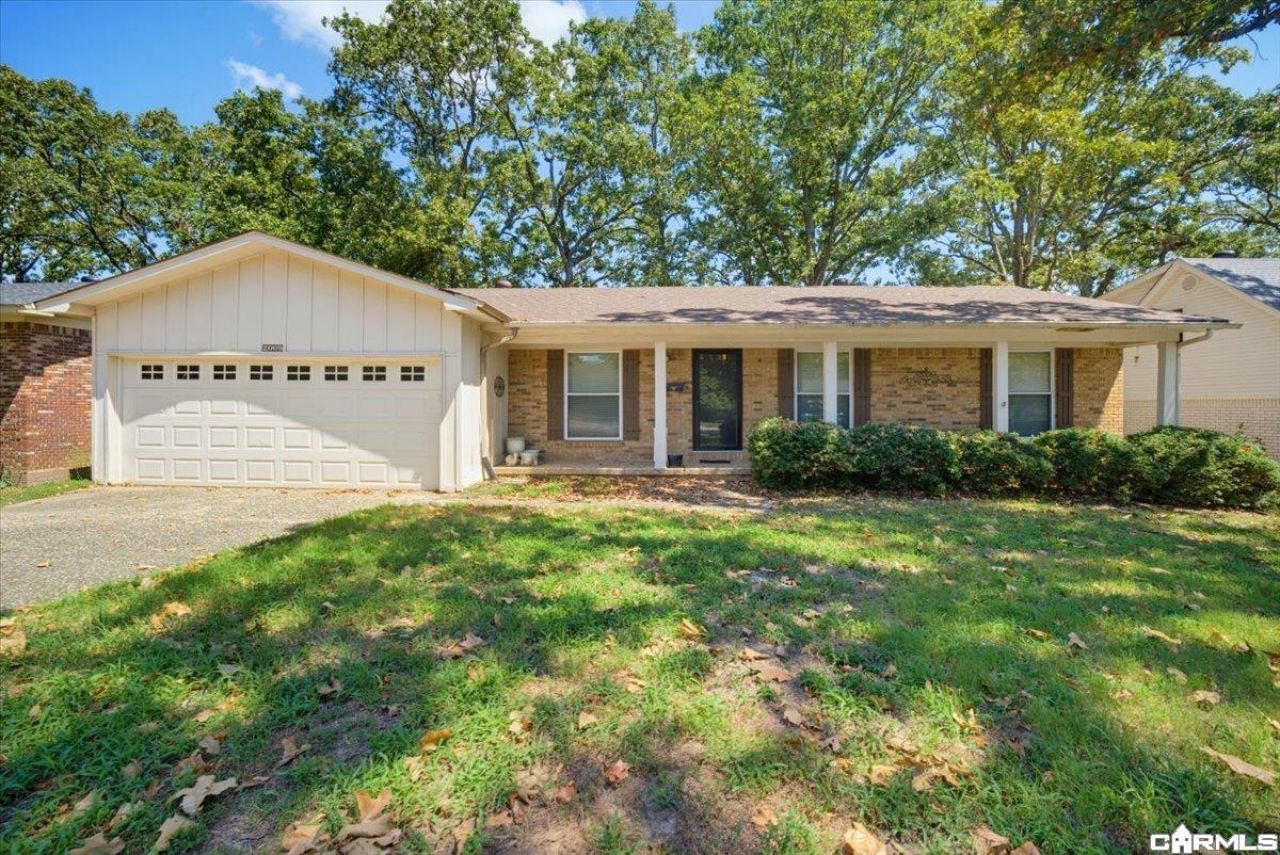
WELCOME HOME TO INDIAN HILLS! This delightful 3-bedroom, 2-bath home offers comfort, space, and an unbeatable North Little Rock location convenient to shopping, dining, schools, and just about everything! You'll love the versatility of two living areas and the huge kitchen featuring a breakfast area plus a cozy sitting areaâ??perfect for relaxing or entertaining. Enjoy peace of mind with a 3-year-old roof, HVAC system just 1 year old, and newer windows throughout! The spacious laundry room includes a washer and dryer that convey. Sliding glass doors open to a covered deck overlooking the fully fenced backyard, which backs up to the Indian Hills Elementary School playground. Additional features include a 2-car garage and a rear room addition offering extra living space. This addition is included in the square footage but does not have HVAC vents; however, the large opening to the kitchen helps keep the space comfortable. Clean, cozy, and full of charm, this home is ready for its next owner!
Property Features
Property Type: Residential - Single Family
Cooling: Central
Fenced: Yes
Heating: Central Heat
Home Style: Traditional
Lot Size: 0.18 Acres
Roof Type: Composition
Stories: 1.0
Taxes: $2,743
Year Built: 1967
Amenities
Washer Connection
Dryer Connection-Electric
Water Heater-Gas
Window Treatments
Ceiling Fan(s)
Walk-in Shower
Deck
Fully Fenced
Guttering
Feature Descriptions
Appliance(s)/Kitchen Equipment: Free-Standing Stove, Electric Range, Dishwasher, Disposal
Days on Site: 2
Dining: Eat-In Kitchen
Exterior: Brick
Fireplace: Gas Logs Present
Flooring: Carpet, Laminate, Vinyl
Lot descriprion: Level, In Subdivision
Lot Dimensions: 0.18 acre(s)
Other Room(s): Den/Family Room, Formal Living Room, Laundry
Parking Notes: Auto Door Opener, Garage, Two Car
Sewer: Public Sewer
Water: Public Water
Local Schools
Elementary School: Indian Hills
Listed By / Shown By
Listed By
Agency Name: Re/Max Encore - NLR
Agency Phone: 501-650-3939
Shown By
Agent Name: Boyd Anderson
Agent Phone: Cell: (501) 206-8845
Agency Title: Crye-Leike Real Estate Services

Source: Arkansas MLS
Estimate Your Payment
Estimated Payment
$ 752.17 per month $462.92 Principal & Interest $228.58 Property Tax $60.67 Homeowner's InsuranceChange Payment Information
Privacy Policy / DMCA Notice / ADA Accessibility


This site is hosted, designed and copyright
© 1994 - 2026 by
Delta Media Group, Inc. -- Patent Pending --
2009 Osage Drive | MLS# 26043684
This single family home located at 2009 Osage Drive, North Little Rock, AR 72116 is currently listed for sale with an asking price of $208,000. This property was built in 1967 and has 3 bedrooms and 2 full baths with 1600 sq. ft. Osage Drive is located in the INDIAN HILLS subdivision. Search INDIAN HILLS real estate on www.heberspringsrealestate.com today.