Boyd Anderson

SQUARE FEET4,052
MLS#26030253
STATUSUnder Contract
PROPERTY TYPEResidential - Single Family
SUBDIVISIONGRAMMERCY PARK SUB PH 1-BENTONVILLE
NEIGHBORHOODBENTONVILLE
Property Description
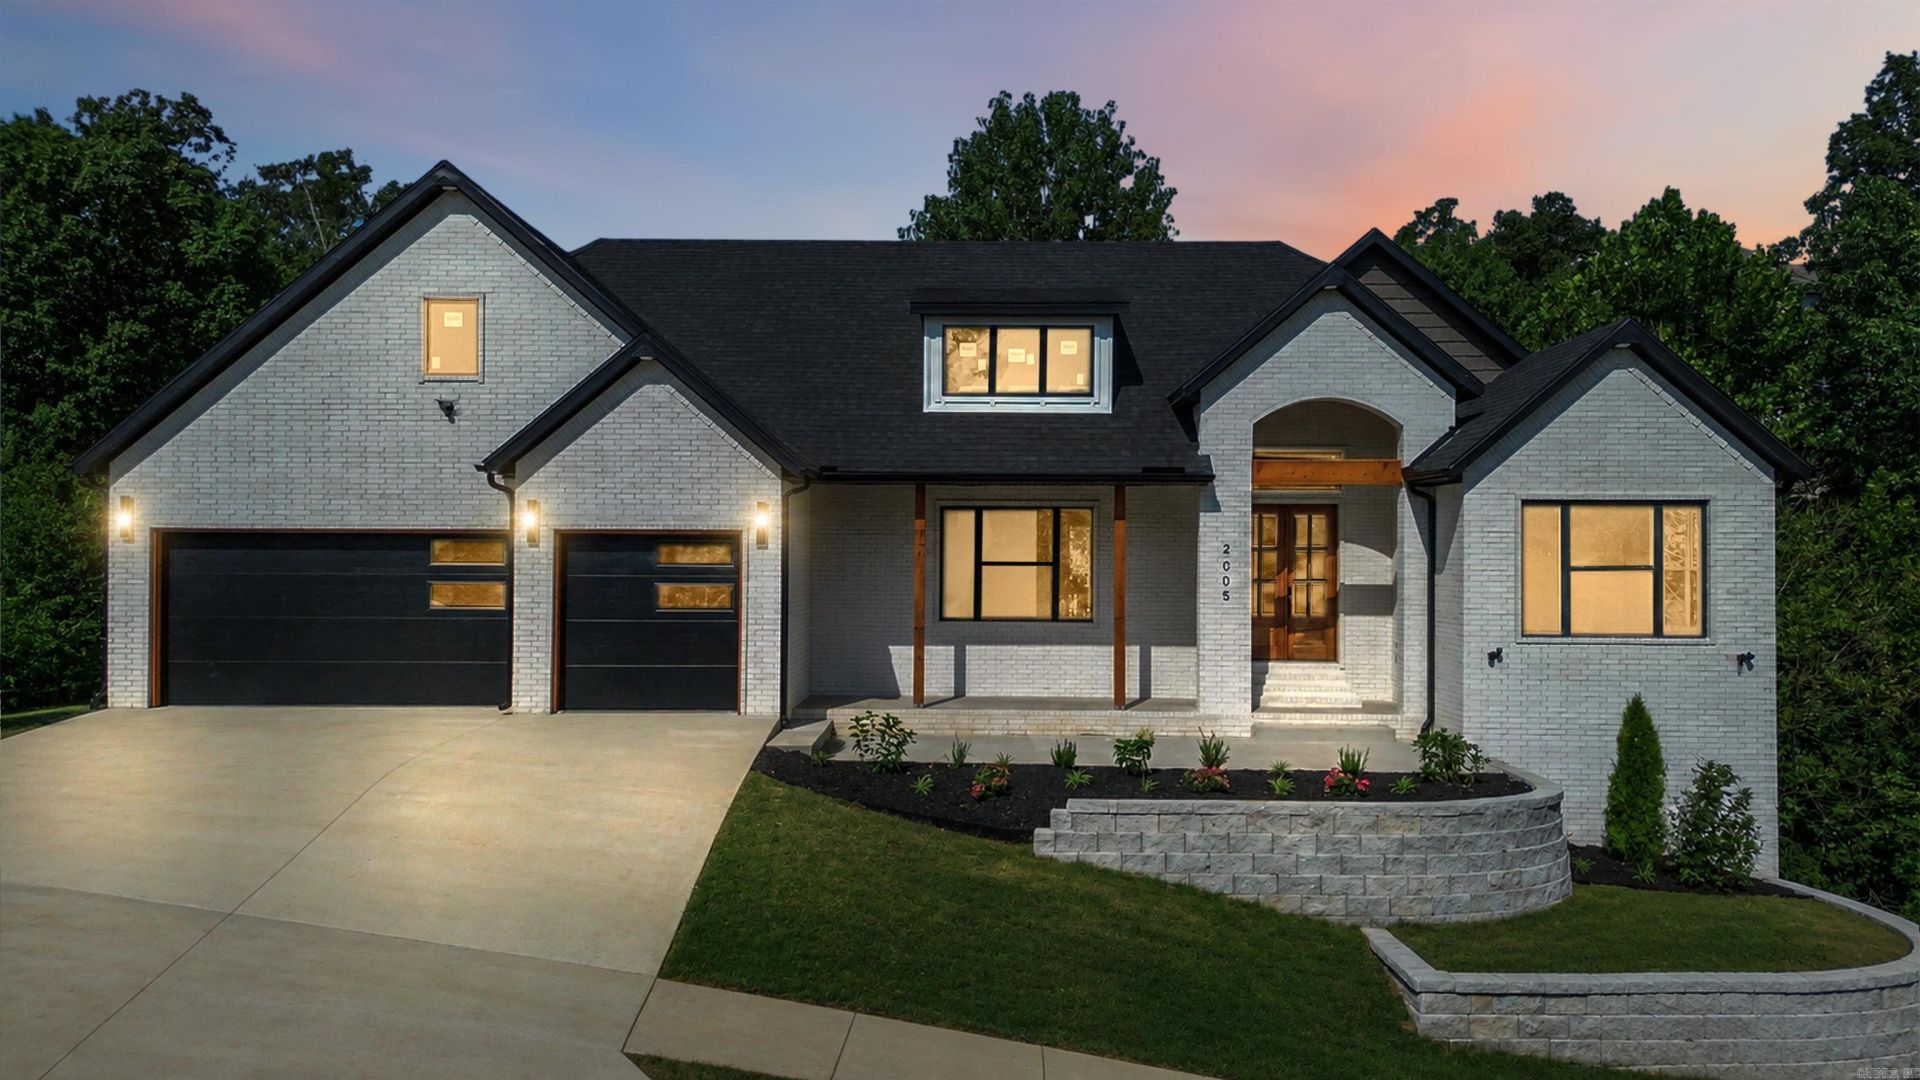
Discover luxury new-construction living in Grammercy Park. This thoughtfully designed, east-facing home offers approximately 4,052 square feet with five bedrooms, five bathrooms, a private office and a media room. The gourmet kitchen showcases premium appliances, custom cabinetry, an oversized island, a walk-in pantry and a spacious dining area. Expansive windows and soaring ceilings create a bright, elegant atmosphere, including an approximately 14-foot ceiling in the main living area and 12- to 14-foot ceilings in the primary suite. Enjoy multiple covered outdoor living spaces, including a welcoming front porch, an upper deck and a basement-level deck overlooking a peaceful, tree-lined setting. Additional features include a sprinkler system and an insulated, EV-charger-ready three-car garage. New construction is complete and ready for its new owner.
Property Features
Property Type: Residential - Single Family
Cooling: Central
Heating: Central Heat
Home Style: Traditional, Contemporary, Other (see remarks)
Lot Size: 0.26 Acres
Roof Type: Composition, Architectural Shingle
Stories: 2.0
Taxes: $1,387
Feature Descriptions
Appliance(s)/Kitchen Equipment: Built-In Stove, Double Oven, Microwave, Gas Range, Surface Range, Dishwasher, Disposal, Pantry, Wall Oven
Days on Site: 47
Dining: Eat-In Kitchen, Kitchen/Dining Combo
Exterior: Brick, Other (see remarks)
Fireplace: LED Electric Fireplace
Flooring: Carpet, Tile
Lot descriprion: In Subdivision
Lot Dimensions: 0.26 acre(s)
Other Room(s): Office/Study, Laundry, Basement, Media Room/Theater
Parking Notes: Garage, Three Car, Auto Door Opener
Sewer: Public Sewer
Water: Public Water
Listed By / Shown By
Listed By
Agency Name: Axen Realty
Agency Phone: 479-549-5905
Shown By
Agent Name: Boyd Anderson
Agent Phone: Cell: (501) 206-8845
Agency Title: Crye-Leike Real Estate Services

Source: Arkansas MLS
Estimate Your Payment
Estimated Payment
$ 2,630.30 per month $2,223.34 Principal & Interest $115.58 Property Tax $291.38 Homeowner's InsuranceChange Payment Information
Privacy Policy / DMCA Notice / ADA Accessibility


This site is hosted, designed and copyright
© 1994 - 2026 by
Delta Media Group, Inc. -- Patent Pending --
2005 NE Chaucer Street | MLS# 26030253
This single family home located at 2005 NE Chaucer Street, Bentonville, AR 72712 is currently listed for sale with an asking price of $999,000. This property has 5 bedrooms and 5 full baths with 4052 sq. ft. NE Chaucer Street is located in the GRAMMERCY PARK SUB PH 1-BENTONVILLE subdivision. Search GRAMMERCY PARK SUB PH 1-BENTONVILLE real estate on www.heberspringsrealestate.com today.