Boyd Anderson

BEDS3
BATHS2 full
SQUARE FEET1,841
MLS#26025609
STATUSActive
PROPERTY TYPEResidential - Single Family
NEIGHBORHOODConway County SE
Property Description
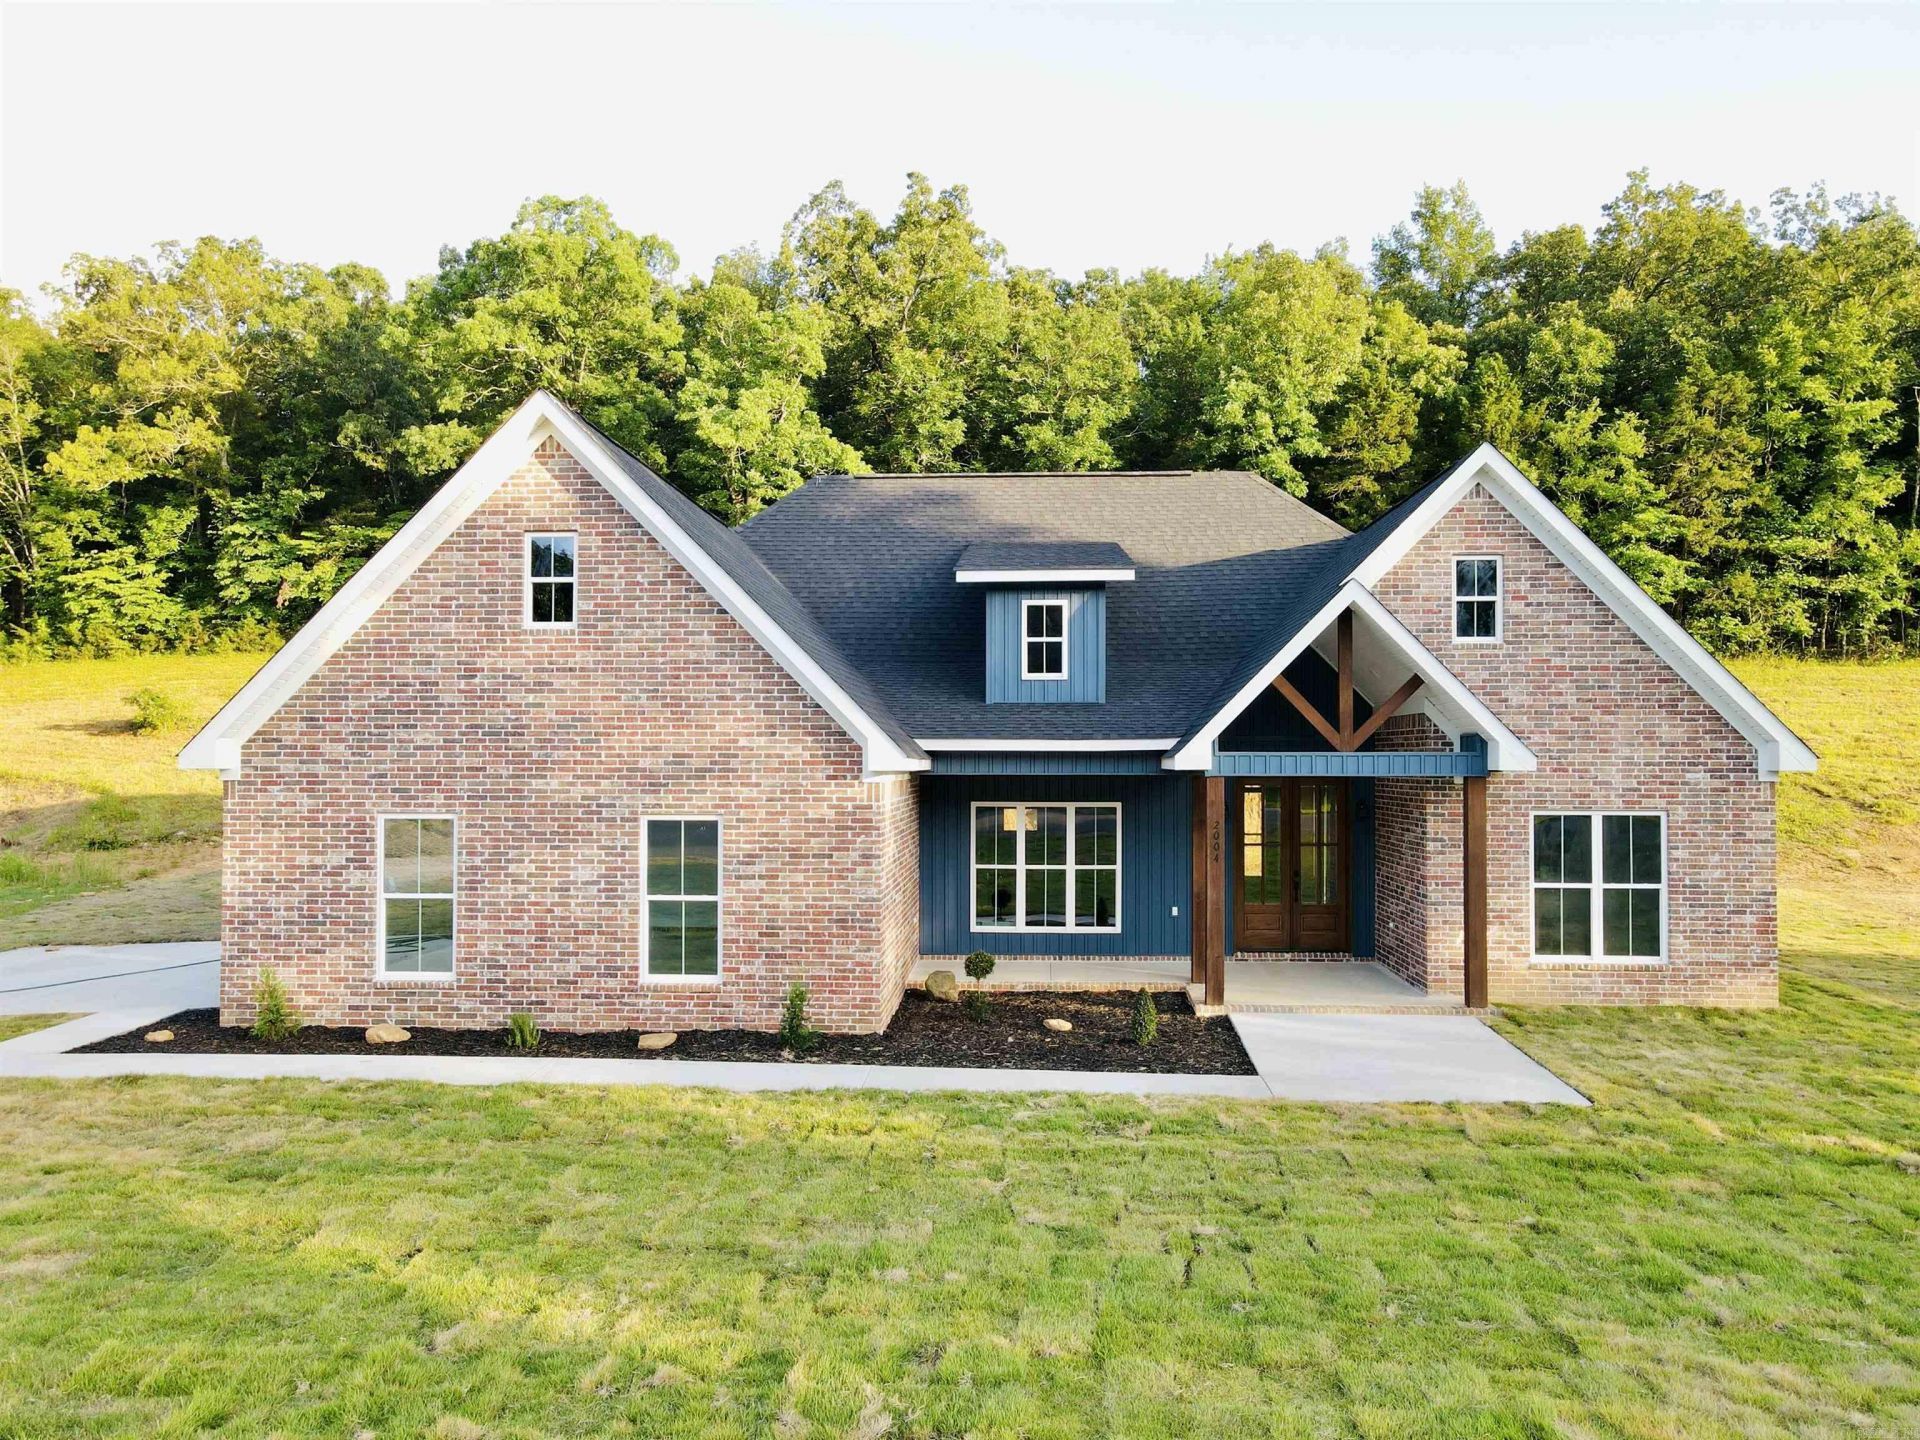
Located in Morrilton's only gated subdivision, Hidden Valley, this stunning new construction home offers quality craftsmanship and modern finishes throughout. Featuring 3 bedrooms, 2 full bathrooms, and an open concept layout, this move in ready home is designed for both comfortable living and entertaining. Step inside to find luxury vinyl plank flooring throughout, vaulted ceilings, and a spacious living room centered around an electric fireplace with heat and adjustable color lighting. Quartz countertops are featured throughout the home, while the kitchen offers stainless steel appliances, ample cabinet space, and a functional layout that flows seamlessly into the main living areas. The primary suite features vaulted ceilings, dual vanities, a soaking tub, an oversized custom tile shower, and a generous walk-in closet. Situated on a 0.60-acre lot with a brick exterior, this home offers the perfect blend of privacy, style, and convenience. Schedule your showing today and come see it for yourself. Agents see remarks.
Property Features
Property Type: Residential - Single Family
Basement: None
Cooling: Central
Heating: Central Heat
Home Style: Traditional
Lot Size: 0.64 Acres
Roof Type: Architectural Shingle
Stories: 1.0
Taxes: $230
Amenities
Washer Connection
Dryer Connection-Electric
Smoke Detector(s)
Floored Attic
Walk-In Closet(s)
Ceiling Fan(s)
Walk-in Shower
Kit Counter-Quartz
Porch
Feature Descriptions
Appliance(s)/Kitchen Equipment: Free-Standing Stove, Microwave, Dishwasher, Disposal, Pantry
Area Amenities: Gated Entrance
Association/Condo Fees: Special Assessments
Days on Site: 32
Dining: Eat-In Kitchen, Kitchen/Dining Combo
Exterior: Brick, Brick & Frame Combo
Fireplace: Insert Unit
Flooring: Luxury Vinyl
Lot descriprion: Sloped, Level, Cul-de-sac, Extra Landscaping, In Subdivision
Lot Dimensions: 0.64 acre(s)
Other Room(s): Laundry
Parking Notes: Garage, Two Car, Side Entry
Sewer: Public Sewer
Water: Public Water
Listed By / Shown By
Listed By
Agency Name: ERA TEAM Real Estate
Agency Phone: 501-327-6731
Shown By
Agent Name: Boyd Anderson
Agent Phone: Cell: (501) 206-8845
Agency Title: Crye-Leike Real Estate Services

Source: Arkansas MLS
Estimate Your Payment
Estimated Payment
$ 862.44 per month $745.56 Principal & Interest $19.17 Property Tax $97.71 Homeowner's InsuranceChange Payment Information
Privacy Policy / DMCA Notice / ADA Accessibility


This site is hosted, designed and copyright
© 1994 - 2026 by
Delta Media Group, Inc. -- Patent Pending --
2004 E Holloway Street | MLS# 26025609
This single family home located at 2004 E Holloway Street, Morrilton, AR 72110 is currently listed for sale with an asking price of $335,000. This property has 3 bedrooms and 2 full baths with 1841 sq. ft.Search Conway County Se real estate on www.heberspringsrealestate.com today.