Boyd Anderson

BEDS4
BATHS3 full
SQUARE FEET2,400
MLS#26042384
STATUSActive
PROPERTY TYPEResidential - Single Family
SUBDIVISIONJAMESTOWN MANOR
NEIGHBORHOODJonesboro L
Property Description
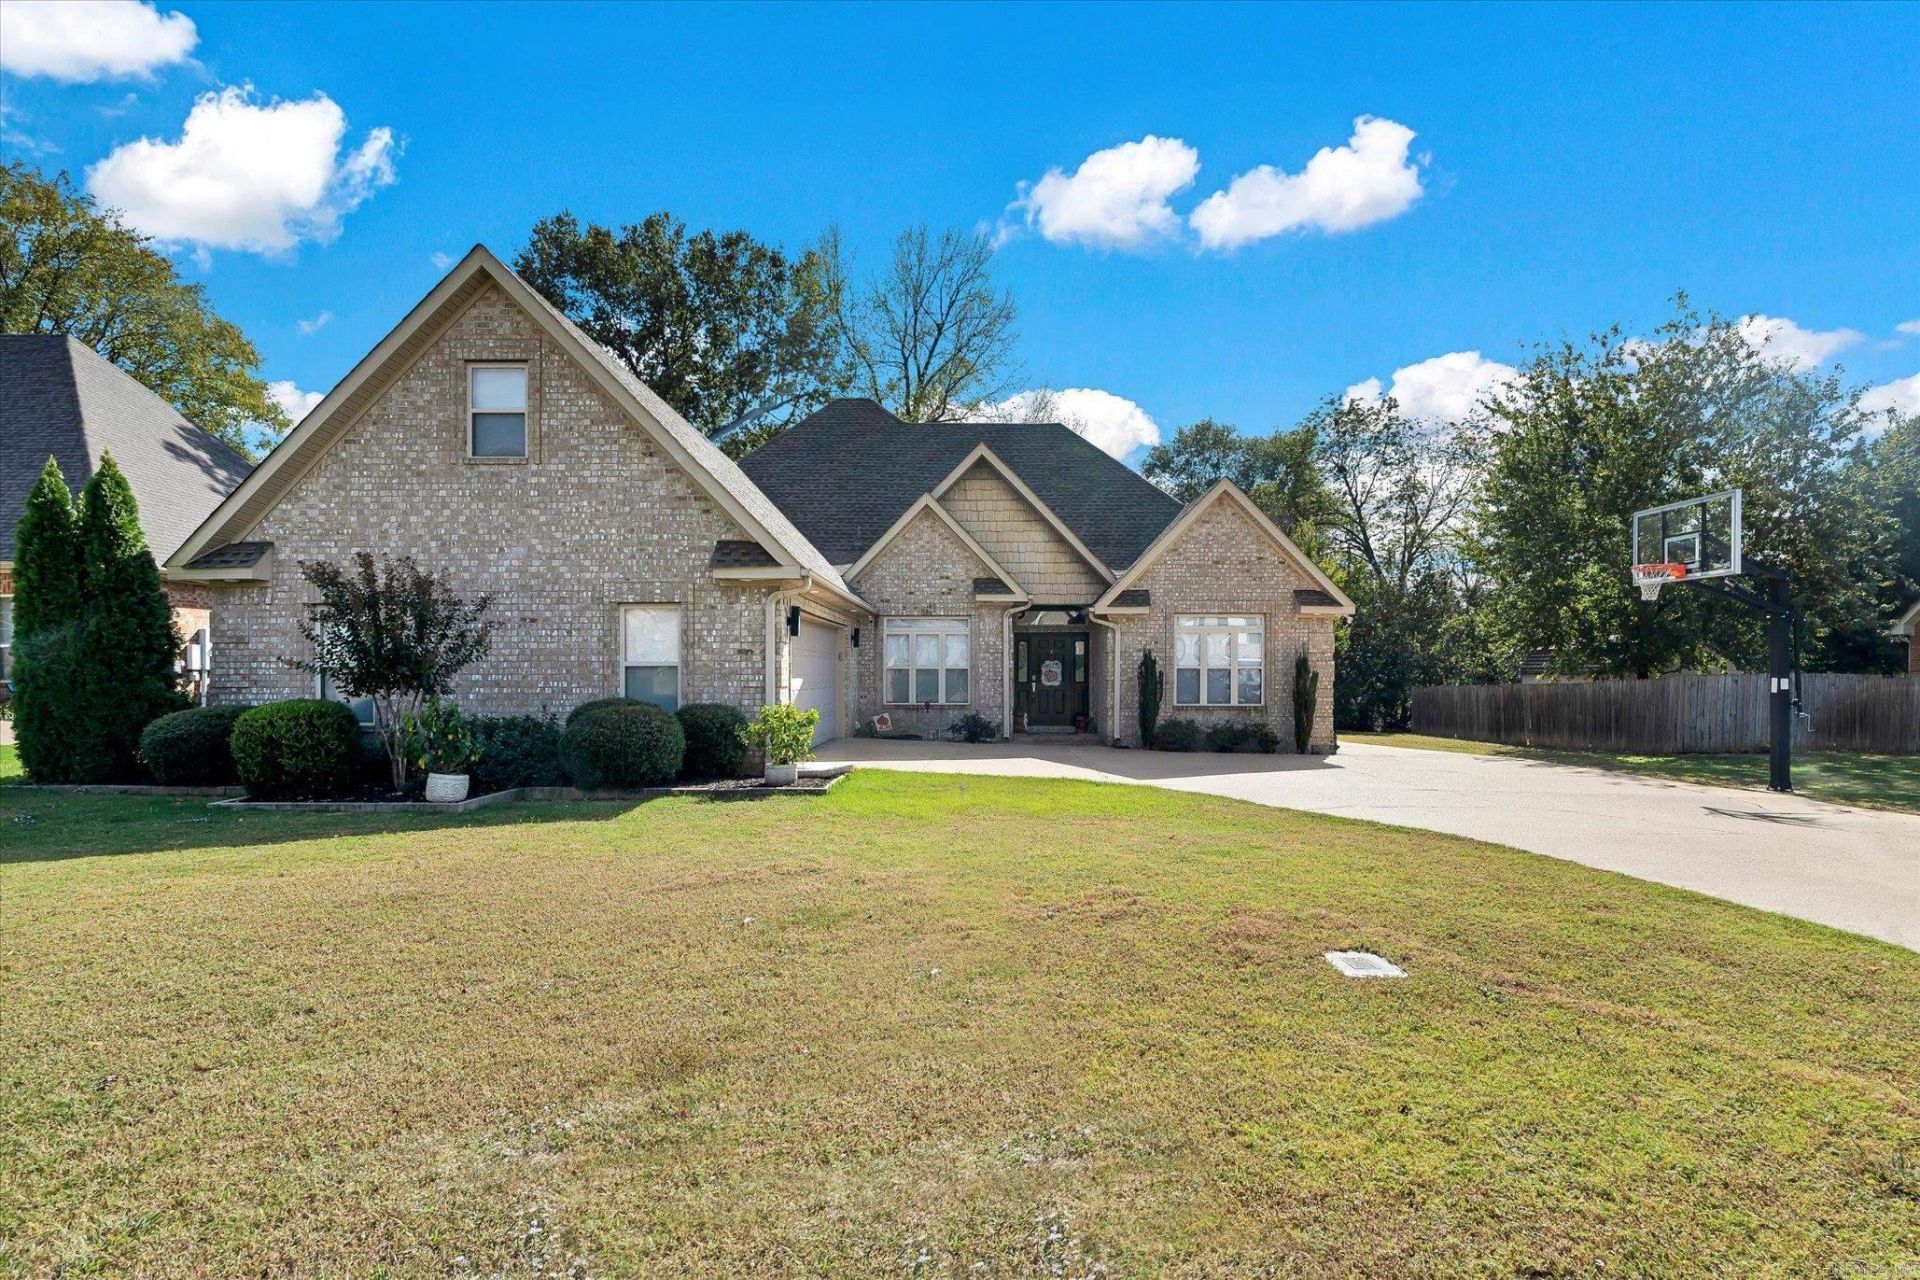
Are you in search of a spacious and comfortable home for your family? Look no further than this 2400 sq. foot four-bedroom, three-bath home located in the highly sought-after Valley View School District. This home offers ample space for your family to grow and thrive. The open floor plan of this home provides plenty of room for entertaining guests or spending quality time with loved ones. The large kitchen features modern appliances and loads of IKEA cabinets with plenty of quartz counter space, making meal prep a breeze. The bedrooms are generously sized, providing each member of your family with their own private retreat. The master bath is tastefully tiled and loaded with more IKEA cabinets. The master closet is a huge walk-in with plenty of room for nearly everything. The second floor features a large space that could be a bedroom or recreational area and also has a full bath. Perfect for the teen needing space. In addition to the interior amenities, this home also boasts a beautiful, fully fenced outdoor area perfect for hosting summer barbecues or simply enjoying the fresh air. New roof was installed three years ago.
Property Features
Property Type: Residential - Single Family
Cooling: Central
Home Style: Traditional
Lot Size: 0.33 Acres
Roof Type: Architectural Shingle
Stories: 2.0
Taxes: $2,090
Year Built: 2008
Amenities
Deck
Feature Descriptions
Appliance(s)/Kitchen Equipment: Double Oven, Electric Range, Dishwasher, Disposal
Days on Site: 12
Dining: Eat-In Kitchen, Separate Dining Room
Exterior: Brick, Vinyl Siding
Fireplace: Insert Unit
Flooring: Carpet, Tile, Vinyl
Lot descriprion: Extra Landscaping
Lot Dimensions: 0.33 acre(s)
Other Room(s): Bonus Room, Laundry
Parking Notes: Garage, Two Car
Sewer: Public Sewer
Listed By / Shown By
Listed By
Agency Name: ERA Doty Real Estate
Agency Phone: 870-935-0731
Shown By
Agent Name: Boyd Anderson
Agent Phone: Cell: (501) 206-8845
Agency Title: Crye-Leike Real Estate Services

Source: Arkansas MLS
Estimate Your Payment
Estimated Payment
$ 1,142.80 per month $856.40 Principal & Interest $174.17 Property Tax $112.23 Homeowner's InsuranceChange Payment Information
Privacy Policy / DMCA Notice / ADA Accessibility


This site is hosted, designed and copyright
© 1994 - 2026 by
Delta Media Group, Inc. -- Patent Pending --
2003 Jamestown Street | MLS# 26042384
This single family home located at 2003 Jamestown Street, Jonesboro, AR 72404 is currently listed for sale with an asking price of $384,800. This property was built in 2008 and has 4 bedrooms and 3 full baths with 2400 sq. ft. Jamestown Street is located in the JAMESTOWN MANOR subdivision. Search JAMESTOWN MANOR real estate on www.heberspringsrealestate.com today.