Boyd Anderson

SQUARE FEET1,880
MLS#26036234
STATUSNew Listing
PROPERTY TYPEResidential - Single Family
SUBDIVISIONSHADOWLAWN
NEIGHBORHOODLittle Rock
Property Description
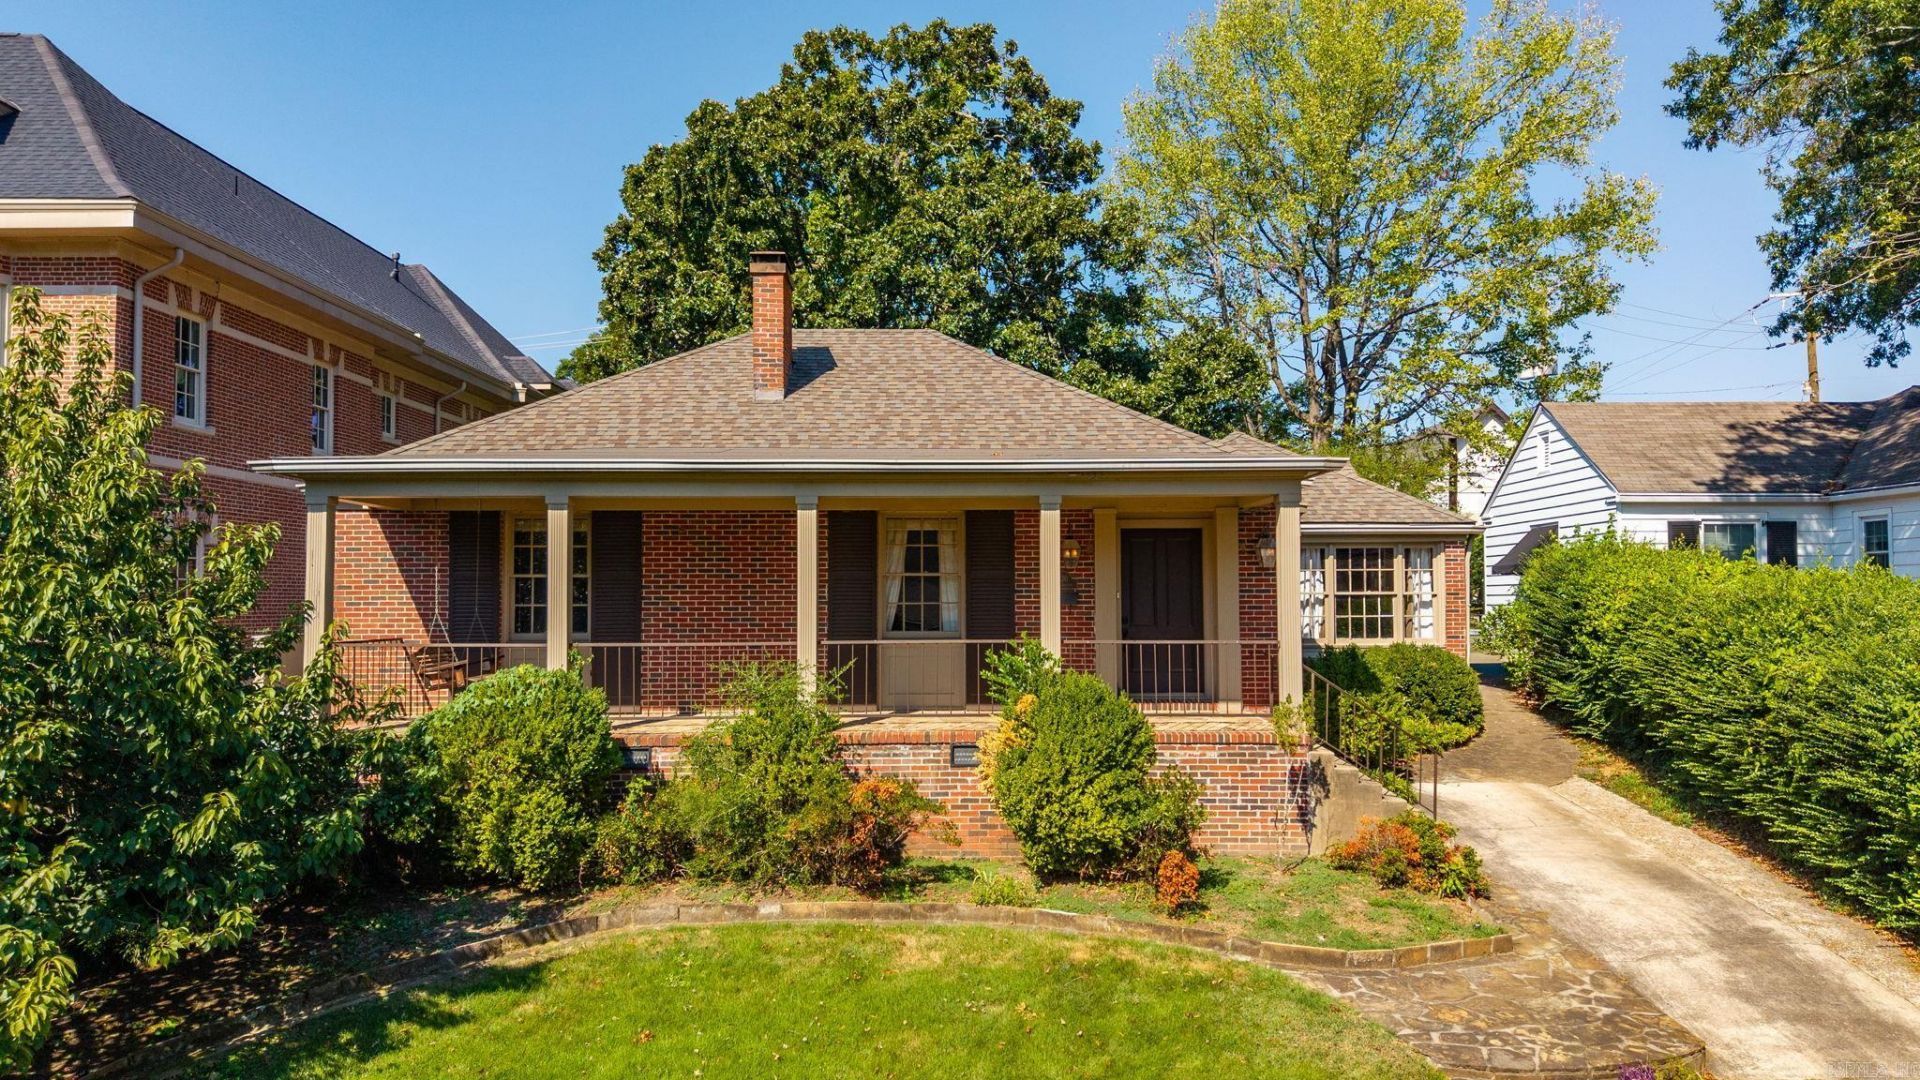
Classic charm in the heart of the Heights! This sweet home is filled with character in a prime location. Incredible front porch on a beautiful lot with a swing. Hardwood floors, wood blinds, privacy fence. Lovely den off the chef's kitchen. Bedrooms generous with closets. Primary bath is en-suite and remodeled. New wallpaper and paint. New AC 2021. Roof is 30 year architectural shingle replaced in appx 2011-2012. Floored attic. Front and back yard sprinkler system. The lot is 62.8 feet across (on N. Jackson) x 152 feet to the north and 140 feet on the south side. Rear alley access is 61.5 feet across. Walk to everything! Come see!
Property Features
Property Type: Residential - Single Family
Cooling: Central
Fenced: Yes
Heating: Central Heat
Home Style: Traditional
Lot Size: 0.20 Acres
Roof Type: Architectural Shingle
Stories: 1.0
Taxes: $8,646
Year Built: 1940
Amenities
Washer Connection
Washer-Stays
Dryer Connection-Electric
Dryer-Stays
Water Heater-Gas
Window Treatments
Floored Attic
Walk-In Closet(s)
Built-Ins
Ceiling Fan(s)
Walk-in Shower
Kit Counter-Granite Tiles
Deck
Porch
Fully Fenced
Guttering
Lawn Sprinkler
Wood Fence
Feature Descriptions
Appliance(s)/Kitchen Equipment: Double Oven, Microwave, Gas Range, Dishwasher, Disposal, Trash Compactor, Pantry, Refrigerator-Stays, Ice Maker Connection, Bar/Fridge, Wall Oven, Convection Oven
Area Amenities: None
Days on Site: 6
Dining: Separate Dining Room, Kitchen/Dining Combo
Exterior: Brick
Fireplace: Woodburning-Site-Built, Gas Starter, Gas Logs Present
Flooring: Wood, Tile
Lot descriprion: Sloped, Extra Landscaping
Lot Dimensions: 0.2 acre(s)
Other Room(s): Formal Living Room, Den/Family Room, Office/Study, Laundry
Parking Notes: Parking Pads, Three Car
Sewer: Public Sewer, Septic
Water: Public Water
Local Schools
High School: Central
Middle School: Pulaski Heights
Elementary School: Forest Park
Listed By / Shown By
Listed By
Agency Name: Janet Jones Company
Agency Phone: 501-224-3201
Shown By
Agent Name: Boyd Anderson
Agent Phone: Cell: (501) 206-8845
Agency Title: Crye-Leike Real Estate Services

Source: Arkansas MLS
Estimate Your Payment
Estimated Payment
$ 2,608.42 per month $1,669.17 Principal & Interest $720.50 Property Tax $218.75 Homeowner's InsuranceChange Payment Information
Privacy Policy / DMCA Notice / ADA Accessibility


This site is hosted, designed and copyright
© 1994 - 2026 by
Delta Media Group, Inc. -- Patent Pending --
1920 N Jackson Street | MLS# 26036234
This single family home located at 1920 N Jackson Street , Little Rock, AR 72207 is currently listed for sale with an asking price of $750,000. This property was built in 1940 and has 3 bedrooms and 2 full baths with 1880 sq. ft. N Jackson Street is located in the SHADOWLAWN subdivision. Search SHADOWLAWN real estate on www.heberspringsrealestate.com today.