Boyd Anderson

BEDS4
BATHS3 full 1 partial
SQUARE FEET3,014
MLS#26036512
STATUSNew Listing
PROPERTY TYPEResidential - Single Family
SUBDIVISIONRobinsons Plan
NEIGHBORHOODCONWAY - OLD TOWN
Property Description
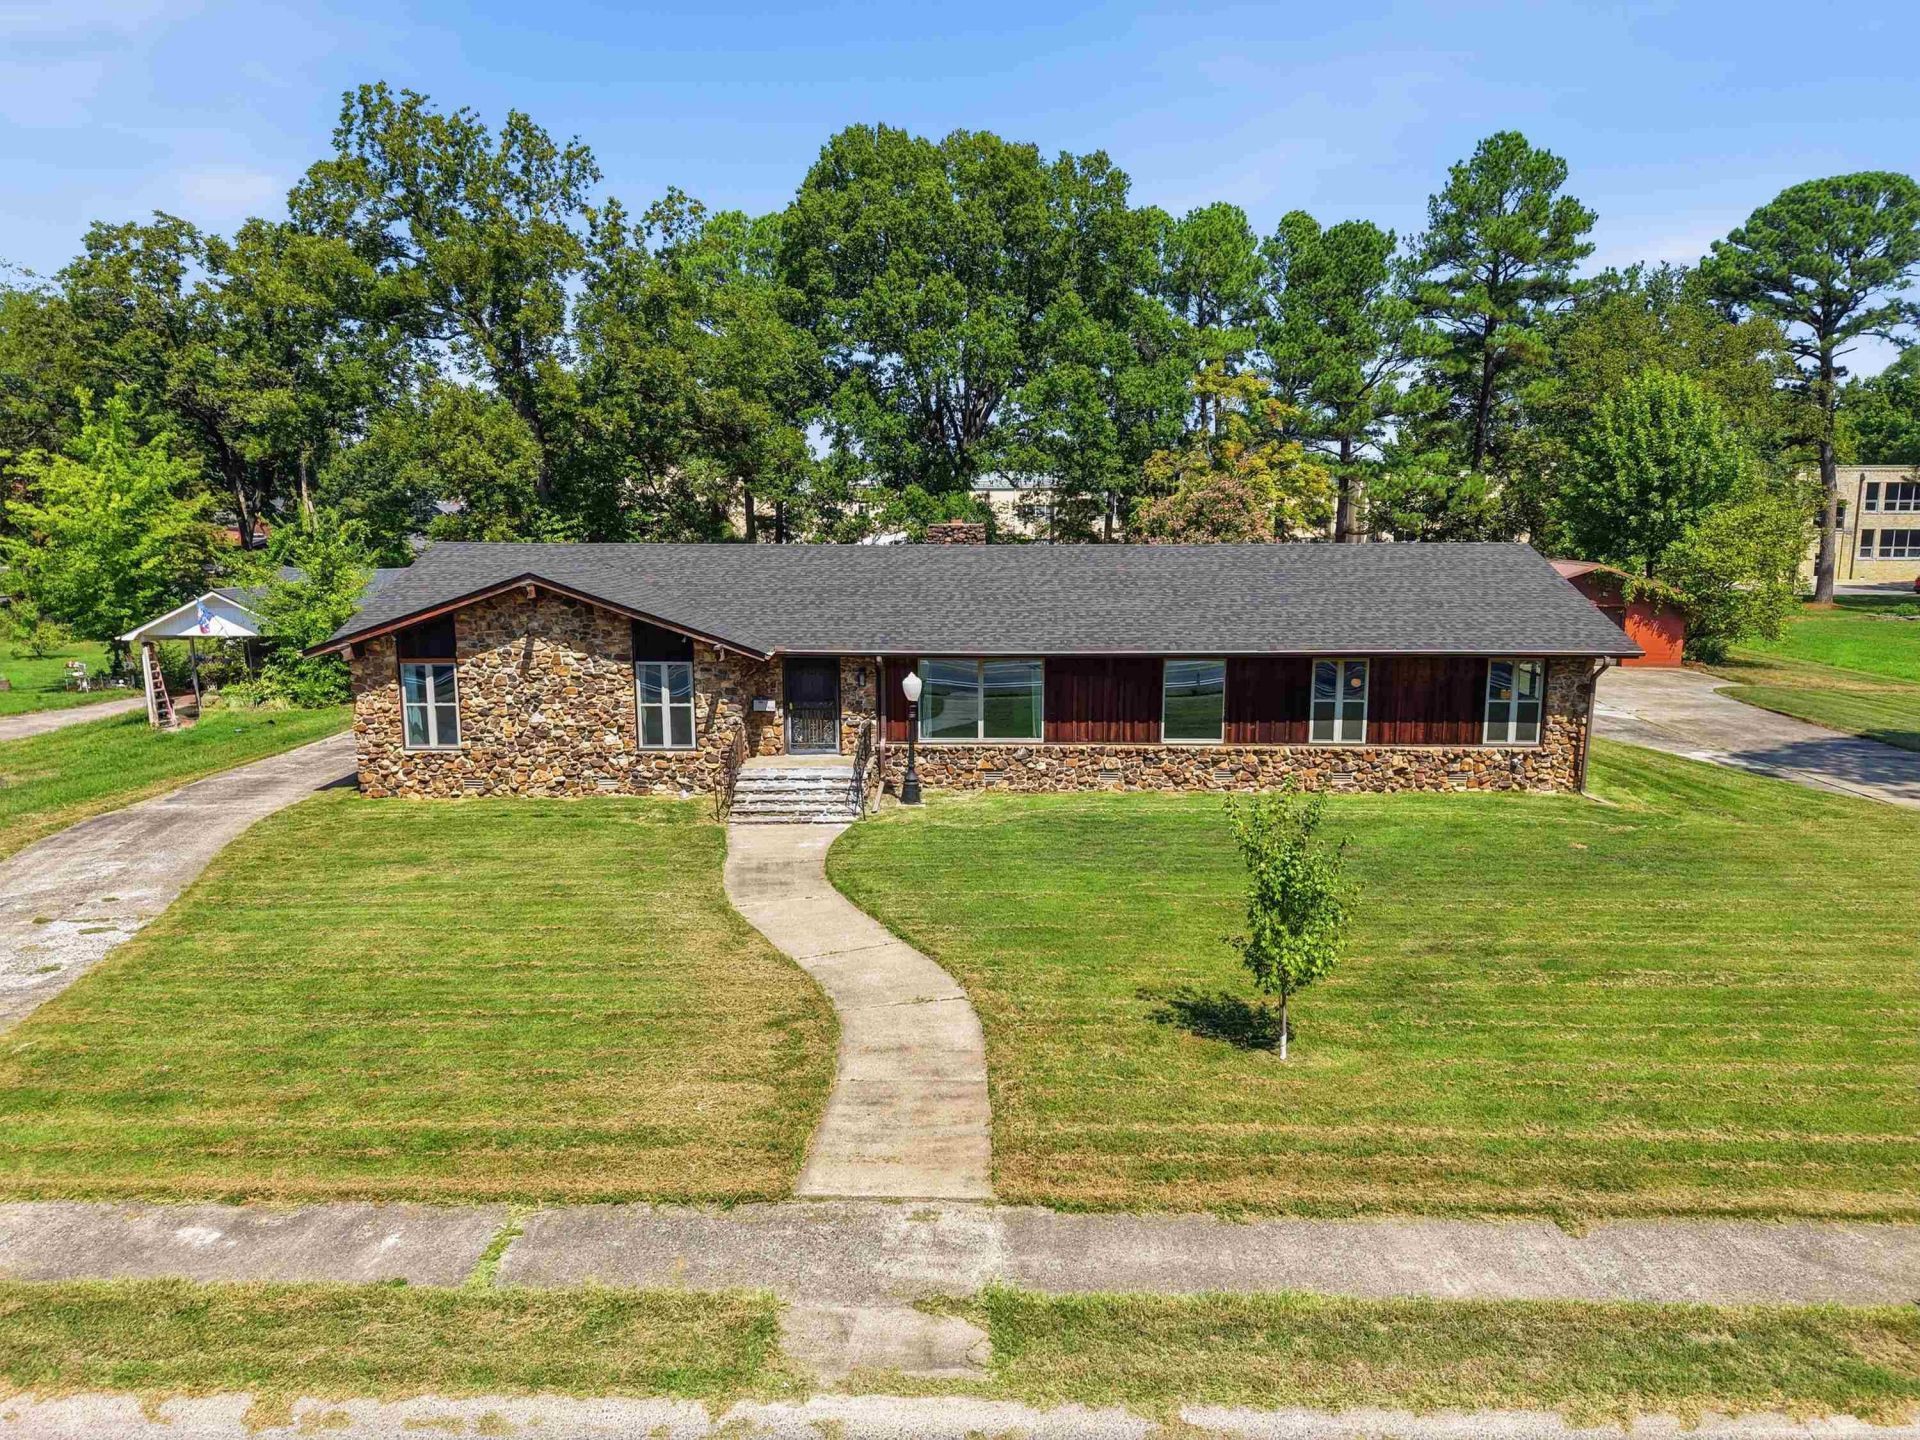
In the heart of Conway, this 4 bedroom, 3 1/2 bath home is ready to welcome you! It is within walking distance to everything Conway has to offer: restaurants, coffee shops, shopping, churches, schools, colleges and more! You can also enjoy the private and relaxing back patio, where it feels like an escape, right in the center of town. It boasts two living areas, an oversized lot (hard to find in downtown Conway!), an abundance of natural light and is newly updated throughout. You'll appreciate the split floor plan with two primary bedrooms with ensuite bathrooms. Large shop with electric, gas and water. New roof in May of 2023. Freshly painted walls and trim in all rooms. Located less than a mile from Conway Regional Hospital, the University of Central Arkansas and Conway High School This is one you must see in person!
Property Features
Property Type: Residential - Single Family
Cooling: Central
Heating: Central Heat
Home Style: Contemporary
Lot Size: 1.16 Acres
Roof Type: Composition
Stories: 1.0
Taxes: $2,991
Year Built: 1971
Feature Descriptions
Appliance(s)/Kitchen Equipment: Built-In Stove, Double Oven, Microwave, Electric Range, Surface Range, Dishwasher, Disposal, Pantry
Days on Site: 2
Dining: Separate Dining Room
Exterior: Stone
Fireplace: Gas Logs Present
Flooring: Wood, Vinyl, Tile
Lot descriprion: Level
Lot Dimensions: 1.16 acre(s)
Other Room(s): Den/Family Room
Parking Notes: Carport
Sewer: Public Sewer
Water: Public Water
Listed By / Shown By
Listed By
Agency Name: Brick Real Estate
Agency Phone: 501-497-3822
Shown By
Agent Name: Boyd Anderson
Agent Phone: Cell: (501) 206-8845
Agency Title: Crye-Leike Real Estate Services

Source: Arkansas MLS
Estimate Your Payment
Estimated Payment
$ 1,457.52 per month $1,068.27 Principal & Interest $249.25 Property Tax $140.00 Homeowner's InsuranceChange Payment Information
Privacy Policy / DMCA Notice / ADA Accessibility


This site is hosted, designed and copyright
© 1994 - 2026 by
Delta Media Group, Inc. -- Patent Pending --
1826 Caldwell Street | MLS# 26036512
This single family home located at 1826 Caldwell Street, Conway, AR 72034 is currently listed for sale with an asking price of $480,000. This property was built in 1971 and has 4 bedrooms and 3 full and 1 partial baths with 3014 sq. ft. Caldwell Street is located in the Robinsons Plan subdivision. Search Robinsons Plan real estate on www.heberspringsrealestate.com today.