Boyd Anderson

SQUARE FEET4,320
MLS#26030202
STATUSNew Listing
PROPERTY TYPEResidential - Single Family
SUBDIVISIONGlenn Hills Phase 2
NEIGHBORHOODSHERWOOD
Property Description
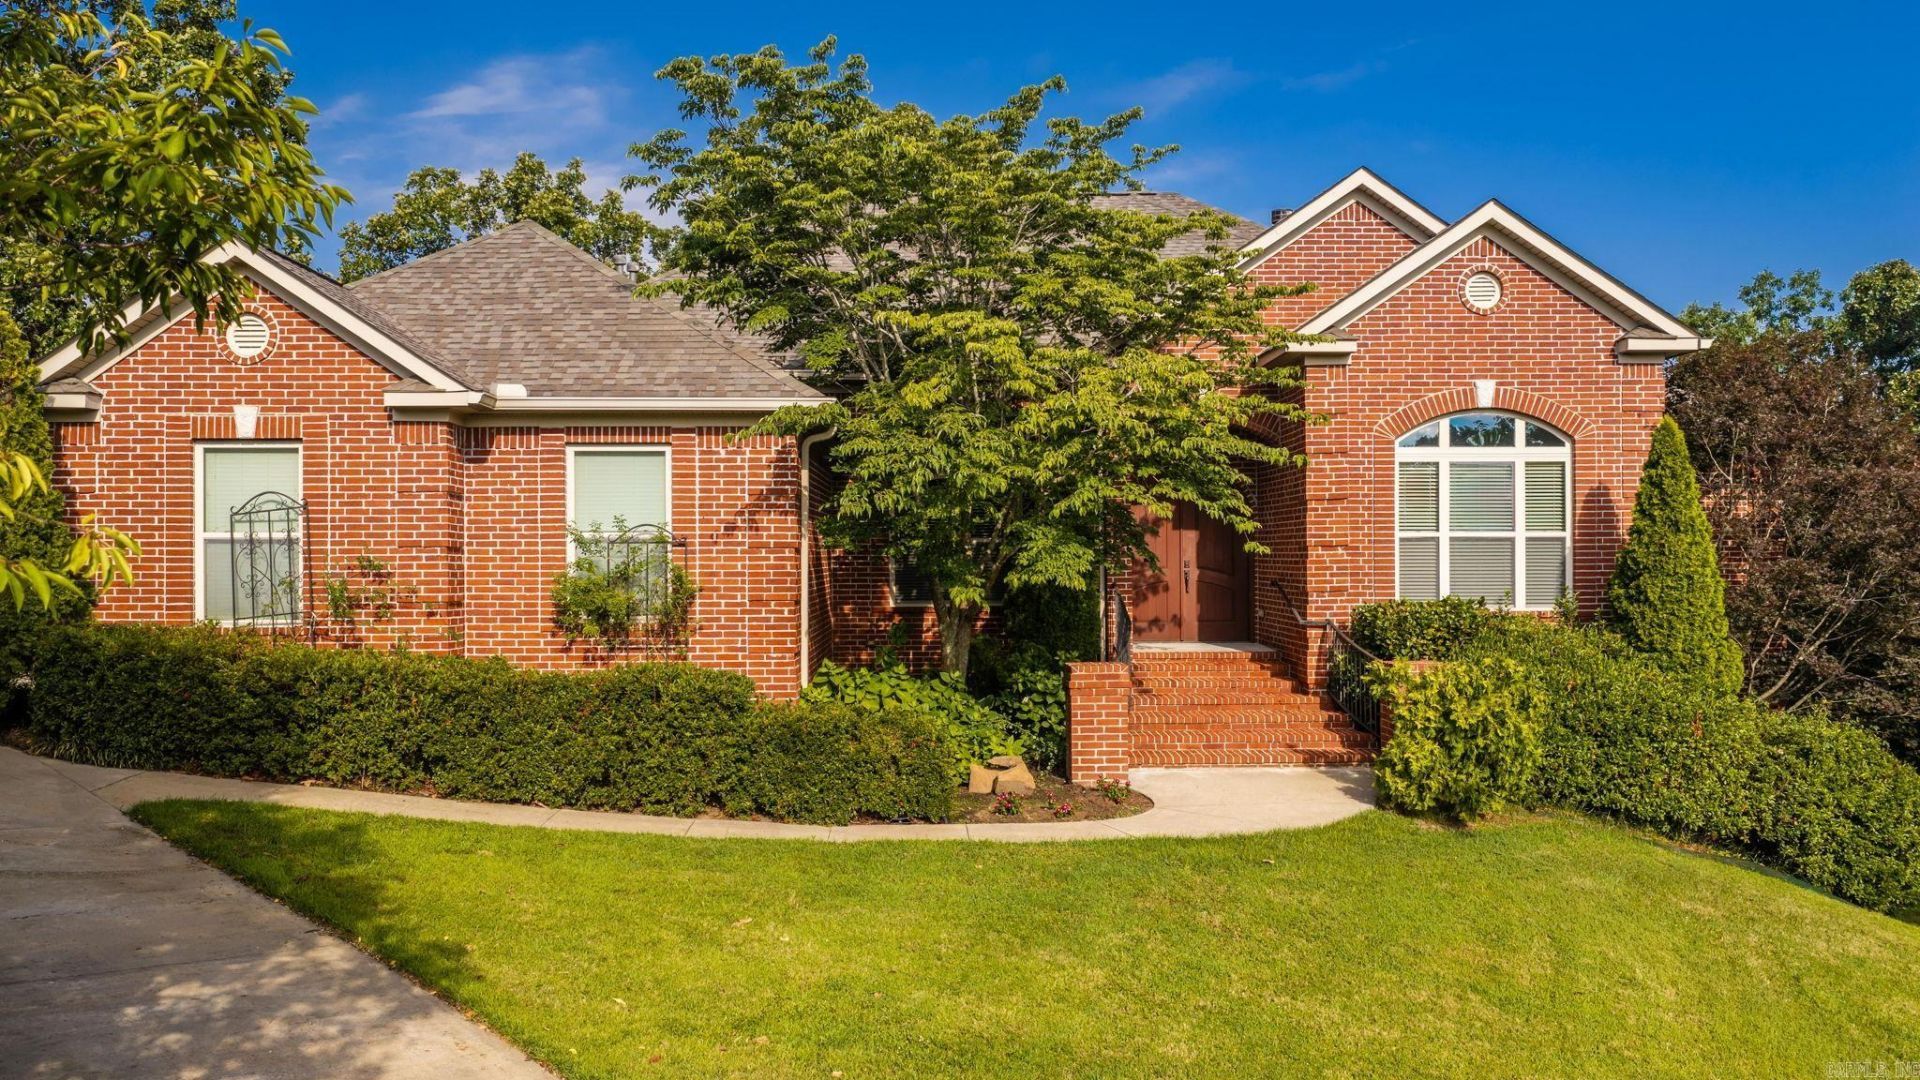
Welcome to this one-of-a-kind Sherwood home offering five bedrooms, each with a walk-in closet. There are 4 full baths. Main level welcomes you through beautiful double doors into a formal dining room & a spacious living room centered around a stunning fireplace. The open-concept kitchen which has new stainless steel appliances including a 6 burner gas stove & huge pantry. The thoughtfully designed main level includes two bedrooms connected by a Jack-and-Jill bath, a third bedroom is near another full bath, and then there's the extraordinary primary suite that's truly a retreat with its own dedicated HVAC system and tankless water heater, a spa-inspired bath with an illuminated whirlpool tub, an oversized walk-in shower, & two large walk-in closets. Attached to the primary suite is a separate bonus room, ideal for a nursery, home office, or sitting area. Downstairs you'll find the fifth bedroom, another full bath, and a huge bonus room. Outdoor living is just as impressive. The covered upper deck features a fireplace, TV mount, pull-down sun shades. Additional features include a side-entry garage, 3 HVAC units, new roof, underhouse storage, and a storage building.
Property Features
Property Type: Residential - Single Family
Cooling: Central
Fireplaces: 2
Heating: Central Heat, Zoned Units
Home Style: Traditional
Lot Size: 0.80 Acres
Roof Type: Architectural Shingle
Stories: 2.0
Taxes: $4,650
Year Built: 2011
Amenities
Washer Connection
Dryer Connection-Electric
Water Heater-Gas
Water Heater-Electric
Whirlpool/Hot Tub/Spa
Window Treatments
Walk-In Closet(s)
Ceiling Fan(s)
Breakfast Bar
Kit Counter- Granite Slab
Patio
Deck
Outside Storage Area
Guttering
Lawn Sprinkler
Feature Descriptions
Appliance(s)/Kitchen Equipment: Free-Standing Stove, Gas Range, Dishwasher, Disposal, Pantry, Ice Maker Connection
Days on Site: 2
Dining: Separate Dining Room, Eat-In Kitchen, Breakfast Bar
Exterior: Brick
Fireplace: Gas Starter, Gas Logs Present, Two
Flooring: Carpet, Wood, Tile
Lot descriprion: Cul-de-sac, Extra Landscaping, In Subdivision
Lot Dimensions: 0.8 acre(s)
Other Room(s): Great Room, Office/Study, Game Room, Laundry
Parking Notes: Garage, Two Car, Auto Door Opener, Side Entry
Sewer: Public Sewer
Water: Public Water
Listed By / Shown By
Listed By
Agency Name: Re/Max Encore - NLR
Agency Phone: 501-650-3939
Shown By
Agent Name: Boyd Anderson
Agent Phone: Cell: (501) 206-8845
Agency Title: Crye-Leike Real Estate Services

Source: Arkansas MLS
Estimate Your Payment
Estimated Payment
$ 2,212.49 per month $1,613.54 Principal & Interest $387.50 Property Tax $211.46 Homeowner's InsuranceChange Payment Information
Privacy Policy / DMCA Notice / ADA Accessibility


This site is hosted, designed and copyright
© 1994 - 2026 by
Delta Media Group, Inc. -- Patent Pending --
1817 Kristen Court | MLS# 26030202
This single family home located at 1817 Kristen Court, Sherwood, AR 72120 is currently listed for sale with an asking price of $725,000. This property was built in 2011 and has 5 bedrooms and 4 full baths with 4320 sq. ft. Kristen Court is located in the Glenn Hills Phase 2 subdivision. Search Glenn Hills Phase 2 real estate on www.heberspringsrealestate.com today.