Boyd Anderson

BEDS4
BATHS2 full
SQUARE FEET1,721
MLS#26037365
STATUSActive
PROPERTY TYPEResidential - Single Family
SUBDIVISIONNORTHBROOK SUB - NORTH LITTLE ROCK
NEIGHBORHOODSHERWOOD
Property Description
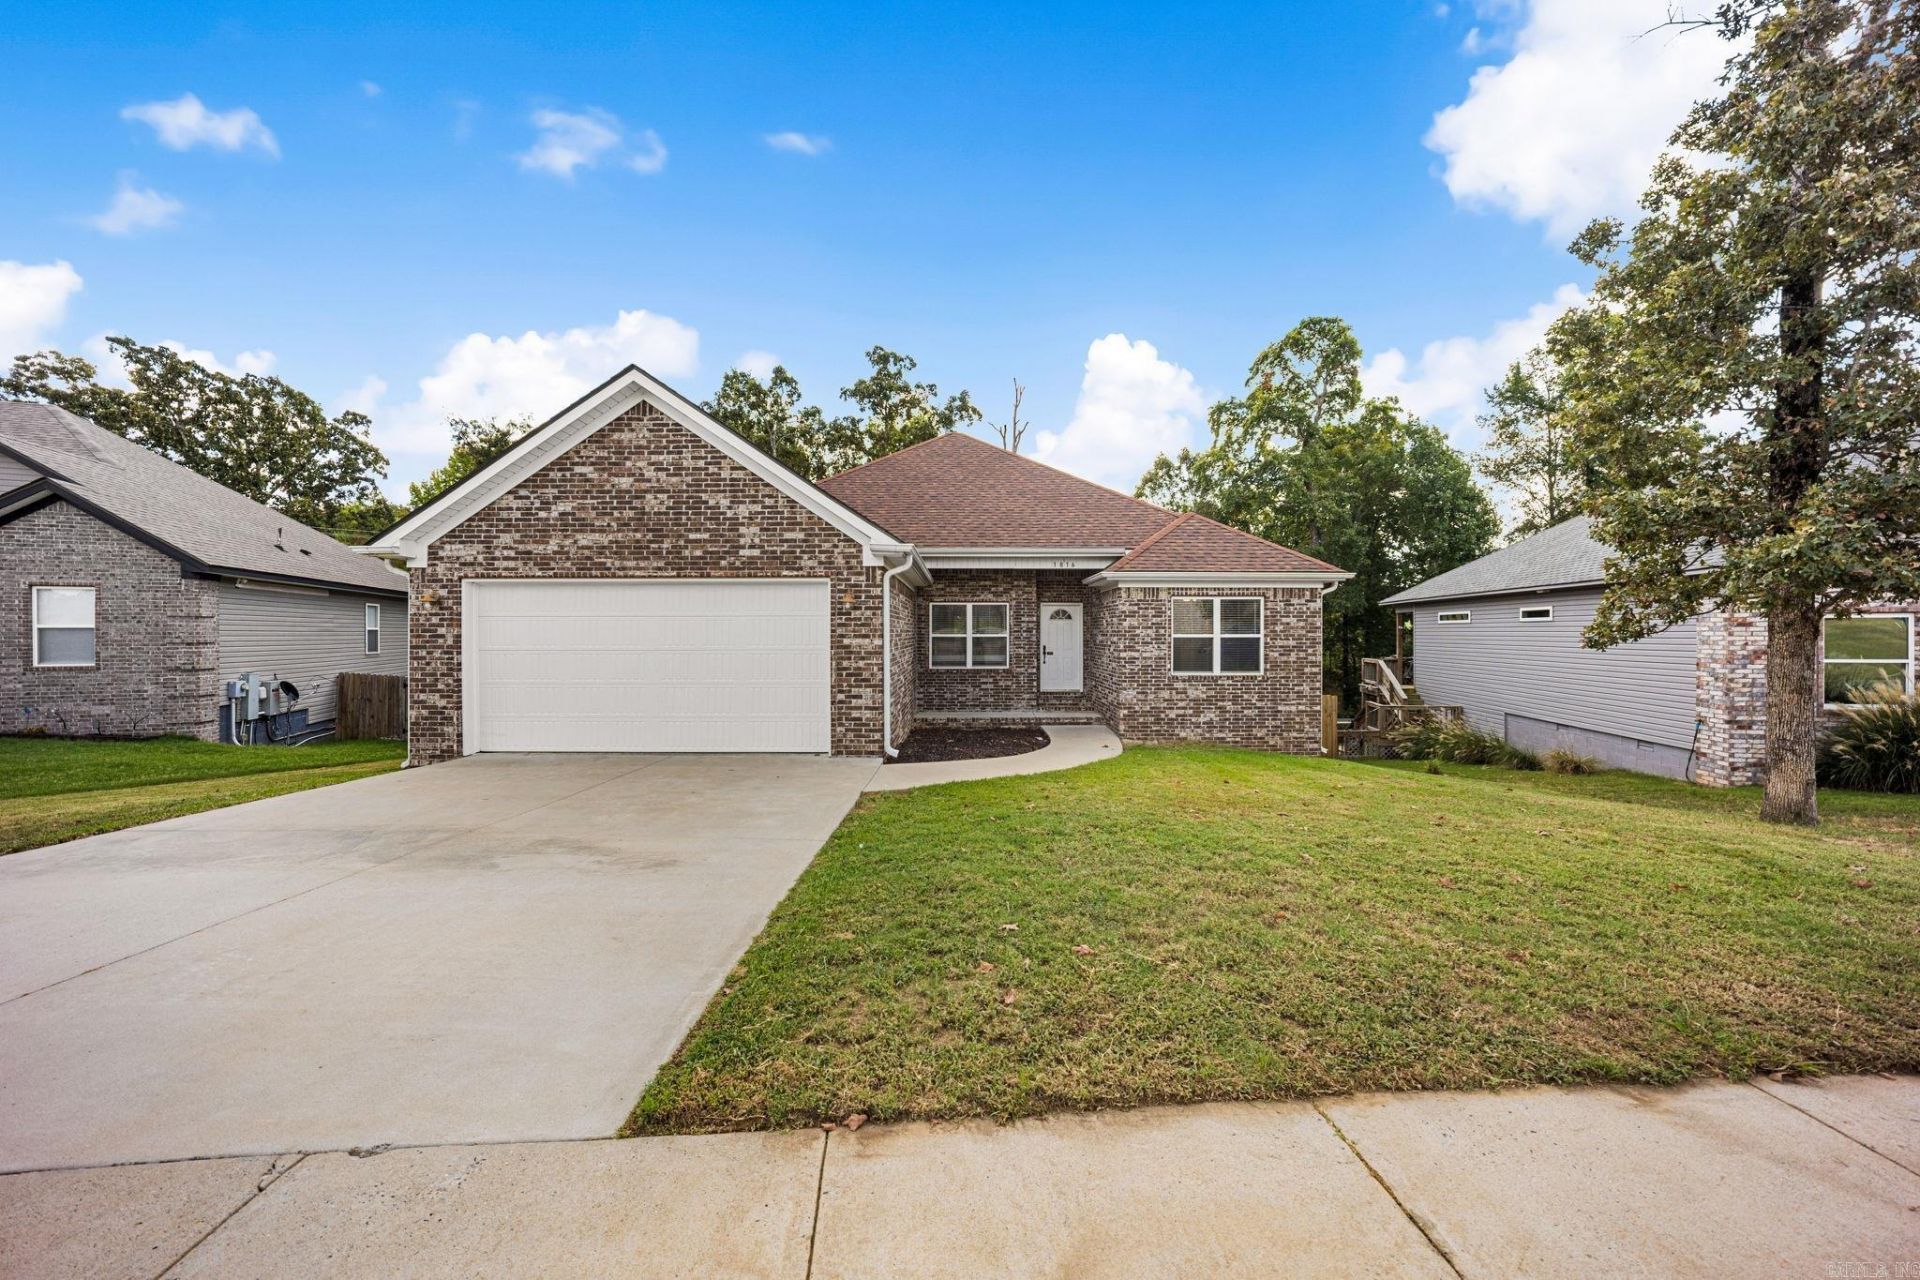
Welcome to 1816 Whitehaven! This 4-bedroom, 2-bath home offers a great mix of space, comfort, and convenience in a location that keeps everyday life easy. Inside, youâ??ll find LVP flooring throughout the main living areas, a functional layout, and plenty of room for everyone to spread out. With four bedrooms, thereâ??s flexibility for a home office, guest room, playroom, or whatever fits your lifestyle best. Step outside onto the back deck and enjoy the beautiful backyard just enough trees to give the space a little extra privacy and a peaceful feel. And the location is such a bonus. Youâ??re close to grocery stores, restaurants, schools, shopping, parks, and recreation, making it easy to get where you need to go without feeling like youâ??re right in the middle of everything. Four bedrooms, two bathrooms, a deck, a little wooded privacy, and a convenient North Little Rock/Sherwood/Little Rock Air Force Base -area location â?? this one checks a lot of boxes.
Property Features
Property Type: Residential - Single Family
Cooling: Central
Heating: Central Heat
Home Style: Traditional
Lot Size: 0.35 Acres
Roof Type: Architectural Shingle
Stories: 1.0
Taxes: $2,997
Year Built: 2020
Amenities
Washer Connection
Dryer Connection-Electric
Walk-In Closet(s)
Ceiling Fan(s)
Walk-in Shower
Breakfast Bar
Kit Counter- Granite Slab
Deck
Feature Descriptions
Appliance(s)/Kitchen Equipment: Free-Standing Stove, Dishwasher, Disposal, Pantry
Days on Site: 48
Dining: Eat-In Kitchen, Separate Dining Room
Exterior: Brick, Metal/Vinyl Siding
Fireplace: None
Flooring: Luxury Vinyl, Tile
Lot descriprion: Level
Lot Dimensions: 0.35 acre(s)
Other Room(s): Laundry
Parking Notes: Auto Door Opener, Garage, Two Car
Sewer: Public Sewer
Water: Public Water
Listed By / Shown By
Listed By
Agency Name: Signature Properties
Agency Phone: 501-205-8391
Shown By
Agent Name: Boyd Anderson
Agent Phone: Cell: (501) 206-8845
Agency Title: Crye-Leike Real Estate Services

Source: Arkansas MLS
Estimate Your Payment
Estimated Payment
$ 979.50 per month $645.19 Principal & Interest $249.75 Property Tax $84.55 Homeowner's InsuranceChange Payment Information
Privacy Policy / DMCA Notice / ADA Accessibility


This site is hosted, designed and copyright
© 1994 - 2026 by
Delta Media Group, Inc. -- Patent Pending --
1816 Whitehaven Drive | MLS# 26037365
This single family home located at 1816 Whitehaven Drive, North Little Rock, AR 72120 is currently listed for sale with an asking price of $289,900. This property was built in 2020 and has 4 bedrooms and 2 full baths with 1721 sq. ft. Whitehaven Drive is located in the NORTHBROOK SUB - NORTH LITTLE ROCK subdivision. Search NORTHBROOK SUB - NORTH LITTLE ROCK real estate on www.heberspringsrealestate.com today.