Boyd Anderson

SQUARE FEET4,852
MLS#25048126
STATUSActive
PROPERTY TYPEResidential - Single Family
SUBDIVISIONMayflower
NEIGHBORHOODMAYFLOWER SCHOOL DISTRICT INCLUDING PCSSD IN FAULK
Property Description
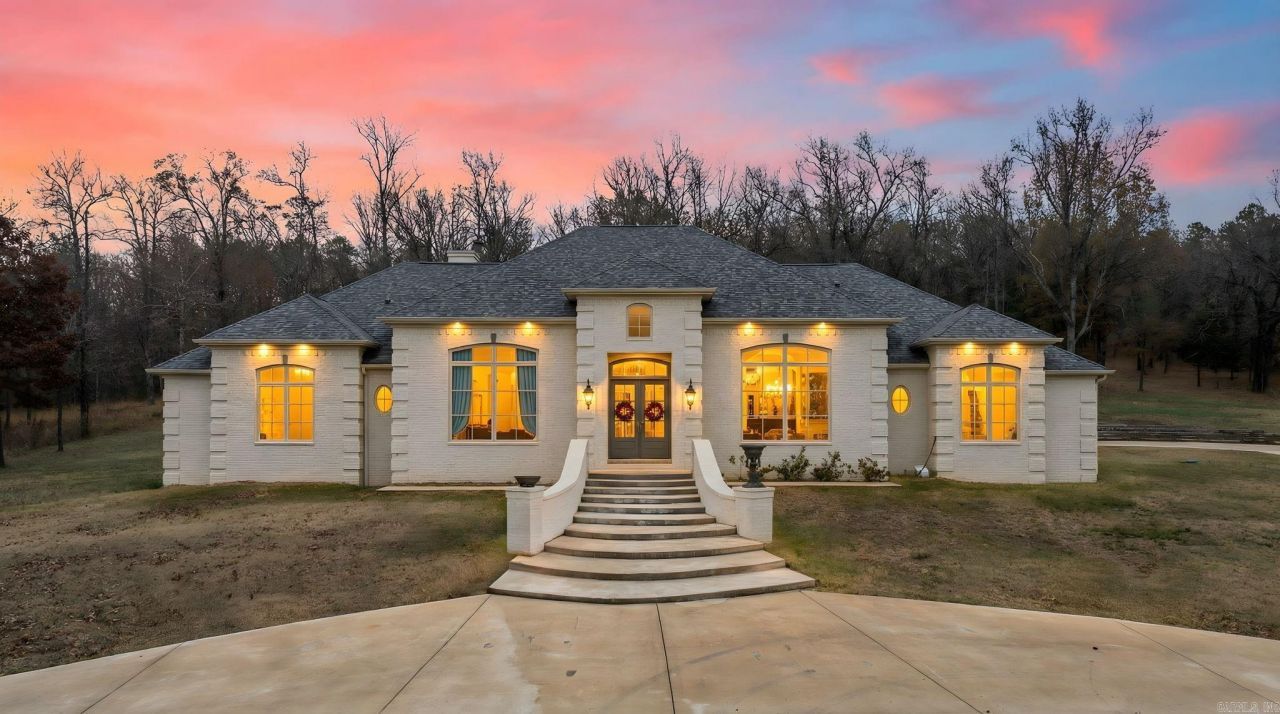
Experience luxury country living in this beautiful brick estate set on 20 private acres within an exclusive gated community. Perfectly suited for a future horse farm or hobby ranch, this property offers space, security, and exceptional amenities. Inside, youâ??ll find 4 spacious bedrooms and 4.5 elegantly designed baths, enhanced with designer wall coverings and premium finishes throughout. The state-of-the-art kitchen is built for both style and function, ideal for everyday living and entertaining. The home features a large living area with soaring ceilings, a fireplace, and abundant natural light. A dedicated office provides the perfect work-from-home setup. For parking and versatility, the property includes a two-car garage plus an additional heated and cooled single-car garageâ??perfect for a gym, workshop, or studio. With its blend of upscale design, open acreage, and limitless potential, this property offers a rare opportunity to enjoy refined living in a serene, secure setting.
Property Features
Property Type: Residential - Single Family
Basement: None
Cooling: Central
Fireplaces: 2
Heating: Heat Pump
Home Style: Traditional
Lot Size: 20.00 Acres
Roof Type: Architectural Shingle
Stories: 1.0
Taxes: $11,630
Year Built: 2023
Amenities
Ceiling Fan(s)
Kit Counter-Stone
Smoke Detector(s)
Walk-In Closet(s)
Walk-in Shower
Water Heater-Gas
Window Treatments
Covered Patio
Guttering
Outside Storage Area
Patio
Feature Descriptions
Appliance(s)/Kitchen Equipment: Convection Oven, Gas Range, Ice Maker Connection, Pantry, Refrigerator-Stays, Wall Oven
Area Amenities: Gated Entrance
Days on Site: 330
Dining: Eat-In Kitchen, Kitchen/Den, Kitchen/Dining Combo, Living/Dining Combo, Separate Dining Room
Exterior: Brick
Fireplace: Gas Logs Present, Outdoor Fireplace, Two, Woodburning-Site-Built
Flooring: Wood
Lot descriprion: Cleared, In Subdivision, Level, Rural Property, Sloped
Lot Dimensions: 20 acre(s)
Other Room(s): Den/Family Room, Formal Living Room, Great Room, Home Gym, Laundry, Office/Study, Unfinished Space
Parking Notes: Garage, One Car, Two Car
Sewer: Septic
Water: Public Water
Listed By / Shown By
Listed By
Agency Name: McKimmey Associates REALTORS NLR
Agency Phone: 501-812-3500
Shown By
Agent Name: Boyd Anderson
Agent Phone: Cell: (501) 206-8845
Agency Title: Crye-Leike Real Estate Services

Source: Arkansas MLS
Estimate Your Payment
Estimated Payment
$ 3,347.95 per month $2,103.16 Principal & Interest $969.17 Property Tax $275.63 Homeowner's InsuranceChange Payment Information
Privacy Policy / DMCA Notice / ADA Accessibility


This site is hosted, designed and copyright
© 1994 - 2026 by
Delta Media Group, Inc. -- Patent Pending --
179 Goshen Valley Drive | MLS# 25048126
This single family home located at 179 Goshen Valley Drive, Mayflower, AR 72106 is currently listed for sale with an asking price of $945,000. This property was built in 2023 and has 4 bedrooms and 4 full and 1 partial baths with 4852 sq. ft. Goshen Valley Drive is located in the Mayflower subdivision. Search Mayflower real estate on www.heberspringsrealestate.com today.