Boyd Anderson

BEDS3
BATHS2 full 1 partial
SQUARE FEET3,081
MLS#26030327
STATUSPrice Change
PROPERTY TYPEResidential - Single Family
SUBDIVISIONMILLERS CROSSING
NEIGHBORHOODSHERWOOD
Property Description
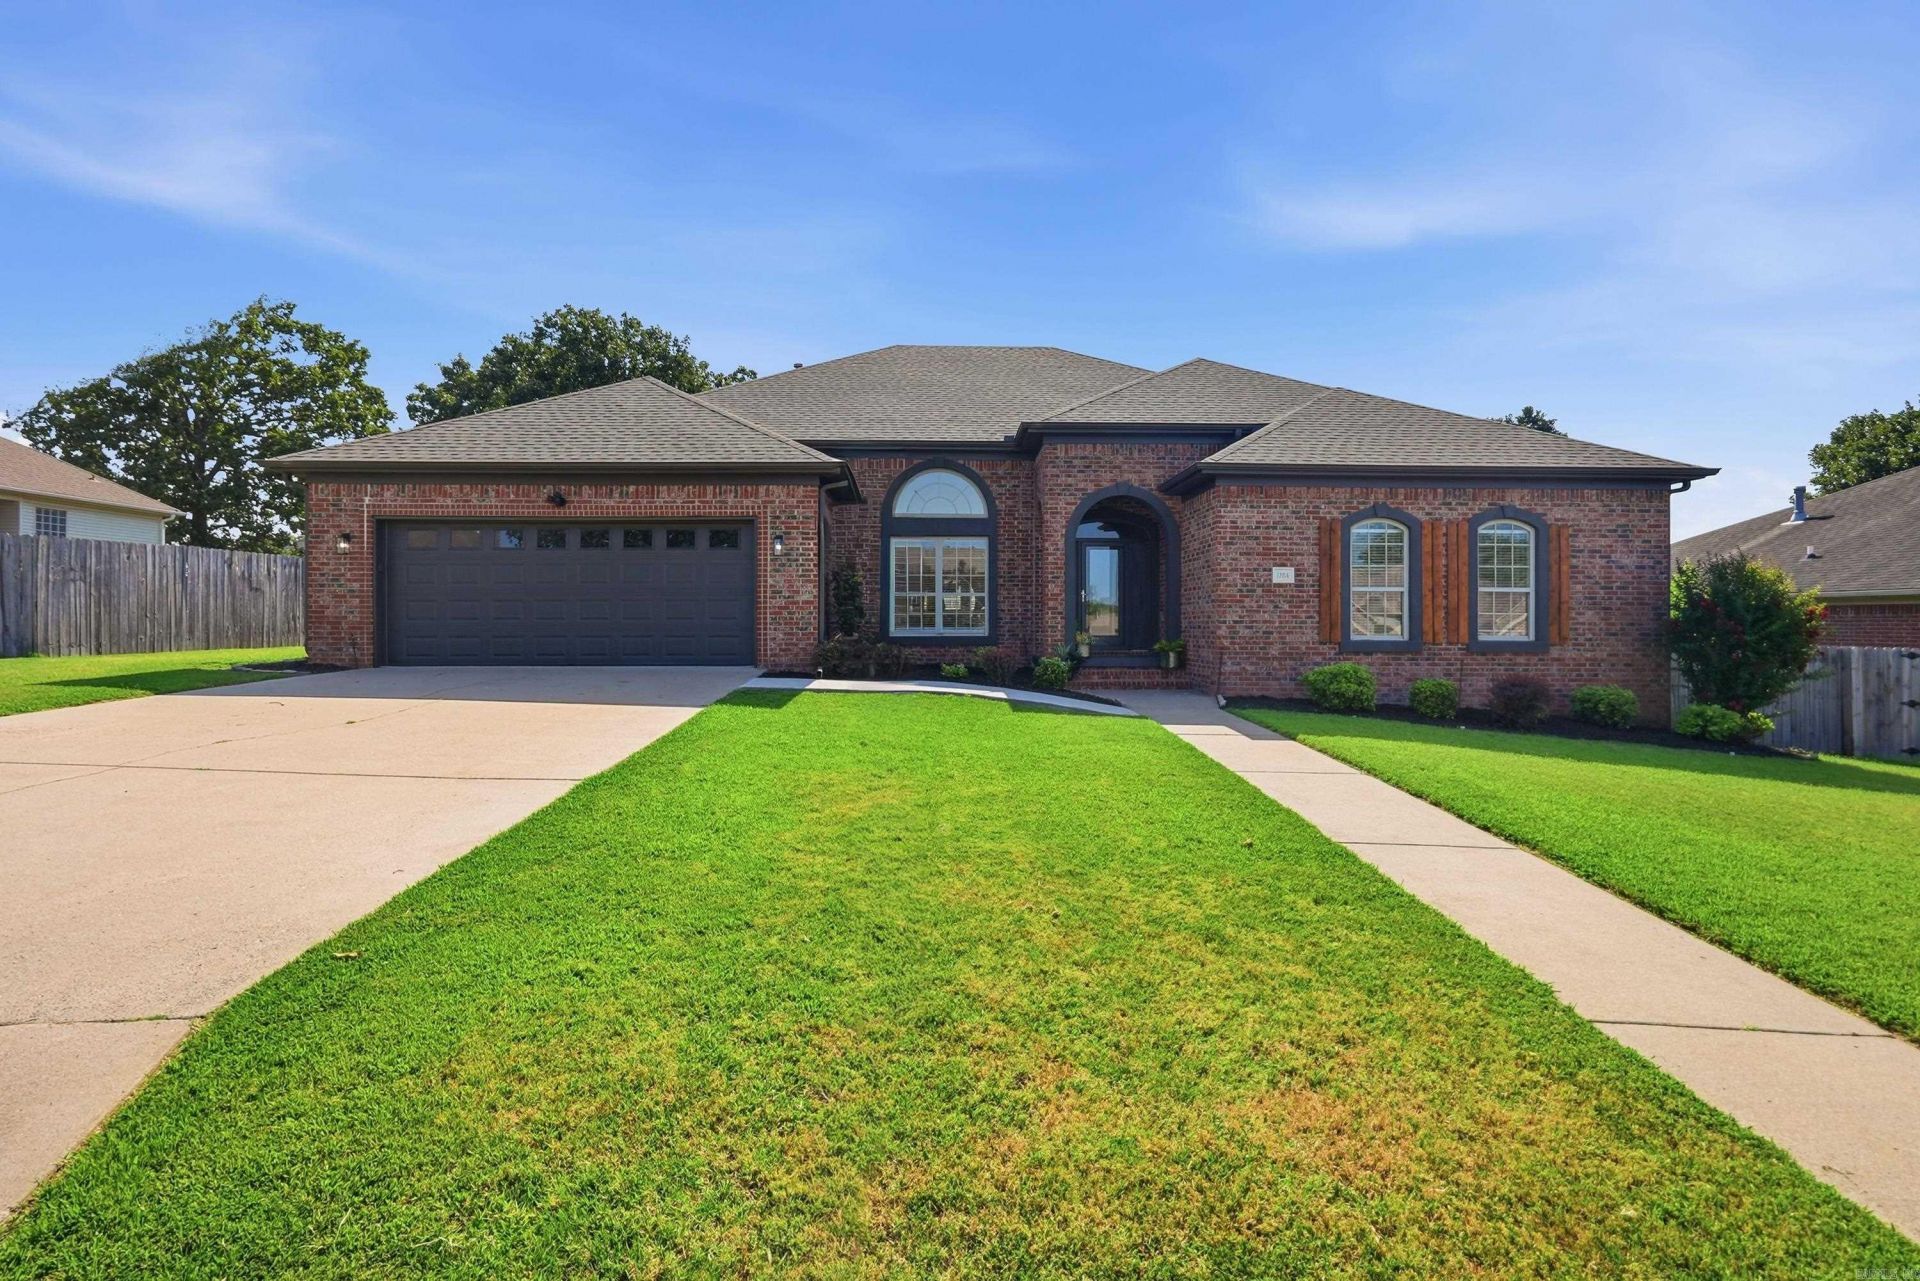
NEW PRICE - Located in the highly desirable Millers Crossing subdivision of Sherwood! This beautifully updated home offers the perfect blend of modern finishes and comfortable living. Inside, you'll find luxury vinyl plank flooring throughout with no carpet, creating a clean, cohesive look that is both stylish and low maintenance. The spacious floor plan features updated living, dining, and sunroom spaces, providing multiple areas to relax, entertain, or enjoy everyday living. At the heart of the home is the stunning kitchen, complete with white quartz countertops, abundant workspace, and an open layout designed for gathering with family and friends. The primary suite has been thoughtfully renovated with a gorgeous new walk-in shower, creating a spa-like retreat you'll love coming home to. Step outside to a fully fenced backyard, perfect for entertaining, pets, or simply enjoying your own private outdoor space. Major updates include a roof replaced in 2019, HVAC replaced in 2015, and water heater replaced in 2004, offering added peace of mind. Located in the sought-after Millers Crossing neighborhood, this move-in-ready home is convenient to shopping, dining & schools.
Property Features
Property Type: Residential - Single Family
Cooling: Central
Fenced: Yes
Heating: Central Heat
Home Style: Traditional
Lot Size: 0.27 Acres
Roof Type: Architectural Shingle
Stories: 1.0
Taxes: $3,245
Year Built: 2004
Amenities
Washer Connection
Dryer Connection-Electric
Built-Ins
Walk-in Shower
Fully Fenced
Feature Descriptions
Appliance(s)/Kitchen Equipment: Microwave, Electric Range, Dishwasher, Disposal, Pantry, Ice Maker Connection
Days on Site: 46
Dining: Separate Dining Room, Eat-In Kitchen, Separate Breakfast Rm, Breakfast Bar
Exterior: Brick, Brick & Frame Combo
Fireplace: Gas Starter, Gas Logs Present
Flooring: Luxury Vinyl
Lot descriprion: Level
Lot Dimensions: 0.27 acre(s)
Other Room(s): Sun Room, Laundry
Parking Notes: Garage, Parking Pads, Two Car
Sewer: Public Sewer
Listed By / Shown By
Listed By
Agency Name: Edge Realty
Agency Phone: 501-843-4663
Shown By
Agent Name: Boyd Anderson
Agent Phone: Cell: (501) 206-8845
Agency Title: Crye-Leike Real Estate Services

Source: Arkansas MLS
Estimate Your Payment
Estimated Payment
$ 1,526.52 per month $1,110.56 Principal & Interest $270.42 Property Tax $145.54 Homeowner's InsuranceChange Payment Information
Privacy Policy / DMCA Notice / ADA Accessibility


This site is hosted, designed and copyright
© 1994 - 2026 by
Delta Media Group, Inc. -- Patent Pending --
1724 Oakbrook Drive | MLS# 26030327
This single family home located at 1724 Oakbrook Drive, Sherwood, AR 72120 is currently listed for sale with an asking price of $499,000. This property was built in 2004 and has 3 bedrooms and 2 full and 1 partial baths with 3081 sq. ft. Oakbrook Drive is located in the MILLERS CROSSING subdivision. Search MILLERS CROSSING real estate on www.heberspringsrealestate.com today.