Boyd Anderson

BEDS4
BATHS2 full
SQUARE FEET1,800
MLS#26034868
STATUSPrice Change
PROPERTY TYPEResidential - Single Family
SUBDIVISIONNORTHBROOK SUB - NORTH LITTLE ROCK
NEIGHBORHOODSHERWOOD
Property Description
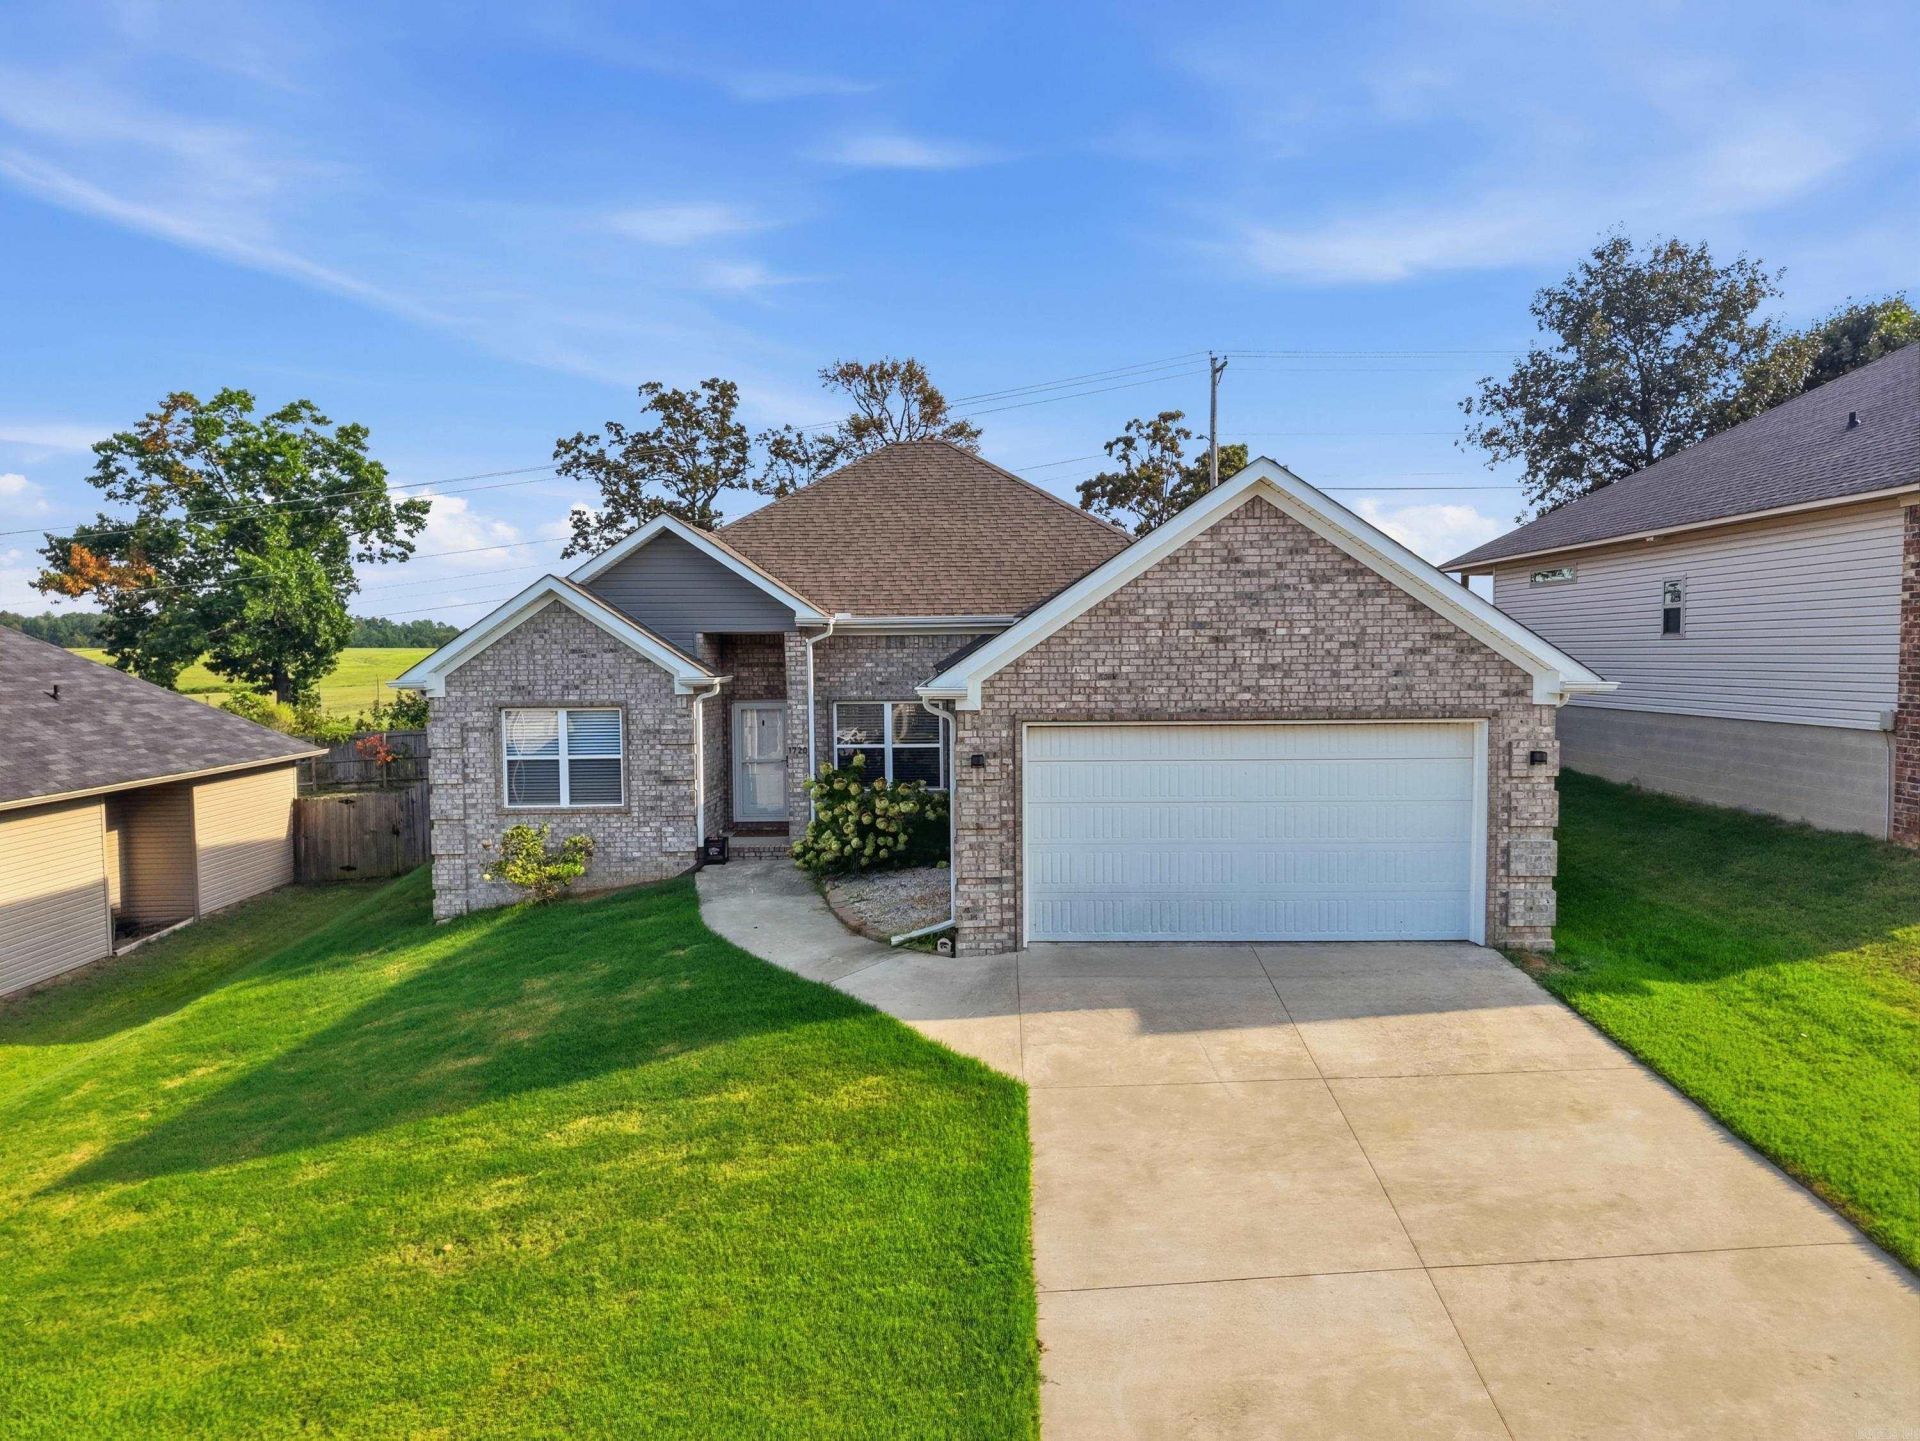
What a stunner! Built in 2020, this magazine-worthy 4-bedroom, 2-bath home offers like-new construction, style, and convenience like no other! Located within 2 minutes of the Sherwood Splash Pad, and Disc Golf Course, schools, grocery, and dining and shopping. Less than 15 min Camp Robinson and LRAFB. The immaculate kitchen features quartz countertops, stainless steel appliances, and a breakfast bar overlooking the living and dining areas and a pantry. The primary suite includes separate quartz vanities, a tiled walk-in shower, deep soaking tub, separate toilet room and 2 closets--one that connects to laundry room. Outside, enjoy a covered patio, a large pergola sitting area, mature Russian olive trees, and full privacy fence. Additional features include fiber internet, a Nest thermostat, insulated windows and doors, and a two-car smart garage. Schedule your showing today!
Property Features
Property Type: Residential - Single Family
Cooling: Central
Fenced: Yes
Heating: Central Heat
Home Style: Traditional
Lot Size: 0.19 Acres
Roof Type: Architectural Shingle
Stories: 1.0
Taxes: $2,972
Year Built: 2020
Amenities
Washer Connection
Smoke Detector(s)
Floored Attic
Walk-In Closet(s)
Built-Ins
Ceiling Fan(s)
Walk-in Shower
Wired for Highspeed Inter
Kit Counter-Quartz
Patio
Fully Fenced
Guttering
Wood Fence
Feature Descriptions
Appliance(s)/Kitchen Equipment: Free-Standing Stove, Microwave, Electric Range, Dishwasher, Disposal, Pantry, Refrigerator-Stays, Ice Maker Connection
Days on Site: 66
Dining: Breakfast Bar, Kitchen/Dining Combo, Living/Dining Combo
Exterior: Brick, Metal/Vinyl Siding
Fireplace: None
Flooring: Carpet, Luxury Vinyl, Tile
Lot descriprion: Sloped, In Subdivision
Lot Dimensions: 0.19 acre(s)
Other Room(s): Laundry
Parking Notes: Garage, Two Car
Sewer: Public Sewer
Water: Public Water
Local Schools
High School: Sylvan Hills
Middle School: Sylvan Hills Middle School
Elementary School: Sylvan Hills
Listed By / Shown By
Listed By
Agency Name: Keller Williams Realty
Agency Phone: 501-907-5959
Shown By
Agent Name: Boyd Anderson
Agent Phone: Cell: (501) 206-8845
Agency Title: Crye-Leike Real Estate Services

Source: Arkansas MLS
Estimate Your Payment
Estimated Payment
$ 971.37 per month $639.85 Principal & Interest $247.67 Property Tax $83.85 Homeowner's InsuranceChange Payment Information
Privacy Policy / DMCA Notice / ADA Accessibility


This site is hosted, designed and copyright
© 1994 - 2026 by
Delta Media Group, Inc. -- Patent Pending --
1720 Whitehaven Drive | MLS# 26034868
This single family home located at 1720 Whitehaven Drive, North Little Rock, AR 72120 is currently listed for sale with an asking price of $287,500. This property was built in 2020 and has 4 bedrooms and 2 full baths with 1800 sq. ft. Whitehaven Drive is located in the NORTHBROOK SUB - NORTH LITTLE ROCK subdivision. Search NORTHBROOK SUB - NORTH LITTLE ROCK real estate on www.heberspringsrealestate.com today.