Boyd Anderson

BEDS3
BATHS2 full 1 partial
SQUARE FEET1,646
MLS#26036712
STATUSNew Listing
PROPERTY TYPEResidential - Single Family
SUBDIVISIONMetes & Bounds
NEIGHBORHOODLAKE HAMILTON SCHOOL DISTRICT
Property Description
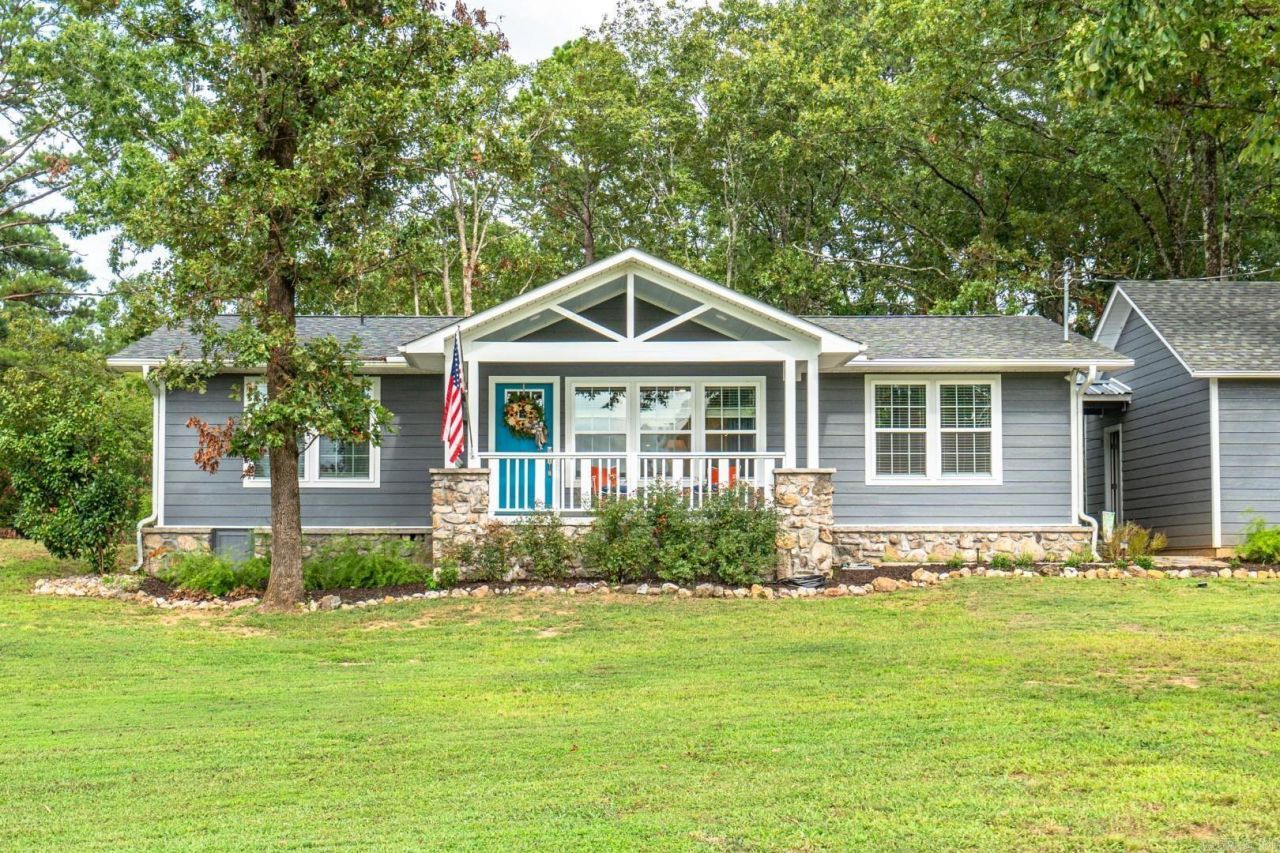
Step into a home that has been lovingly transformed from top to bottom. Originally erected in 1960, this abode has undergone a comprehensive renovation in 2022, leaving no stone unturned. The result is a residence that retains its classic charm while boasting modern amenities and finishes. Step inside this spacious 1646 sq. ft. layout, single-level living space, ensuring ease and accessibility. The kitchen is a culinary haven with new custom cabinets, sleek granite countertops, a double sink, and a suite of appliances including a propane gas range, double oven, and dishwasher. The kitchen also features a convenient breakfast bar and an adjoining eating area. Expansive family/living area perfect for gatherings. Three cozy bedrooms, complete with 2.5 well-appointed baths. Luxurious vinyl and tile flooring throughout. A large laundry room with a tankless water heater. A 2-car garage complemented by a sizable detached 30??? x 40??? barn/shop/storage metal building with 2 overhead doors. Nestled on a generous 5.5-acre plot, this property offers a private and secluded retreat that feels like a personal park.
Property Features
Property Type: Residential - Single Family
Cooling: Central
Fenced: Yes
Heating: Central Heat
Home Style: Craftsman, Other (see remarks)
Lot Size: 5.50 Acres
Roof Type: Composition
Stories: 1.0
Taxes: $529
Year Built: 1960
Amenities
Washer Connection
Dryer Connection-Electric
Water Heater-Gas
Window Treatments
Walk-in Shower
Breakfast Bar
Kit Counter- Granite Slab
Patio
Partially Fenced
Outside Storage Area
Guttering
Shop
Other (see remarks)
Feature Descriptions
Appliance(s)/Kitchen Equipment: Built-In Stove, Double Oven, Gas Range, Dishwasher, Disposal, Pantry, Ice Maker Connection, Other (see remarks)
Area Amenities: Other (see remarks)
Days on Site: 1
Dining: Separate Dining Room, Eat-In Kitchen, Breakfast Bar
Exterior: Frame
Fireplace: None
Flooring: Carpet, Tile, Luxury Vinyl
Lot descriprion: Level, Rural Property, Wooded, Cleared, Extra Landscaping, Other (see remarks)
Lot Dimensions: 5.5 acre(s)
Other Room(s): Den/Family Room, Laundry, Other (see remarks)
Parking Notes: Garage, Two Car, Other (see remarks)
Sewer: Septic
Water: Public Water
Wooded: Yes
Local Schools
High School: Lake Hamilton
Middle School: Lake Hamilton
Elementary School: Lake Hamilton
Listed By / Shown By
Listed By
Agency Name: CBRPM Hot Springs
Agency Phone: 501-525-7355
Shown By
Agent Name: Boyd Anderson
Agent Phone: Cell: (501) 206-8845
Agency Title: Crye-Leike Real Estate Services

Source: Arkansas MLS
Estimate Your Payment
Estimated Payment
$ 972.94 per month $821.23 Principal & Interest $44.08 Property Tax $107.63 Homeowner's InsuranceChange Payment Information
Privacy Policy / DMCA Notice / ADA Accessibility


This site is hosted, designed and copyright
© 1994 - 2026 by
Delta Media Group, Inc. -- Patent Pending --
169 Wishbone Street | MLS# 26036712
This single family home located at 169 Wishbone Street, Hot Springs, AR 71913 is currently listed for sale with an asking price of $369,000. This property was built in 1960 and has 3 bedrooms and 2 full and 1 partial baths with 1646 sq. ft. Wishbone Street is located in the Metes & Bounds subdivision. Search Metes & Bounds real estate on www.heberspringsrealestate.com today.