Boyd Anderson

SQUARE FEET7,076
MLS#26043806
STATUSNew Listing
PROPERTY TYPEResidential - Single Family
SUBDIVISIONWESTCLIFFE
NEIGHBORHOODPULASKI SPECIAL (SALINE COUNTY)
Property Description
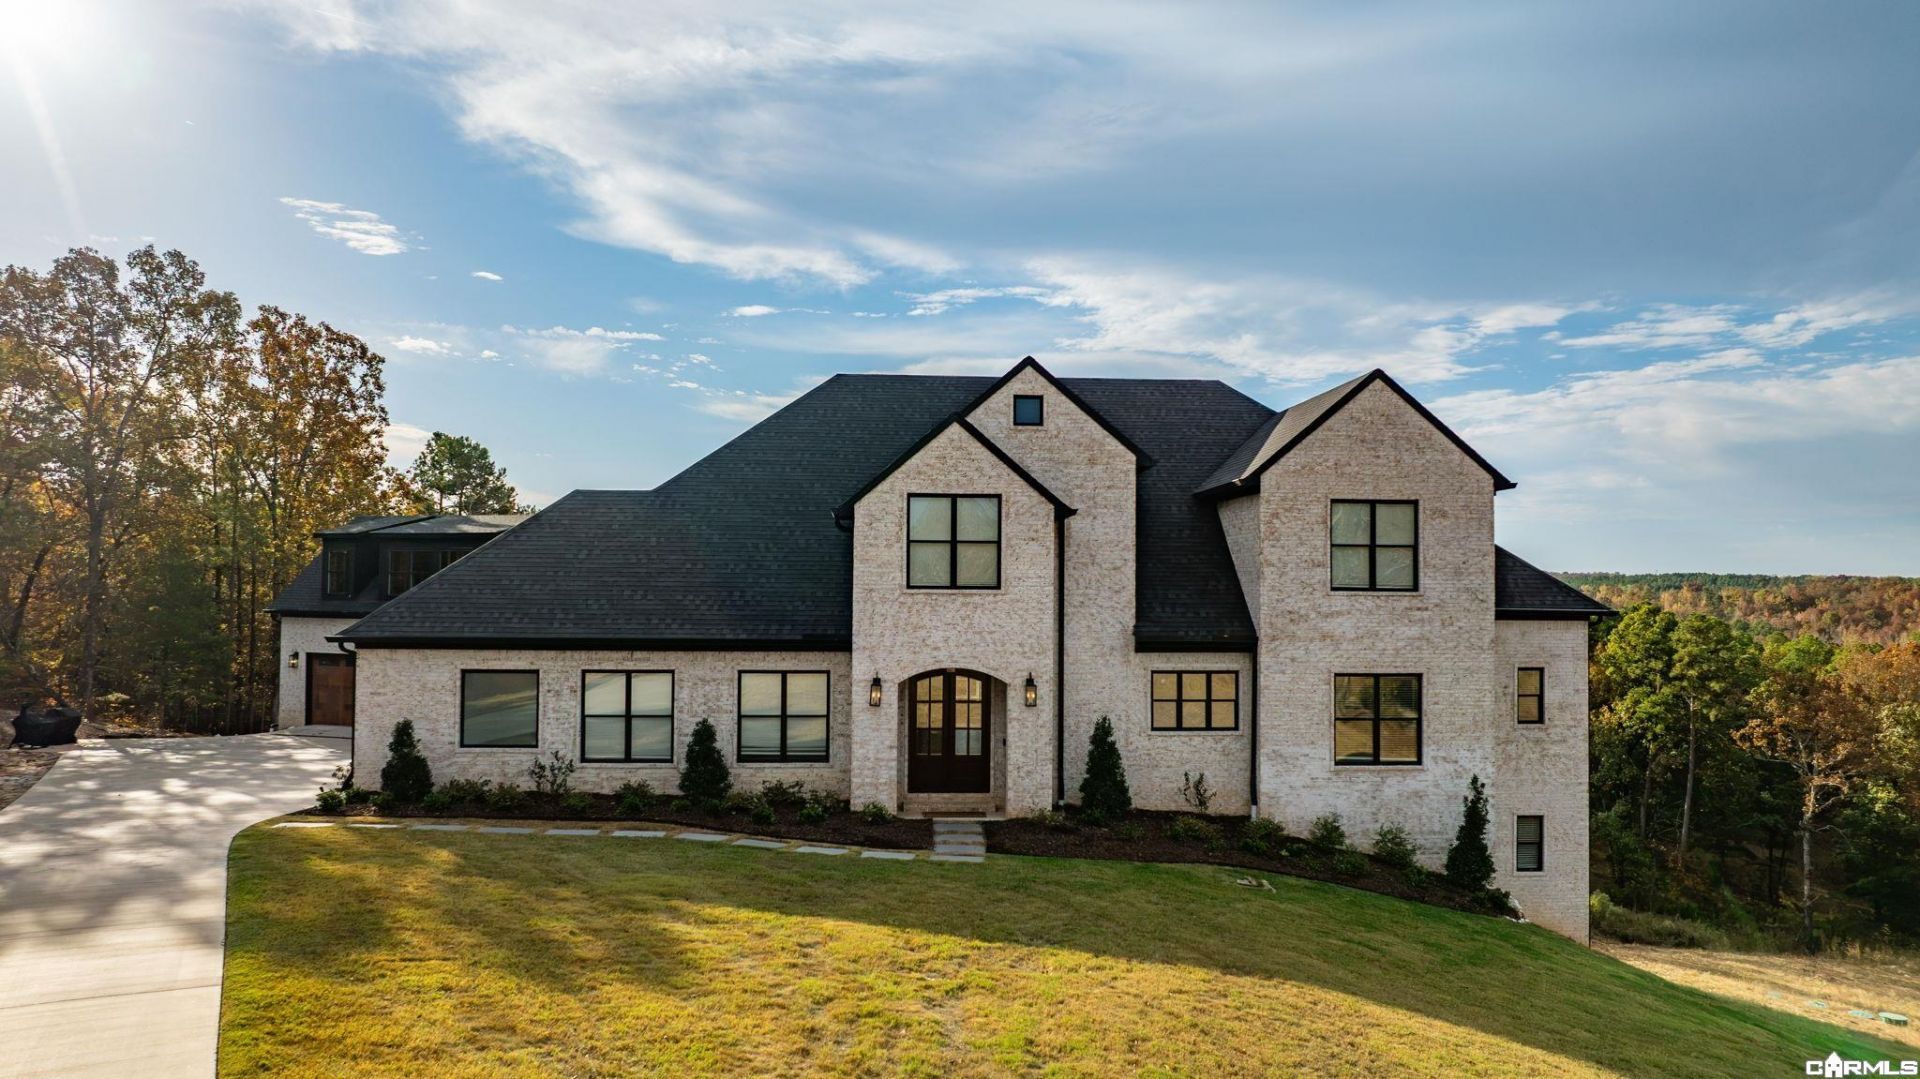
Beautifully designed, custom-built brick home in a gated neighborhood, situated on 5.2 private acres with 7,076 square feet of thoughtfully designed living space. Like-new condition, with serene views from every level and natural light throughout. The living room features 12-foot ceilings, with 10-foot ceilings throughout the remainder of the home. Multiple living and gathering spaces offer room to spread out, with patio access from both the main and lower levels. The main level features the primary suite, a separate ensuite ideal for multigenerational living or an in-law arrangement, and a moody office. The kitchen is a true focal point, featuring striking blue natural quartzite countertops, a separate prep kitchen, two apron-front sinks, two dishwashers, double ovens, a built-in microwave, and exceptional storage. With 6 bedrooms and 5 full bathrooms, there is no shortage of space or amenities. Additional features include a home gym, media/bonus room plumbed for a kitchenette, storm room, and whole-home generator. And there's still room to grow. The space above the garage is already framed for a potential 2BR, 2BA apartment, offering even more possibilities for the new owner.
Property Features
Property Type: Residential - Single Family
Cooling: Central
Heating: Central Heat
Home Style: Traditional
Lot Size: 5.20 Acres
Roof Type: Architectural Shingle
Taxes: $7,795
Year Built: 2024
Amenities
Deck
Guttering
Storm Cellar
Video Surveillance
Feature Descriptions
Appliance(s)/Kitchen Equipment: Built-In Stove, Double Oven, Microwave, Gas Range, Dishwasher, Disposal, Pantry, Wall Oven
Area Amenities: No Fee
Days on Site: 1
Dining: Eat-In Kitchen
Exterior: Brick
Fireplace: None
Flooring: Luxury Vinyl, Tile, Wood
Lot descriprion: Sloped, Level, Cul-de-sac, In Subdivision, Vista View
Lot Dimensions: 5.2 acre(s)
Other Room(s): Great Room, Den/Family Room, Office/Study, Game Room, In-Law Quarters, Bonus Room, Unfinished Space, Laundry, Basement, Media Room/Theater, Safe/Storm Room, Home Gym
Parking Notes: Garage, Parking Pads, Four Car or More
Sewer: Septic
Special View Info: Vista
Water: Public Water
Local Schools
High School: Joe T Robinson
Middle School: Joe T Robinson
Elementary School: Chenal
Listed By / Shown By
Listed By
Agency Name: Janet Jones Company
Agency Phone: 501-224-3201
Shown By
Agent Name: Boyd Anderson
Agent Phone: Cell: (501) 206-8845
Agency Title: Crye-Leike Real Estate Services

Source: Arkansas MLS
Estimate Your Payment
Estimated Payment
$ 4,928.88 per month $3,783.46 Principal & Interest $649.58 Property Tax $495.83 Homeowner's InsuranceChange Payment Information
Privacy Policy / DMCA Notice / ADA Accessibility


This site is hosted, designed and copyright
© 1994 - 2026 by
Delta Media Group, Inc. -- Patent Pending --
1688 S Silverthorne Drive | MLS# 26043806
This single family home located at 1688 S Silverthorne Drive, Little Rock, AR 72210 is currently listed for sale with an asking price of $1,700,000. This property was built in 2024 and has 6 bedrooms and 5 full baths with 7076 sq. ft. S Silverthorne Drive is located in the WESTCLIFFE subdivision. Search WESTCLIFFE real estate on www.heberspringsrealestate.com today.