Boyd Anderson

BEDS3
BATHS2 full
SQUARE FEET1,874
MLS#26029946
STATUSNew Listing
PROPERTY TYPEResidential - Single Family
SUBDIVISIONHAMILTON HILLS
NEIGHBORHOODFAIRFIELD BAY
Property Description
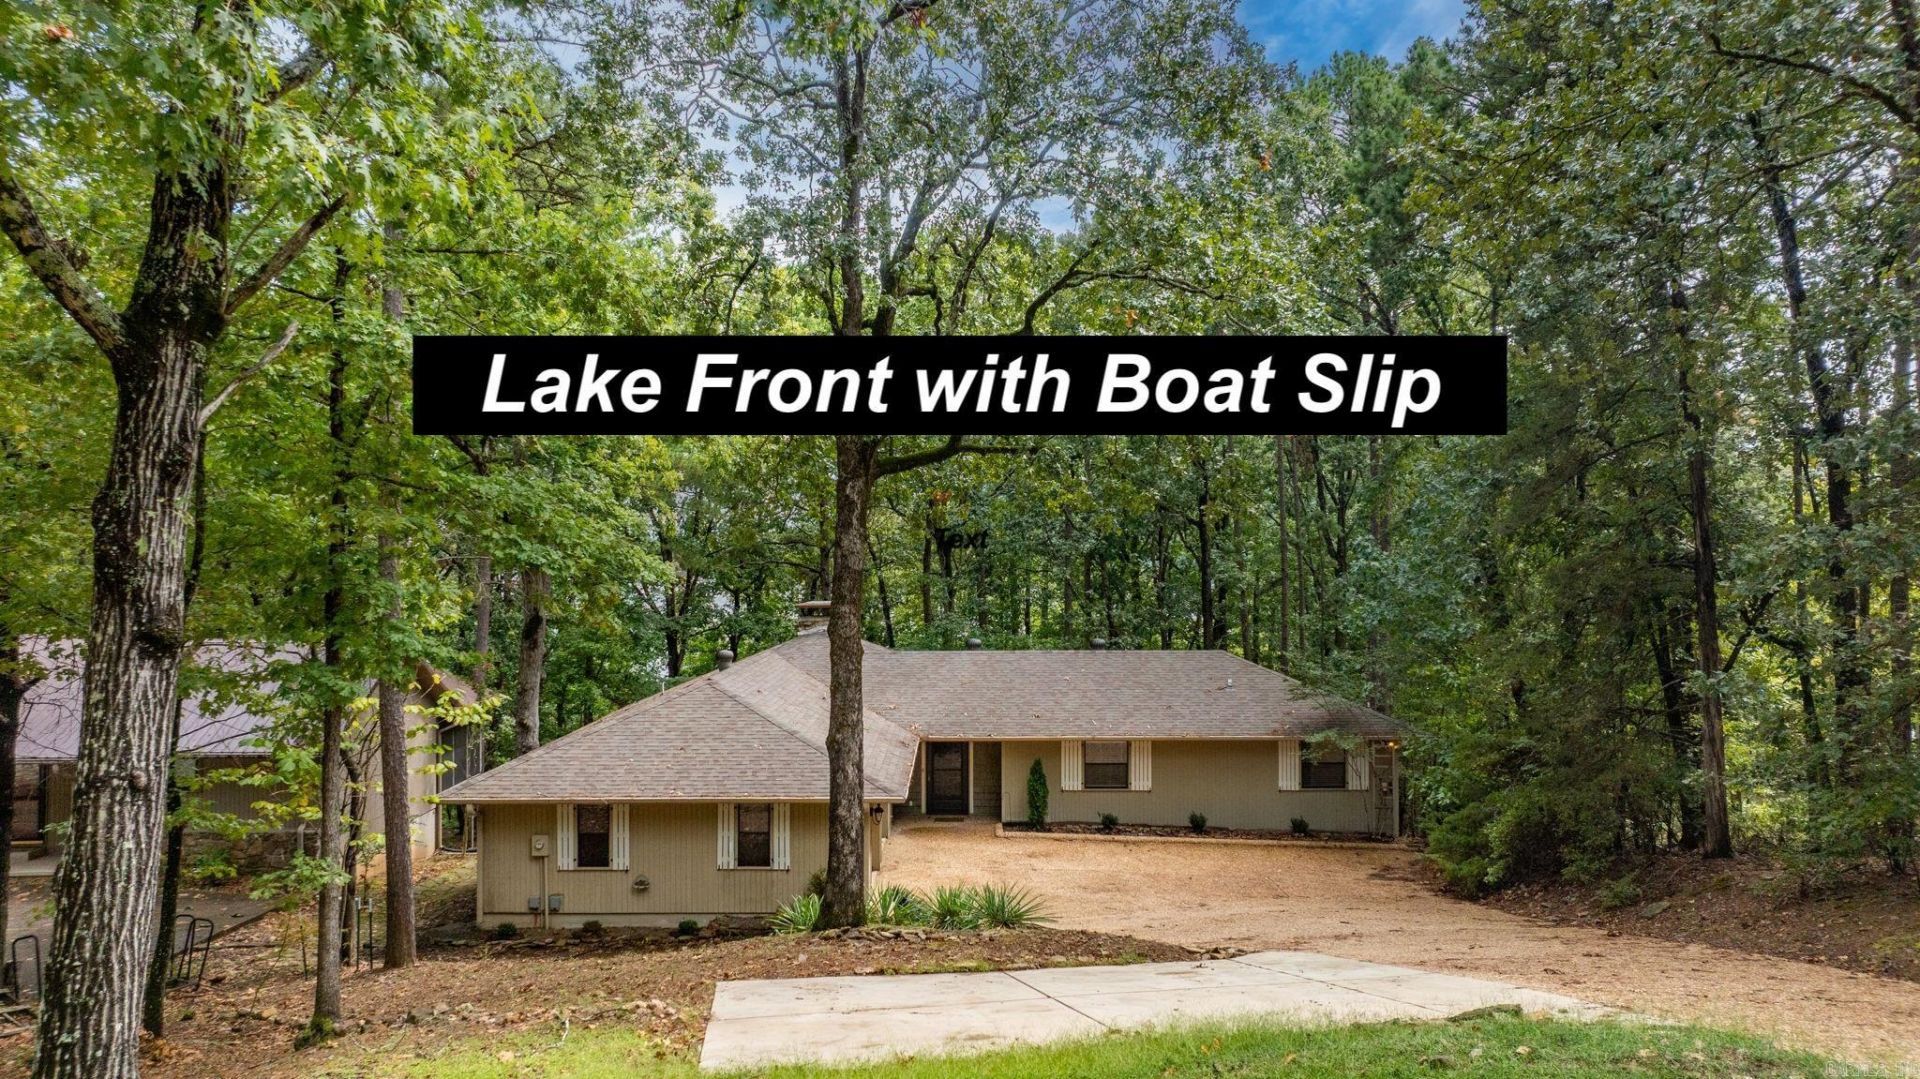
LAKEFRONT LIVING AT ITS FINEST! This beautifully remodeled 3-bedroom, 2-bath home offers the perfect blend of comfort, style, and functionality???all with stunning lakefront access and your very own private boat dock. Step inside to soaring vaulted ceilings and a cozy wood-burning fireplace, creating a warm and inviting living space. The kitchen comes equipped with a new refrigerator and microwave, while the home itself boasts a new heating and air system for peace of mind. The oversized garage and extra parking pad provide ample space for vehicles, toys, and guests. Outdoor living is just as impressive with a fire pit in the backyard, under-house storage, and a 6-foot-wide Army Corps???approved path leading directly to the water. The aluminum boat dock is equipped with a storage cabinet and a solar-powered boat lift, making lake days effortless. Additional updates include a 2-year-old water heater and roof ensuring this home is truly move-in ready. Whether you???re looking for a full-time residence or the perfect weekend retreat, this property delivers the ultimate lake lifestyle.
Property Features
Property Type: Residential - Single Family
Cooling: Central
Heating: Central Heat, Heat Pump
Home Style: Traditional
Lot Size: 0.33 Acres
Roof Type: Architectural Shingle
Stories: 1.0
Taxes: $1,667
Year Built: 1992
Amenities
Washer Connection
Dryer Connection-Electric
Water Heater-Electric
Smoke Detector(s)
Window Treatments
Walk-In Closet(s)
Ceiling Fan(s)
Walk-in Shower
Breakfast Bar
Wired for Highspeed Inter
Kit Counter-Quartz
Deck
Outside Storage Area
Guttering
Boat Dock
RV Parking
Feature Descriptions
Appliance(s)/Kitchen Equipment: Free-Standing Stove, Microwave, Electric Range, Dishwasher, Disposal, Refrigerator-Stays, Ice Maker Connection
Area Amenities: Swimming Pool(s), Tennis Court(s), Playground, Picnic Area, Marina, Golf Course, Fitness/Bike Trail
Association/Condo Fees: Water/Sewer, Garbage
Days on Site: 3
Dining: Separate Dining Room, Eat-In Kitchen, Kitchen/Dining Combo, Breakfast Bar
Exterior: Frame
Fireplace: Woodburning-Prefab., Glass Doors
Flooring: Tile, Luxury Vinyl
Lot descriprion: Sloped, Wooded, Extra Landscaping, In Subdivision, Lake View, Lake Front, Down Slope, Waterfront
Lot Dimensions: 0.33 acre(s)
Other Room(s): Great Room, Den/Family Room, Laundry
Parking Notes: Garage, Parking Pads, Two Car, Auto Door Opener, Side
Sewer: Public Sewer
Special View Info: Lake
Water: Public Water
Wooded: Yes
Listed By / Shown By
Listed By
Agency Name: REMAX Ultimate
Agency Phone: 501-730-1958
Shown By
Agent Name: Boyd Anderson
Agent Phone: Cell: (501) 206-8845
Agency Title: Crye-Leike Real Estate Services

Source: Arkansas MLS
Estimate Your Payment
Estimated Payment
$ 1,497.97 per month $1,201.58 Principal & Interest $138.92 Property Tax $157.47 Homeowner's InsuranceChange Payment Information
Privacy Policy / DMCA Notice / ADA Accessibility


This site is hosted, designed and copyright
© 1994 - 2026 by
Delta Media Group, Inc. -- Patent Pending --
167 Wilshire Dr | MLS# 26029946
This single family home located at 167 Wilshire Dr, Fairfield Bay, AR 72058 is currently listed for sale with an asking price of $539,900. This property was built in 1992 and has 3 bedrooms and 2 full baths with 1874 sq. ft. Wilshire Dr is located in the HAMILTON HILLS subdivision. Search HAMILTON HILLS real estate on www.heberspringsrealestate.com today.