Boyd Anderson

SQUARE FEET3,880
MLS#26043887
STATUSNew Listing
PROPERTY TYPEResidential - Single Family
SUBDIVISIONLANDS END
NEIGHBORHOODCONWAY NORTHWEST
Property Description
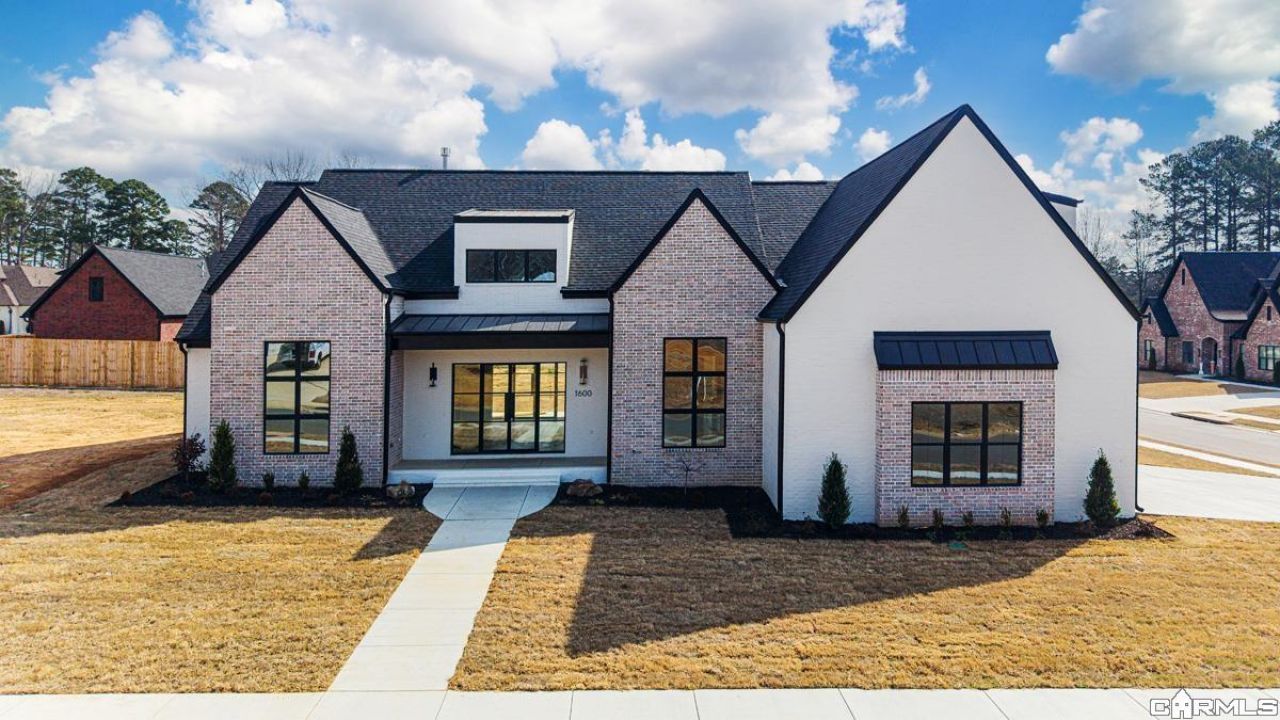
4 bed, 3.5 bath house, newly constructed in 2026. Lower level has a split floor plan with the master suite on one side of the main living areas, containing a large walk-in closet and connection to the laundry room and the guest rooms on the other side of the main living areas. Guest hallway includes 2 bedrooms and 1 full bathroom as well as a half bath and a flexible space that could serve as an office or 3rd downstairs guest bedroom. The upstairs contains a guest bedroom, full bathroom and a large bonus room perfect for an entertaining space, additional bedroom or office space. The kitchen has a large pantry with hidden cabinet door feature, built-in microwave, counterspace, tons of cabinet storage, and space for an extra refrigerator. Kitchen comes with a 48" gas range, dishwasher, dry bar, and a side by side refrigerator and freezer. Additional features include vaulted living room and master bedroom ceilings, foam insulation throughout, sprinkler system, and custom white oak cabinetry.
Property Features
Property Type: Residential - Single Family
Cooling: Central
Heating: Central Heat
Home Style: Contemporary
Lot Size: 0.35 Acres
Roof Type: Architectural Shingle
Stories: 2.0
Taxes: $981
Amenities
Dry Bar
Washer Connection
Dryer Connection-Electric
Water Heater-Gas
Smoke Detector(s)
Floored Attic
Walk-In Closet(s)
Built-Ins
Ceiling Fan(s)
Walk-in Shower
Breakfast Bar
Wired for Highspeed Inter
Kit Counter-Quartz
Patio
Porch
Guttering
Lawn Sprinkler
Feature Descriptions
Appliance(s)/Kitchen Equipment: Free-Standing Stove, Double Oven, Microwave, Gas Range, Dishwasher, Disposal, Pantry, Refrigerator-Stays, Freezer
Dining: Breakfast Bar, Eat-In Kitchen, Kitchen/Dining Combo, Living/Dining Combo
Exterior: Brick
Fireplace: Gas Logs Present
Flooring: Tile, Wood
Lot descriprion: Level, Corner Lot, In Subdivision
Lot Dimensions: 0.35 acre(s)
Other Room(s): Game Room, Laundry, Office/Study
Parking Notes: Auto Door Opener, Garage, Side Entry, Three Car
Sewer: Public Sewer
Water: Public Water
Local Schools
High School: Conway
Middle School: Ruth Doyle
Elementary School: Woodrow Cummins
Listed By / Shown By
Listed By
Agency Name: Joseph Walter Realty, LLC
Agency Phone: 888-227-1009
Shown By
Agent Name: Boyd Anderson
Agent Phone: Cell: (501) 206-8845
Agency Title: Crye-Leike Real Estate Services

Source: Arkansas MLS
Estimate Your Payment
Estimated Payment
$ 2,347.26 per month $2,003.01 Principal & Interest $81.75 Property Tax $262.50 Homeowner's InsuranceChange Payment Information
Privacy Policy / DMCA Notice / ADA Accessibility


This site is hosted, designed and copyright
© 1994 - 2026 by
Delta Media Group, Inc. -- Patent Pending --
1600 Dolphin Drive | MLS# 26043887
This single family home located at 1600 Dolphin Drive, Conway, AR 72034 is currently listed for sale with an asking price of $899,999. This property has 4 bedrooms and 3 full and 1 partial baths with 3880 sq. ft. Dolphin Drive is located in the LANDS END subdivision. Search LANDS END real estate on www.heberspringsrealestate.com today.