Boyd Anderson

SQUARE FEET2,188
MLS#26043212
STATUSNew Listing
PROPERTY TYPEResidential - Single Family
SUBDIVISIONNEWTON AKERS
NEIGHBORHOODLAKESIDE SCHOOL DISTRICT
Property Description
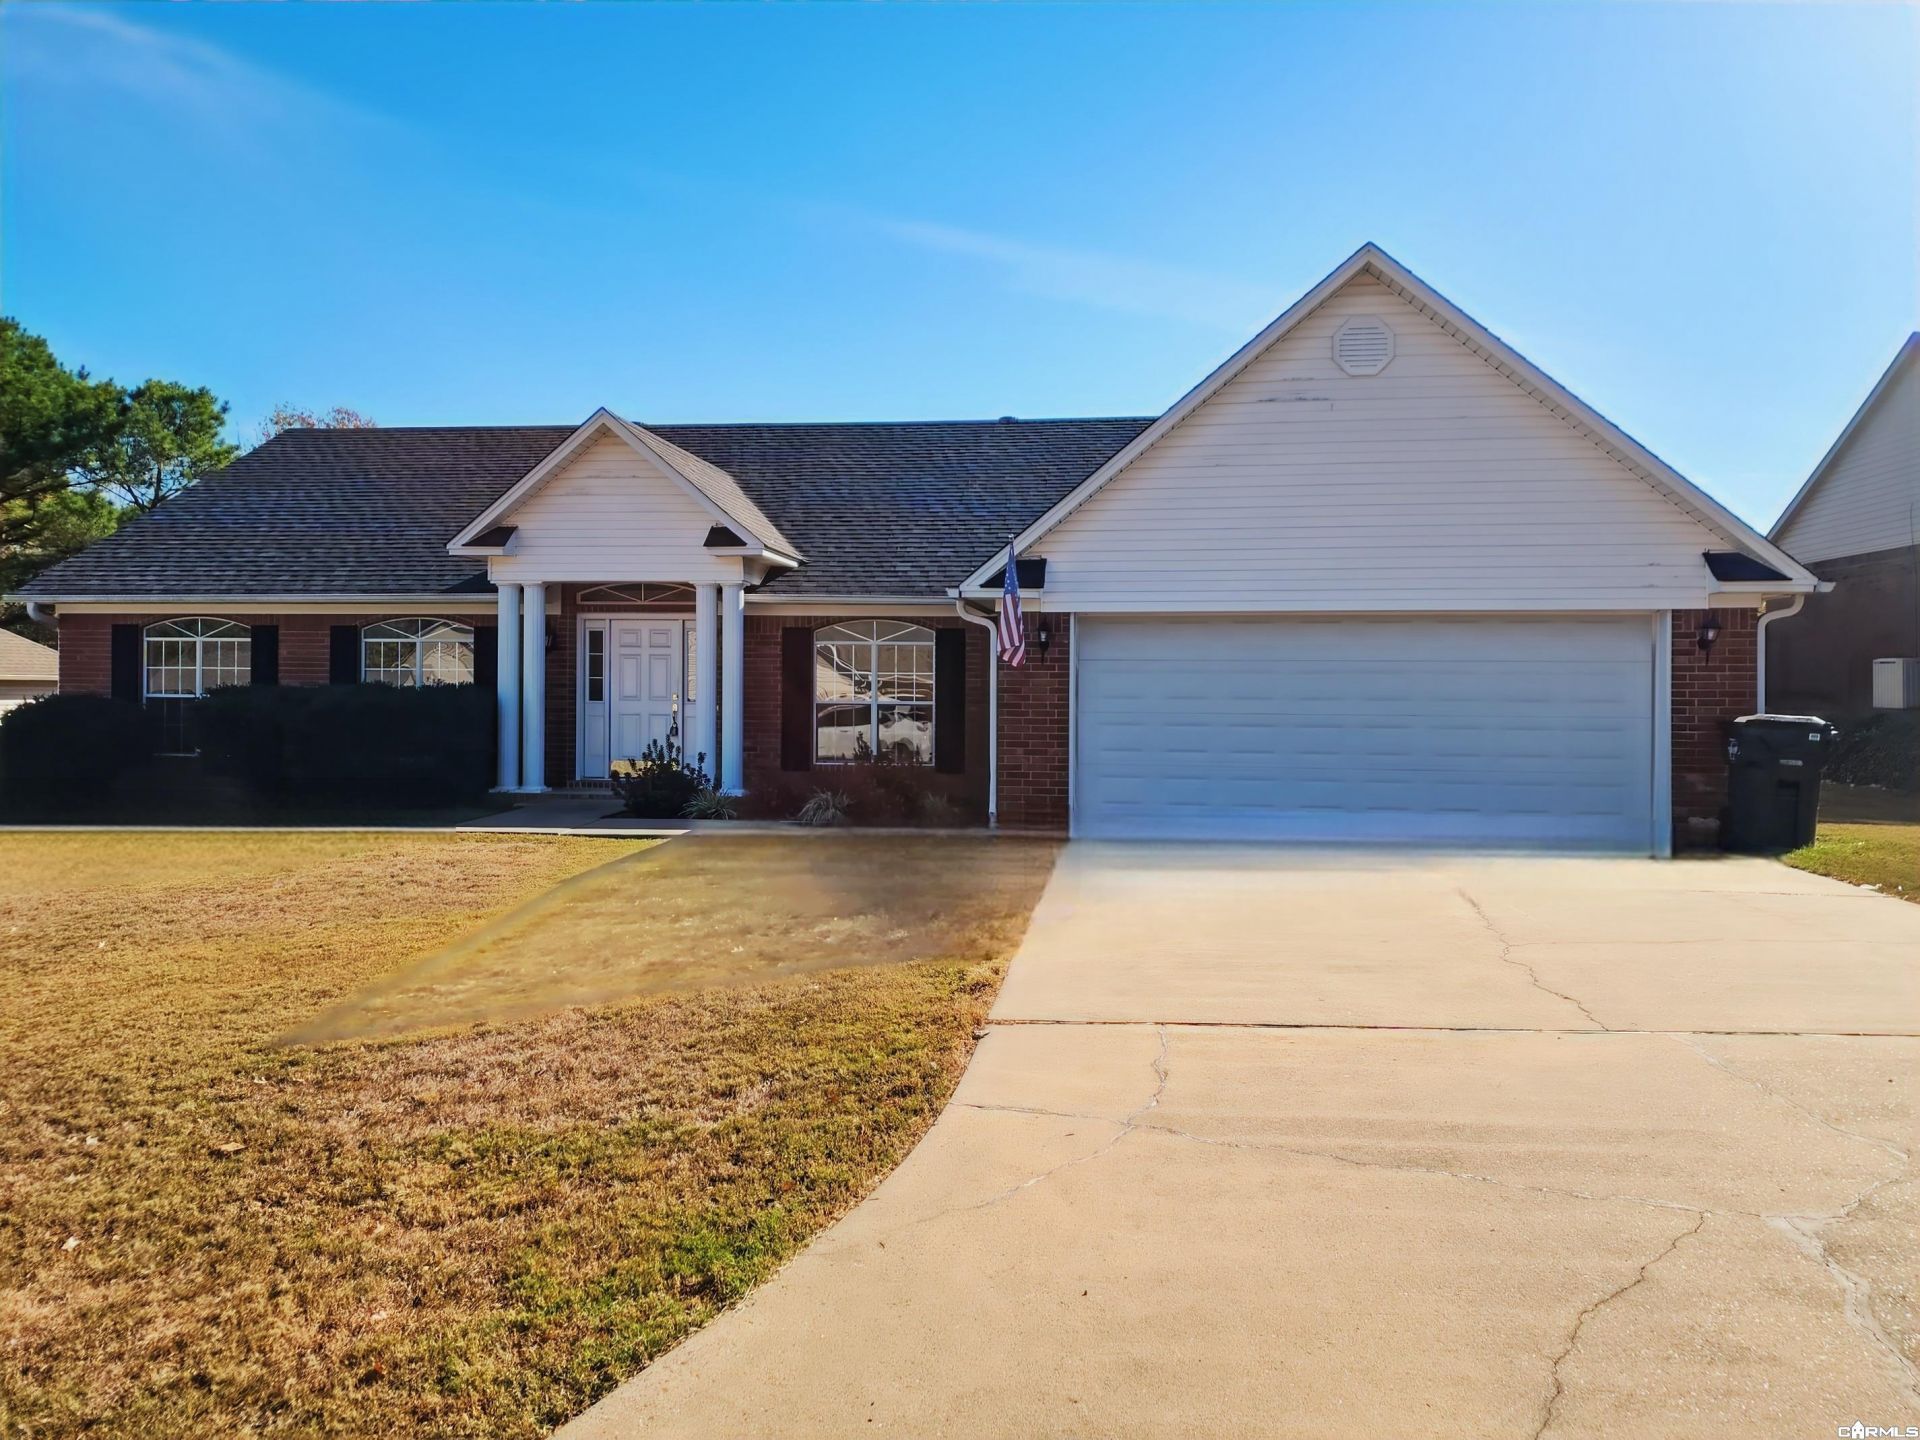
Welcome to this inviting 3-bedroom, 2-bathroom home! Thoughtfully designed with flexible living spaces, this home features a bright sunroom, a dedicated laundry room, and a bonus room ideal for a home office, hobby space, or additional living area. A fenced yard for children and pets. It's 2-car garage adds convenience along with the refrigerator that conveys with the property. Built in 2002, the home has several documented updates, including a roof replacement, a bathroom window and a stove replacement. Recent improvements include new carpet, updated attic insulation, and ceiling fans in the living room and primary bedroom. Located in the Lakeside School District, this home offers a welcoming blend of practical features, versatile spaces, and thoughtful updates. More pictures are coming. Call today to schedule a showing!
Property Features
Property Type: Residential - Single Family
Cooling: Central
Fenced: Yes
Heating: Central Heat
Home Style: Traditional
Lot Size: 0.31 Acres
Roof Type: Architectural Shingle
Stories: 1.0
Taxes: $883
Year Built: 2002
Amenities
Washer Connection
Walk-In Closet(s)
Ceiling Fan(s)
Walk-in Shower
Patio
Fully Fenced
Feature Descriptions
Appliance(s)/Kitchen Equipment: Built-In Stove, Microwave, Electric Range, Dishwasher, Refrigerator-Stays
Days on Site: 5
Dining: Separate Dining Room
Exterior: Brick
Fireplace: Gas Starter
Flooring: Carpet, Tile, Wood
Lot descriprion: In Subdivision
Lot Dimensions: 0.31 acre(s)
Other Room(s): Bonus Room, Laundry, Office/Study, Sun Room
Parking Notes: Garage, Two Car
Water: Public Water
Local Schools
High School: Lakeside
Middle School: Lakeside
Elementary School: Lakeside
Listed By / Shown By
Listed By
Agency Name: Exp Realty
Agency Phone: 866-720-5056
Shown By
Agent Name: Boyd Anderson
Agent Phone: Cell: (501) 206-8845
Agency Title: Crye-Leike Real Estate Services

Source: Arkansas MLS
Estimate Your Payment
Estimated Payment
$ 879.10 per month $712.18 Principal & Interest $73.58 Property Tax $93.33 Homeowner's InsuranceChange Payment Information
Privacy Policy / DMCA Notice / ADA Accessibility


This site is hosted, designed and copyright
© 1994 - 2026 by
Delta Media Group, Inc. -- Patent Pending --
154 Merganser Trail | MLS# 26043212
This single family home located at 154 Merganser Trail, Hot Springs National Park, AR 71901 is currently listed for sale with an asking price of $320,000. This property was built in 2002 and has 3 bedrooms and 2 full baths with 2188 sq. ft. Merganser Trail is located in the NEWTON AKERS subdivision. Search NEWTON AKERS real estate on www.heberspringsrealestate.com today.