Boyd Anderson

BEDS3
BATHS2 full
SQUARE FEET1,810
MLS#26040695
STATUSPrice Change
PROPERTY TYPEResidential - Single Family
SUBDIVISIONCOLONY WEST S/D
NEIGHBORHOODLittle Rock
Property Description
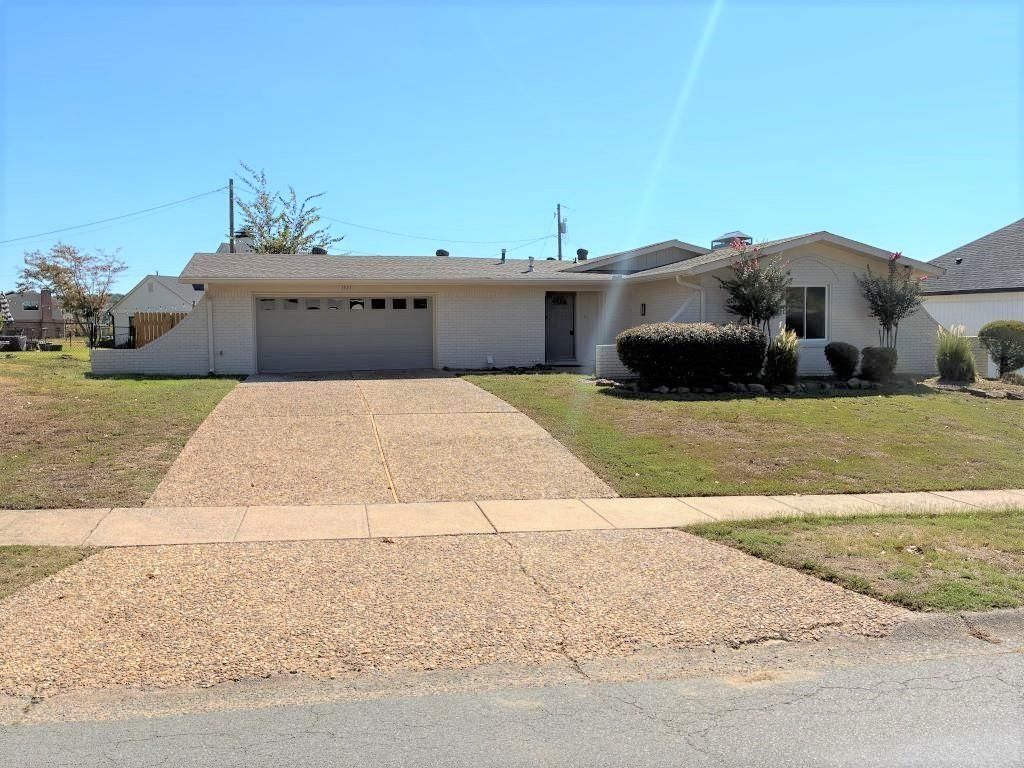
LOCATION...LOCATION... Beautiful, remodeled home in the heart of West Little Rock. 3 bedrooms, 2 full-baths, 2 car garage... spacious home. NO updates NEEDED - ALL NEW roof, Windows, interior-exterior paint. New kitchen cabinets, solid-surface countertops; oven/stove, dish washer, microwave. Wood burning fireplace. Wood flooring throughout. Waterless hot water tank. Reset lighting throughout home with remote ceiling light/fans in all rooms. All trees have been removed with new back wood fencing, and fill-dirt for leveling and grass growth. Move-In READY!!!
Property Features
Property Type: Residential - Single Family
Basement: None
Cooling: Central
Fenced: Yes
Heating: Central Heat
Home Style: Traditional
Lot Size: 0.25 Acres
Roof Type: Composition
Stories: 1.0
Taxes: $3,435
Year Built: 1967
Amenities
Washer Connection
Dryer Connection-Electric
Water Heater-Electric
Smoke Detector(s)
Ceiling Fan(s)
Walk-in Shower
Breakfast Bar
Kit Counter- Granite Slab
Patio
Fully Fenced
Guttering
Chain Link
Wood Fence
Feature Descriptions
Appliance(s)/Kitchen Equipment: Built-In Stove, Microwave, Electric Range, Dishwasher, Disposal, Pantry
Days on Site: 25
Dining: Breakfast Bar, Kitchen/Den
Exterior: Brick & Frame Combo
Fireplace: Woodburning-Site-Built, No Log Gas Fireplace
Flooring: Laminate
Lot descriprion: Level, In Subdivision
Lot Dimensions: 0.25 acre(s)
Other Room(s): Den/Family Room, Great Room
Parking Notes: Auto Door Opener, Garage, Two Car
Sewer: Public Sewer
Water: Public Water
Listed By / Shown By
Listed By
Agency Name: Ascent Real Estate
Agency Phone: 501-590-8659
Shown By
Agent Name: Boyd Anderson
Agent Phone: Cell: (501) 206-8845
Agency Title: Crye-Leike Real Estate Services

Source: Arkansas MLS
Estimate Your Payment
Estimated Payment
$ 1,007.44 per month $637.62 Principal & Interest $286.25 Property Tax $83.56 Homeowner's InsuranceChange Payment Information
Privacy Policy / DMCA Notice / ADA Accessibility


This site is hosted, designed and copyright
© 1994 - 2026 by
Delta Media Group, Inc. -- Patent Pending --
1521 Breckenridge Drive | MLS# 26040695
This single family home located at 1521 Breckenridge Drive, Little Rock, AR 72227 is currently listed for sale with an asking price of $286,500. This property was built in 1967 and has 3 bedrooms and 2 full baths with 1810 sq. ft. Breckenridge Drive is located in the COLONY WEST S/D subdivision. Search COLONY WEST S/D real estate on www.heberspringsrealestate.com today.