Boyd Anderson

SQUARE FEET5,227
MLS#26027956
STATUSActive
PROPERTY TYPEResidential - Single Family
SUBDIVISIONHighland Hills
NEIGHBORHOODGREENBRIER SCHOOL DISTRICT
Property Description
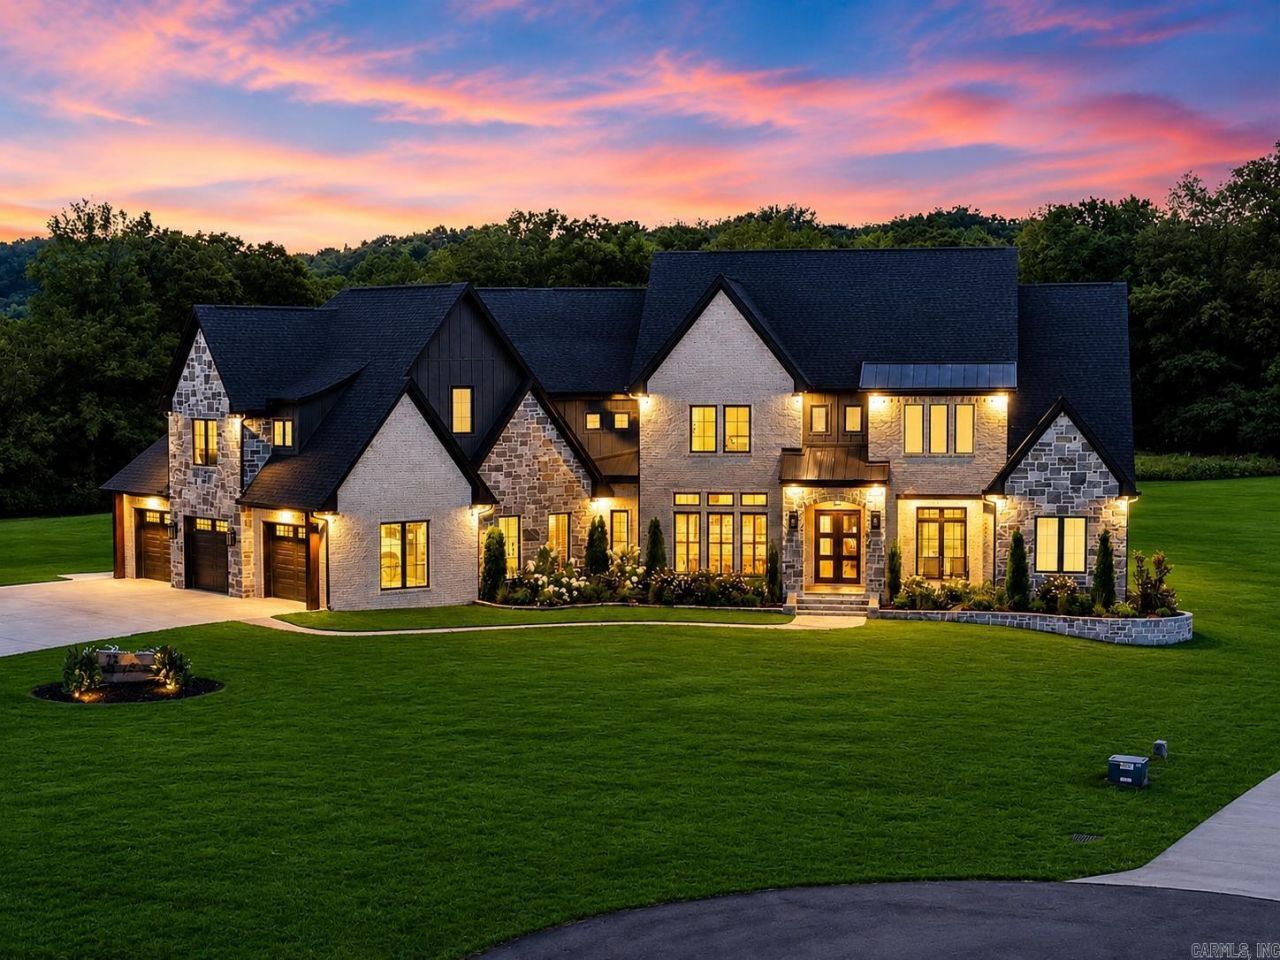
Brought to you by the developers of Highland Hills, welcome to the height of luxury. Perched atop 2.51 private acres, this extraordinary 5,200+ square-foot residence makes a statement from the moment you arrive. Inside, abundant natural light and refined finishes create a home that feels both impressive and inviting. The kitchen is anchored by an oversized quartzite island and features GE Café appliances, generous gathering space, and a full butler???s pantry with prep and storage. The main-level primary suite is a private retreat with heated bathroom floors, a fireplace overlooking the soaking tub, an oversized walk-in shower, and an expansive closet that also serves as a reinforced safe room. Two additional main-level bedrooms each offer a private bath and walk-in closet. Upstairs, a guest suite, full bath, craft room, home gym, and oversized bonus or playroom provide exceptional flexibility. Outside, the tiled living area and stone fireplace create an unforgettable setting for entertaining, complemented by a 29??? x 43??? shop and a pool-ready half bath. More than a luxury home, this is Hill Construction???s signature statement of quality, comfort, and timeless design.
Property Features
Property Type: Residential - Single Family
Basement: None
Cooling: Central
Heating: Central Heat
Home Style: Craftsman, Tudor
Lot Size: 2.51 Acres
Roof Type: Architectural Shingle
Stories: 2.0
Taxes: $10,394
Year Built: 2024
Amenities
Dryer Connection-Electric
Water Heater-Electric
Whirlpool/Hot Tub/Spa
Smoke Detector(s)
Floored Attic
Walk-In Closet(s)
Built-Ins
Ceiling Fan(s)
Walk-in Shower
Breakfast Bar
Wired for Highspeed Inter
Kitchen Counter-Marble
Patio
Porch
Outside Storage Area
Guttering
Lawn Sprinkler
Shop
Covered Patio
Feature Descriptions
Appliance(s)/Kitchen Equipment: Built-In Stove, Double Oven, Microwave, Gas Range, Dishwasher, Disposal, Pantry, Refrigerator-Stays, Ice Maker Connection, Bar/Fridge, Ice Machine
Association/Condo Fees: Grounds
Days on Site: 16
Dining: Separate Dining Room, Breakfast Bar
Exterior: Brick, Stone, Hardie Board
Fireplace: Gas Starter, Insert Unit, Gas Logs Present, Outdoor Fireplace, LED Electric Fireplace
Flooring: Wood, Tile
Lot descriprion: Level, Cul-de-sac, Extra Landscaping, In Subdivision, Upslope
Lot Dimensions: 2.51 acre(s)
Other Room(s): Formal Living Room, Great Room, Office/Study, Game Room, Bonus Room, Laundry, Safe/Storm Room, Home Gym
Parking Notes: Garage, Two Car, Three Car, Detached, Side Entry
Sewer: Septic
Water: Public Water
Local Schools
High School: Greenbrier
Middle School: Greenbrier
Elementary School: Springhill
Listed By / Shown By
Listed By
Agency Name: LPT Realty Conway
Agency Phone: 501-291-3841
Shown By
Agent Name: Boyd Anderson
Agent Phone: Cell: (501) 206-8845
Agency Title: Crye-Leike Real Estate Services

Source: Arkansas MLS
Estimate Your Payment
Estimated Payment
$ 4,681.79 per month $3,373.51 Principal & Interest $866.17 Property Tax $442.11 Homeowner's InsuranceChange Payment Information
Privacy Policy / DMCA Notice / ADA Accessibility


This site is hosted, designed and copyright
© 1994 - 2026 by
Delta Media Group, Inc. -- Patent Pending --
15 Weaver Heights | MLS# 26027956
This single family home located at 15 Weaver Heights, Greenbrier, AR 72058 is currently listed for sale with an asking price of $1,515,800. This property was built in 2024 and has 4 bedrooms and 4 full and 2 partial baths with 5227 sq. ft. Weaver Heights is located in the Highland Hills subdivision. Search Highland Hills real estate on www.heberspringsrealestate.com today.