Boyd Anderson

SQUARE FEET3,176
MLS#26038261
STATUSActive
PROPERTY TYPEResidential - Single Family
SUBDIVISIONPLEASANT VALLEY
NEIGHBORHOODLittle Rock
Property Description
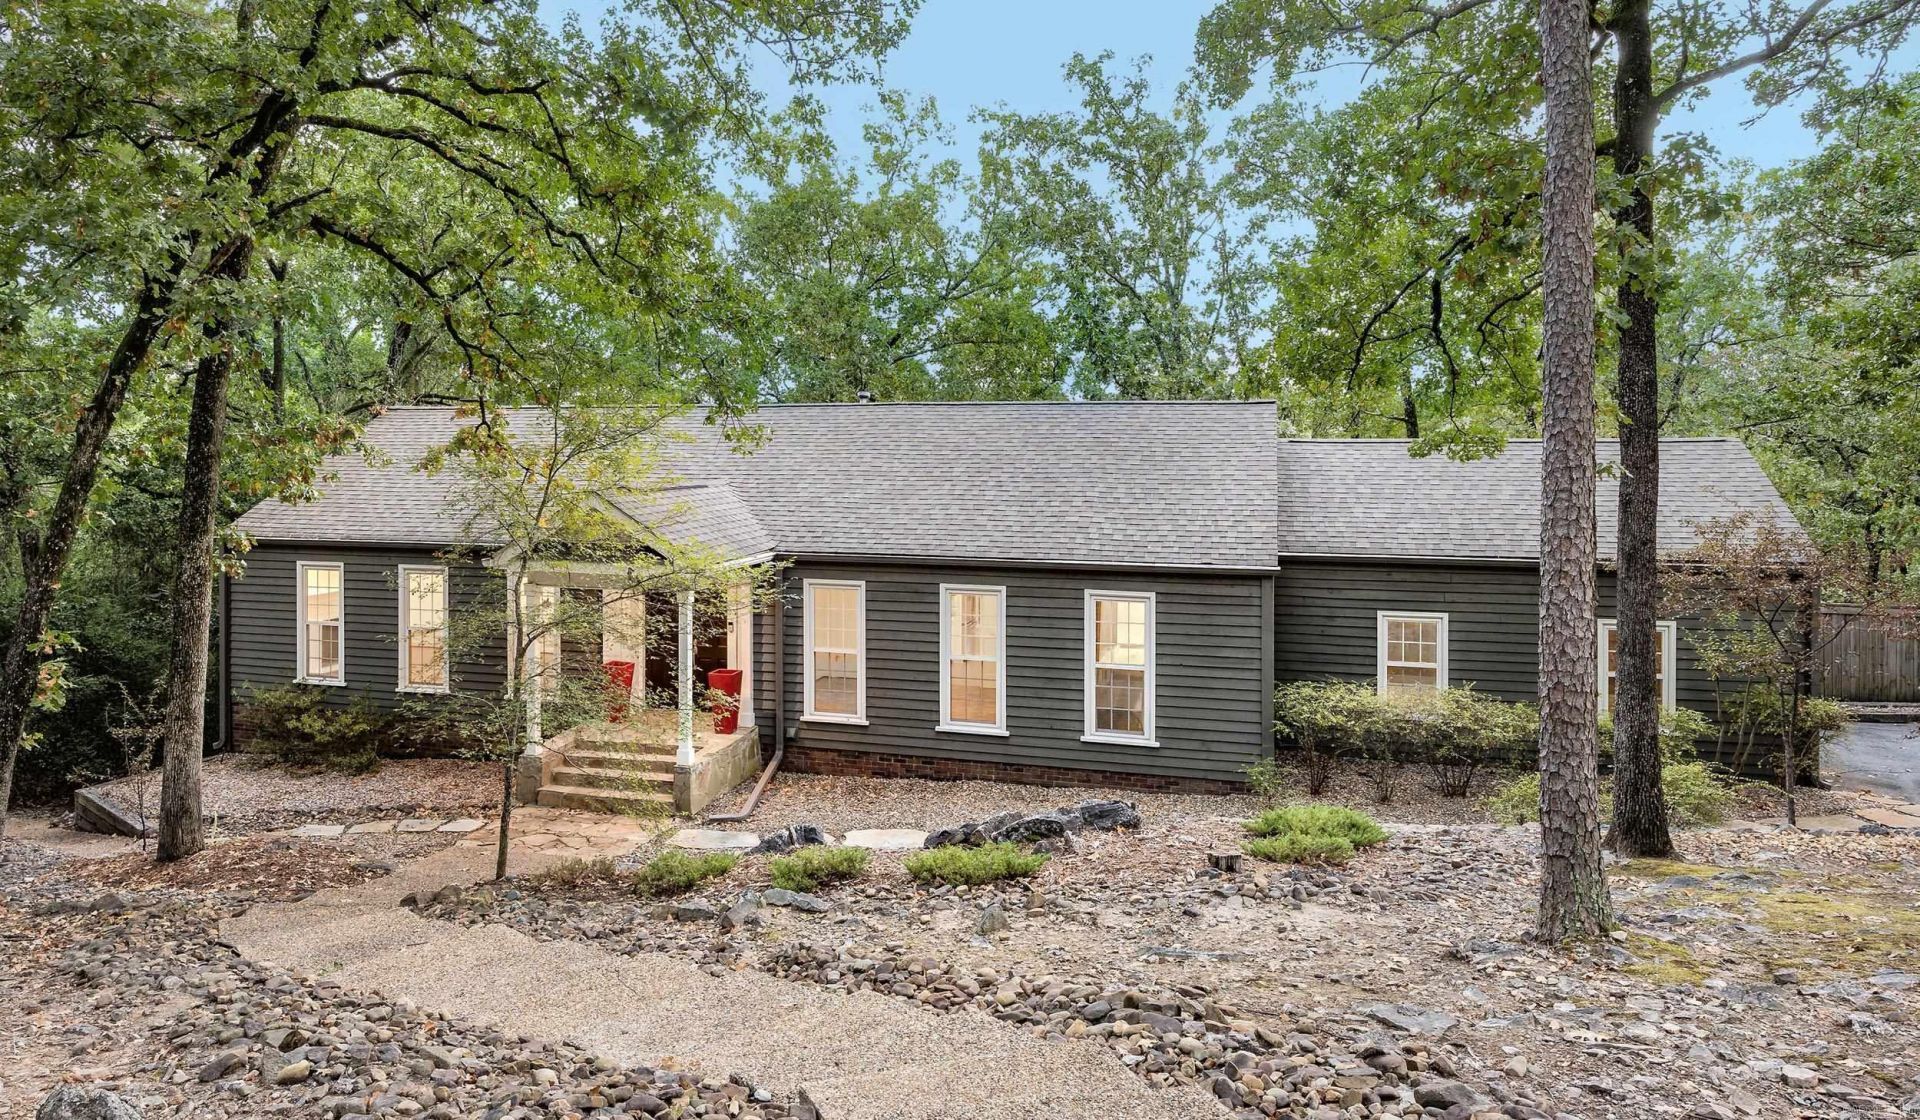
Welcome to this spacious Pleasant Valley home offering approximately 3,176 square feet on a beautiful .61-acre lot surrounded by mature trees. Standout features include abundant natural light from large windows and six sets of French doors, peaceful wooded views, generously sized rooms, two fireplaces, a separate dining room, and exceptional storage throughout. The spacious primary suite features a large bath, generous closet space, and direct outdoor access. Enjoy multiple outdoor living areas including a screened porch, patios, landscaped walkways, and a fully fenced backyard. Major updates include HVAC replacement in 2024, a new hot water heater in 2026, Leaf Filter gutters, downstairs LVP, and replacement of the sewer line to the city connection approximately four years ago. A wonderful combination of space, privacy, updates, and indoor-outdoor living in the heart of Pleasant Valley. Schedule your private showing today and experience everything this home has to offer!
Property Features
Property Type: Residential - Single Family
Basement: Yes
Basement: Cooled, Finished, Heated, Inside Access, Outside Access/Walk-Out
Cooling: Central
Fenced: Yes
Fireplaces: 2
Heating: Central Heat, Zoned Units
Home Style: Traditional
Lot Size: 0.61 Acres
Roof Type: Architectural Shingle
Taxes: $6,072
Year Built: 1977
Amenities
Dry Bar
Washer Connection
Dryer Connection-Gas
Dryer Connection-Electric
Water Heater-Gas
Walk-In Closet(s)
Built-Ins
Ceiling Fan(s)
Walk-in Shower
Kit Counter- Granite Slab
Patio
Screened Porch
Fully Fenced
Chain Link
Wood Fence
Feature Descriptions
Appliance(s)/Kitchen Equipment: Free-Standing Stove, Double Oven, Microwave, Gas Range, Dishwasher, Disposal, Pantry, Refrigerator-Stays, Convection Oven
Days on Site: 42
Dining: Eat-In Kitchen, Separate Breakfast Rm, Separate Dining Room
Exterior: Wood, Metal Siding
Fireplace: No Log Gas Fireplace, Two, Uses Gas Logs Only
Flooring: Luxury Vinyl, Tile, Wood
Lot descriprion: Wooded, Extra Landscaping, In Subdivision, Down Slope
Lot Dimensions: 0.61 acre(s)
Other Room(s): Basement, In-Law Quarters, Laundry, Office/Study
Parking Notes: Auto Door Opener, Garage, Side Entry
Sewer: Public Sewer
Water: Public Water
Wooded: Yes
Local Schools
Middle School: Pinnacle View
Elementary School: Fulbright
Listed By / Shown By
Listed By
Agency Name: Keller Williams Realty
Agency Phone: 501-907-5959
Shown By
Agent Name: Boyd Anderson
Agent Phone: Cell: (501) 206-8845
Agency Title: Crye-Leike Real Estate Services

Source: Arkansas MLS
Estimate Your Payment
Estimated Payment
$ 1,764.36 per month $1,112.56 Principal & Interest $506.00 Property Tax $145.80 Homeowner's InsuranceChange Payment Information
Privacy Policy / DMCA Notice / ADA Accessibility


This site is hosted, designed and copyright
© 1994 - 2026 by
Delta Media Group, Inc. -- Patent Pending --
15 El Dorado Drive | MLS# 26038261
This single family home located at 15 El Dorado Drive, Little Rock, AR 72212 is currently listed for sale with an asking price of $499,900. This property was built in 1977 and has 4 bedrooms and 2 full and 1 partial baths with 3176 sq. ft. El Dorado Drive is located in the PLEASANT VALLEY subdivision. Search PLEASANT VALLEY real estate on www.heberspringsrealestate.com today.