Boyd Anderson

BEDS4
BATHS3 full 1 partial
SQUARE FEET3,523
MLS#26036653
STATUSNew Listing
PROPERTY TYPEResidential - Single Family
SUBDIVISIONARLINGTON PARK
NEIGHBORHOODLAKESIDE SCHOOL DISTRICT
Property Description
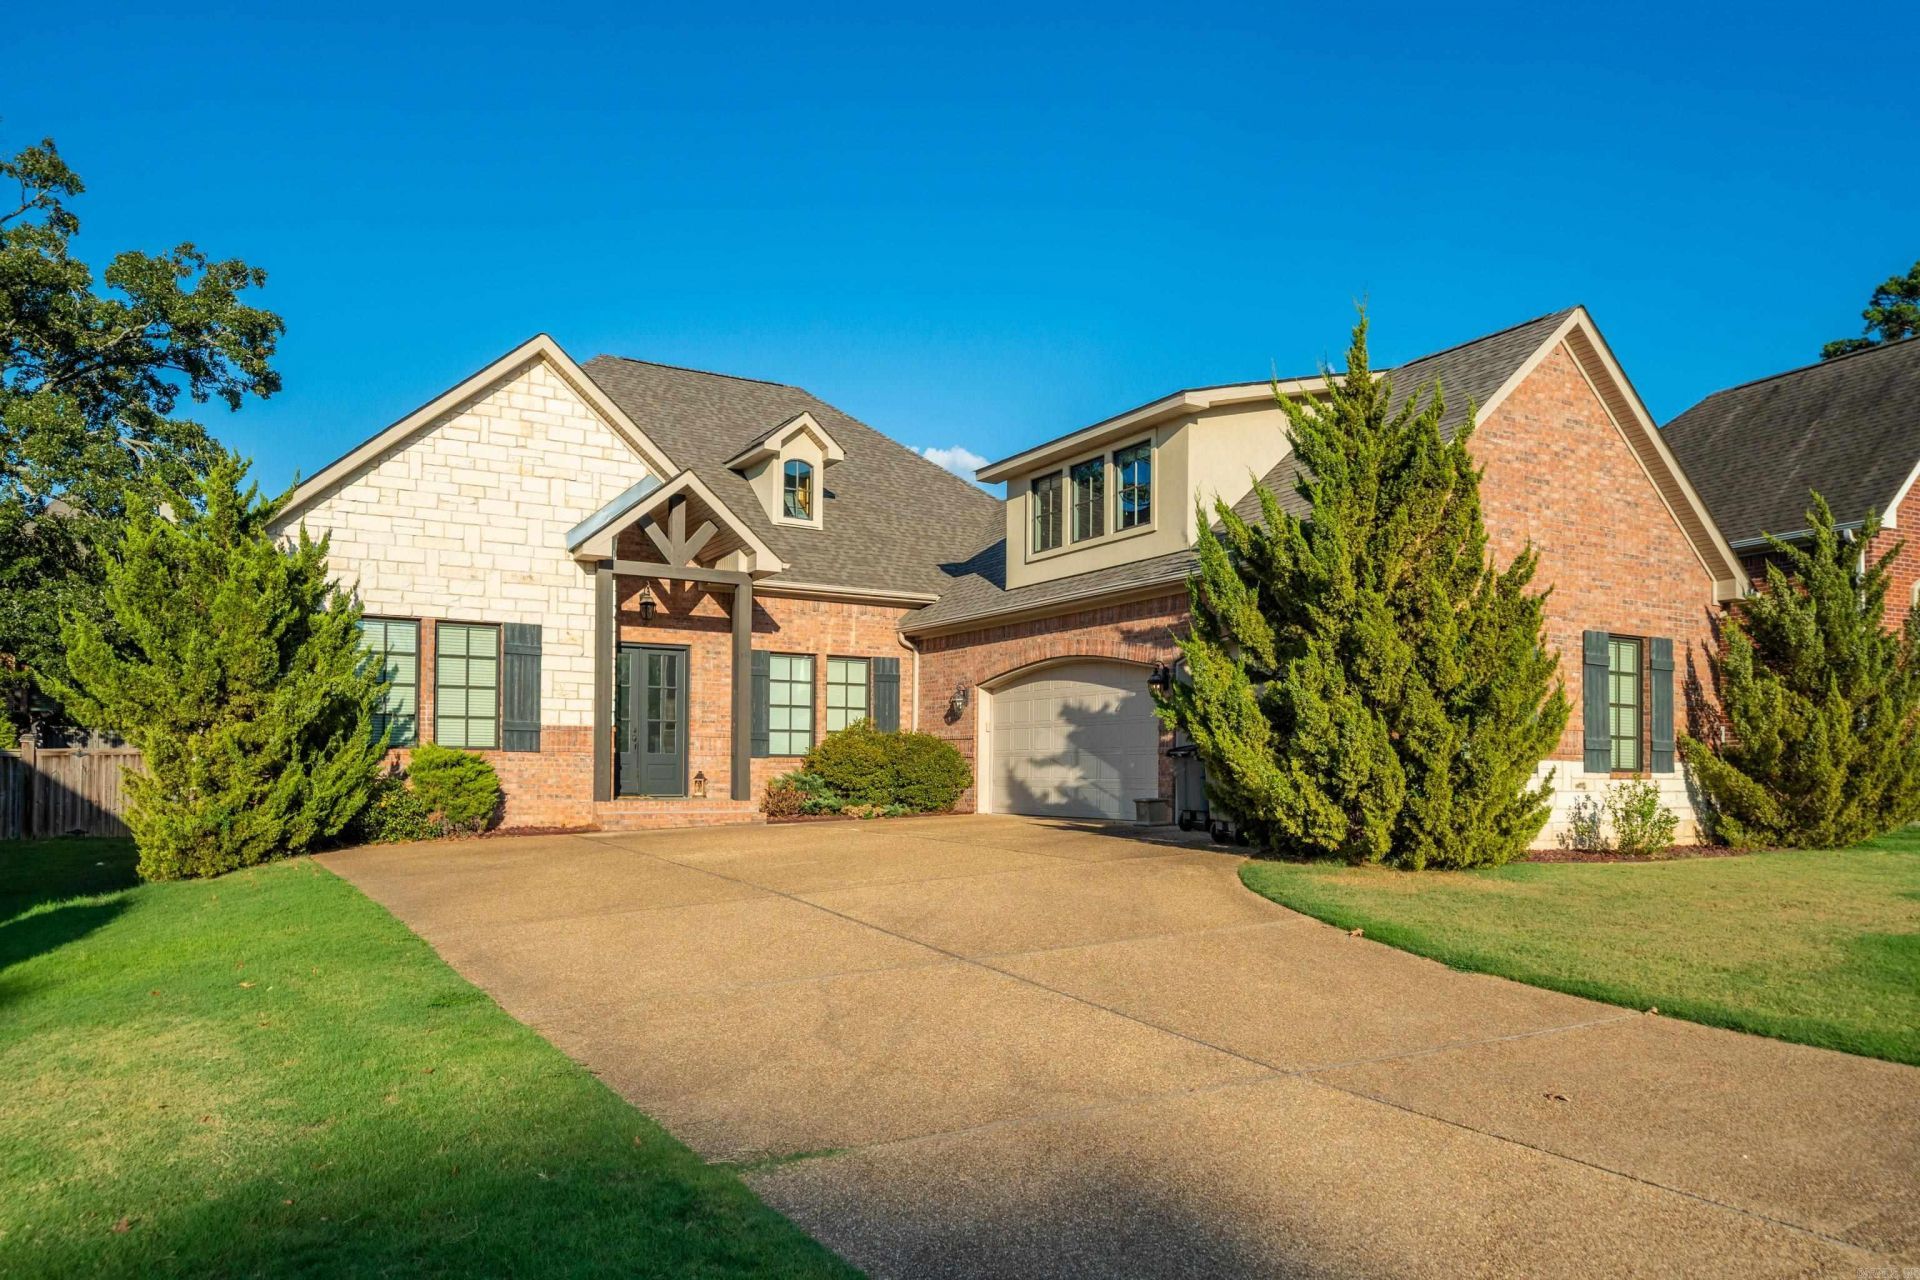
Welcome to this stunning 4-bedroom, 3.5-bath home located in Arlington Park Subdivision offering 3,523 square feet within Lakeside School District! Designed for both comfortable everyday living and entertaining, this beautiful home features a split floor plan with gleaming floors, 14 ft ceiling and gas log fireplace. So many incredible upgrades with quality craftsmanship throughout. The gourmet kitchen offers granite countertops, a double oven, gas cooktop, stainless steel appliances, pantry, and an abundance of counter space, perfect for preparing meals and entertaining guests. The spacious primary suite provides a relaxing retreat with a luxurious jacuzzi tub, walk-in shower, and massive closet. Upstairs offers incredible flexibility and could serve as the fourth bedroom, movie room, game room, or playroom complete with its own bathroom. Step outside to the covered back patio, the perfect space for entertaining, relaxing, or enjoying time with family and friends. The fenced backyard offers additional space for kids, pets, and outdoor enjoyment. Updates include new tankless hot water heater 2025, new roof 2025, new carpet in bedrooms 2025 and freshly painted throughout in 2026.
Property Features
Property Type: Residential - Single Family
Cooling: Central
Fenced: Yes
Heating: Central Heat
Home Style: Traditional
Lot Size: 0.27 Acres
Roof Type: Architectural Shingle
Stories: 2.0
Taxes: $5,288
Year Built: 2016
Amenities
Washer Connection
Dryer Connection-Electric
Water Heater-Gas
Whirlpool/Hot Tub/Spa
Smoke Detector(s)
Walk-In Closet(s)
Built-Ins
Ceiling Fan(s)
Walk-in Shower
Breakfast Bar
Patio
Fully Fenced
Wood Fence
Feature Descriptions
Appliance(s)/Kitchen Equipment: Double Oven, Microwave, Gas Range, Dishwasher, Disposal, Pantry
Area Amenities: Mandatory Fee, Gated Entrance
Association/Condo Fees: Other (see remarks)
Days on Site: 1
Dining: Separate Dining Room, Breakfast Bar
Exterior: Brick
Fireplace: Gas Logs Present
Flooring: Carpet, Tile, Luxury Vinyl
Lot descriprion: Level, Cleared, Extra Landscaping, In Subdivision
Lot Dimensions: 0.27 acre(s)
Other Room(s): Bonus Room, Laundry, Other (see remarks)
Parking Notes: Garage, Three Car, Auto Door Opener
Sewer: Public Sewer
Water: Public Water
Local Schools
High School: Lakeside
Middle School: Lakeside
Elementary School: Lakeside
Listed By / Shown By
Listed By
Agency Name: White Stone Real Estate
Agency Phone: 501-359-3009
Shown By
Agent Name: Boyd Anderson
Agent Phone: Cell: (501) 206-8845
Agency Title: Crye-Leike Real Estate Services

Source: Arkansas MLS
Estimate Your Payment
Estimated Payment
$ 2,102.04 per month $1,468.87 Principal & Interest $440.67 Property Tax $192.50 Homeowner's InsuranceChange Payment Information
Privacy Policy / DMCA Notice / ADA Accessibility


This site is hosted, designed and copyright
© 1994 - 2026 by
Delta Media Group, Inc. -- Patent Pending --
149 Arlington Park Terrace | MLS# 26036653
This single family home located at 149 Arlington Park Terrace, Hot Springs, AR 71901 is currently listed for sale with an asking price of $660,000. This property was built in 2016 and has 4 bedrooms and 3 full and 1 partial baths with 3523 sq. ft. Arlington Park Terrace is located in the ARLINGTON PARK subdivision. Search ARLINGTON PARK real estate on www.heberspringsrealestate.com today.