Boyd Anderson

BEDS4
BATHS3 full 1 partial
SQUARE FEET3,163
MLS#26042713
STATUSActive
PROPERTY TYPEResidential - Single Family
SUBDIVISIONWOODLANDS EDGE
NEIGHBORHOODLittle Rock
Property Description
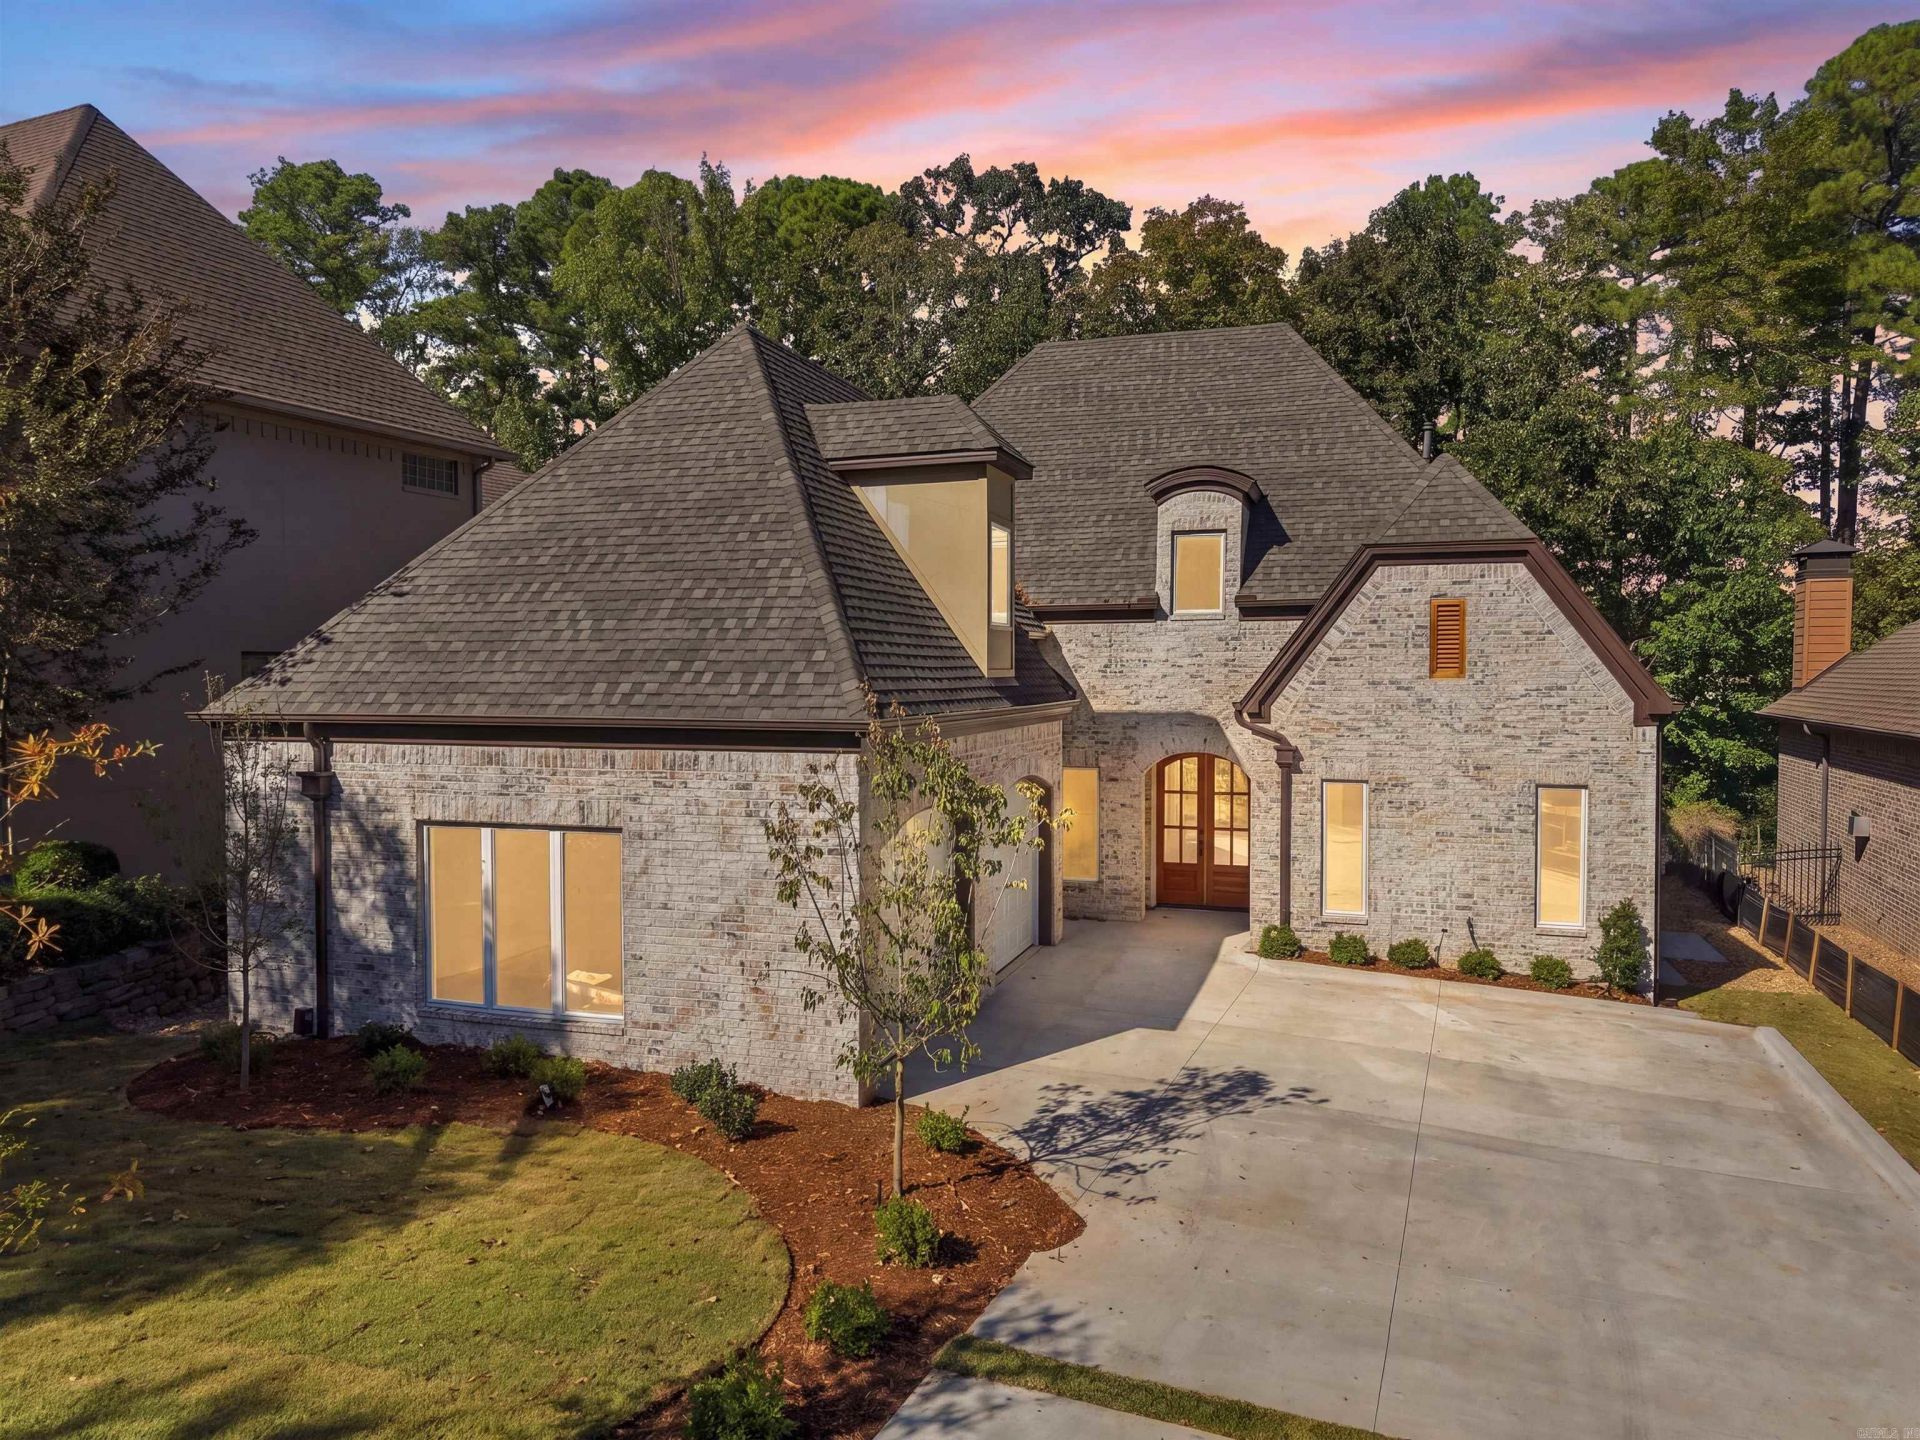
Tucked behind the private gates of The Woods at Woodlands Edge, this exceptional new construction home is estimated for completion at the end of November (AI-generated images reflect the vision in the renderings). Eight-foot wooden double doors open to a thoughtfully designed floor plan with 10' ceilings and hardwood flooring throughout. The great room features a fireplace, sliding doors to the backyard and a wet bar conveniently positioned between the great room and kitchen. The gourmet kitchen offers Prosecco quartz countertops, a large island with barstool seating, custom cabinetry, walk-in pantry and premium smart appliances. The main-level primary suite features dual vanities, makeup space, a soak tub, walk-in shower, his-and-her closets with custom built-ins and access to the laundry room. A guest suite with en-suite bath and half bath are also on the main level. Upstairs offers two bedrooms, a hall bath and den. Enjoy the covered patio with outdoor grill, fireplace and iron fencing overlooking dedicated green space. Seller is offering a $15,000 Buyerâ??s Choice Credit with accepted offer. Amenities include private gated entry, maintained grounds, pool, clubhouse, tennis courts
Property Features
Property Type: Residential - Single Family
Basement: None
Cooling: Central
Fenced: Yes
Fireplaces: 2
Heating: Central Heat, Zoned Units
Home Style: Traditional
Lot Size: 0.16 Acres
Roof Type: Architectural Shingle
Stories: 2.0
Taxes: $1,145
Amenities
Wet Bar
Washer Connection
Dryer Connection-Electric
Water Heater-Gas
Smoke Detector(s)
Floored Attic
Walk-In Closet(s)
Built-Ins
Walk-in Shower
Kit Counter-Quartz
Patio
Partially Fenced
Guttering
Lawn Sprinkler
Iron Fence
Covered Patio
Feature Descriptions
Appliance(s)/Kitchen Equipment: Built-In Stove, Microwave, Gas Range, Dishwasher, Disposal, Pantry
Area Amenities: Swimming Pool(s), Tennis Court(s), Playground, Clubhouse, Picnic Area, Mandatory Fee, Fitness/Bike Trail, Gated Entrance
Association/Condo Fees: Entrance Security, Grounds, Private Roads
Days on Site: 9
Dining: Breakfast Bar, Eat-In Kitchen, Living/Dining Combo
Exterior: Brick, Stucco
Fireplace: LED Electric Fireplace, Outdoor Fireplace, Two
Flooring: Tile, Wood
Lot descriprion: Level, Cul-de-sac, In Subdivision
Lot Dimensions: 0.16 acre(s)
Other Room(s): Den/Family Room, Great Room, Laundry
Parking Notes: Auto Door Opener, Garage, Side Entry, Two Car
Security: yes
Sewer: Public Sewer
Water: Public Water
Local Schools
High School: Joe T Robinson
Middle School: Joe T Robinson
Elementary School: Baker
Listed By / Shown By
Listed By
Agency Name: Jon Underhill Real Estate
Agency Phone: 501-868-3444
Shown By
Agent Name: Boyd Anderson
Agent Phone: Cell: (501) 206-8845
Agency Title: Crye-Leike Real Estate Services

Source: Arkansas MLS
Estimate Your Payment
Estimated Payment
$ 2,209.64 per month $1,869.25 Principal & Interest $95.42 Property Tax $244.97 Homeowner's InsuranceChange Payment Information
Privacy Policy / DMCA Notice / ADA Accessibility


This site is hosted, designed and copyright
© 1994 - 2026 by
Delta Media Group, Inc. -- Patent Pending --
143 Cove Creek Court | MLS# 26042713
This single family home located at 143 Cove Creek Court, Little Rock, AR 72211 is currently listed for sale with an asking price of $839,900. This property has 4 bedrooms and 3 full and 1 partial baths with 3163 sq. ft. Cove Creek Court is located in the WOODLANDS EDGE subdivision. Search WOODLANDS EDGE real estate on www.heberspringsrealestate.com today.