Boyd Anderson

SQUARE FEET3,566
MLS#26043389
STATUSNew Listing
PROPERTY TYPEResidential - Single Family
SUBDIVISIONLONGLEA MANOR ADDN
NEIGHBORHOODLittle Rock
Property Description
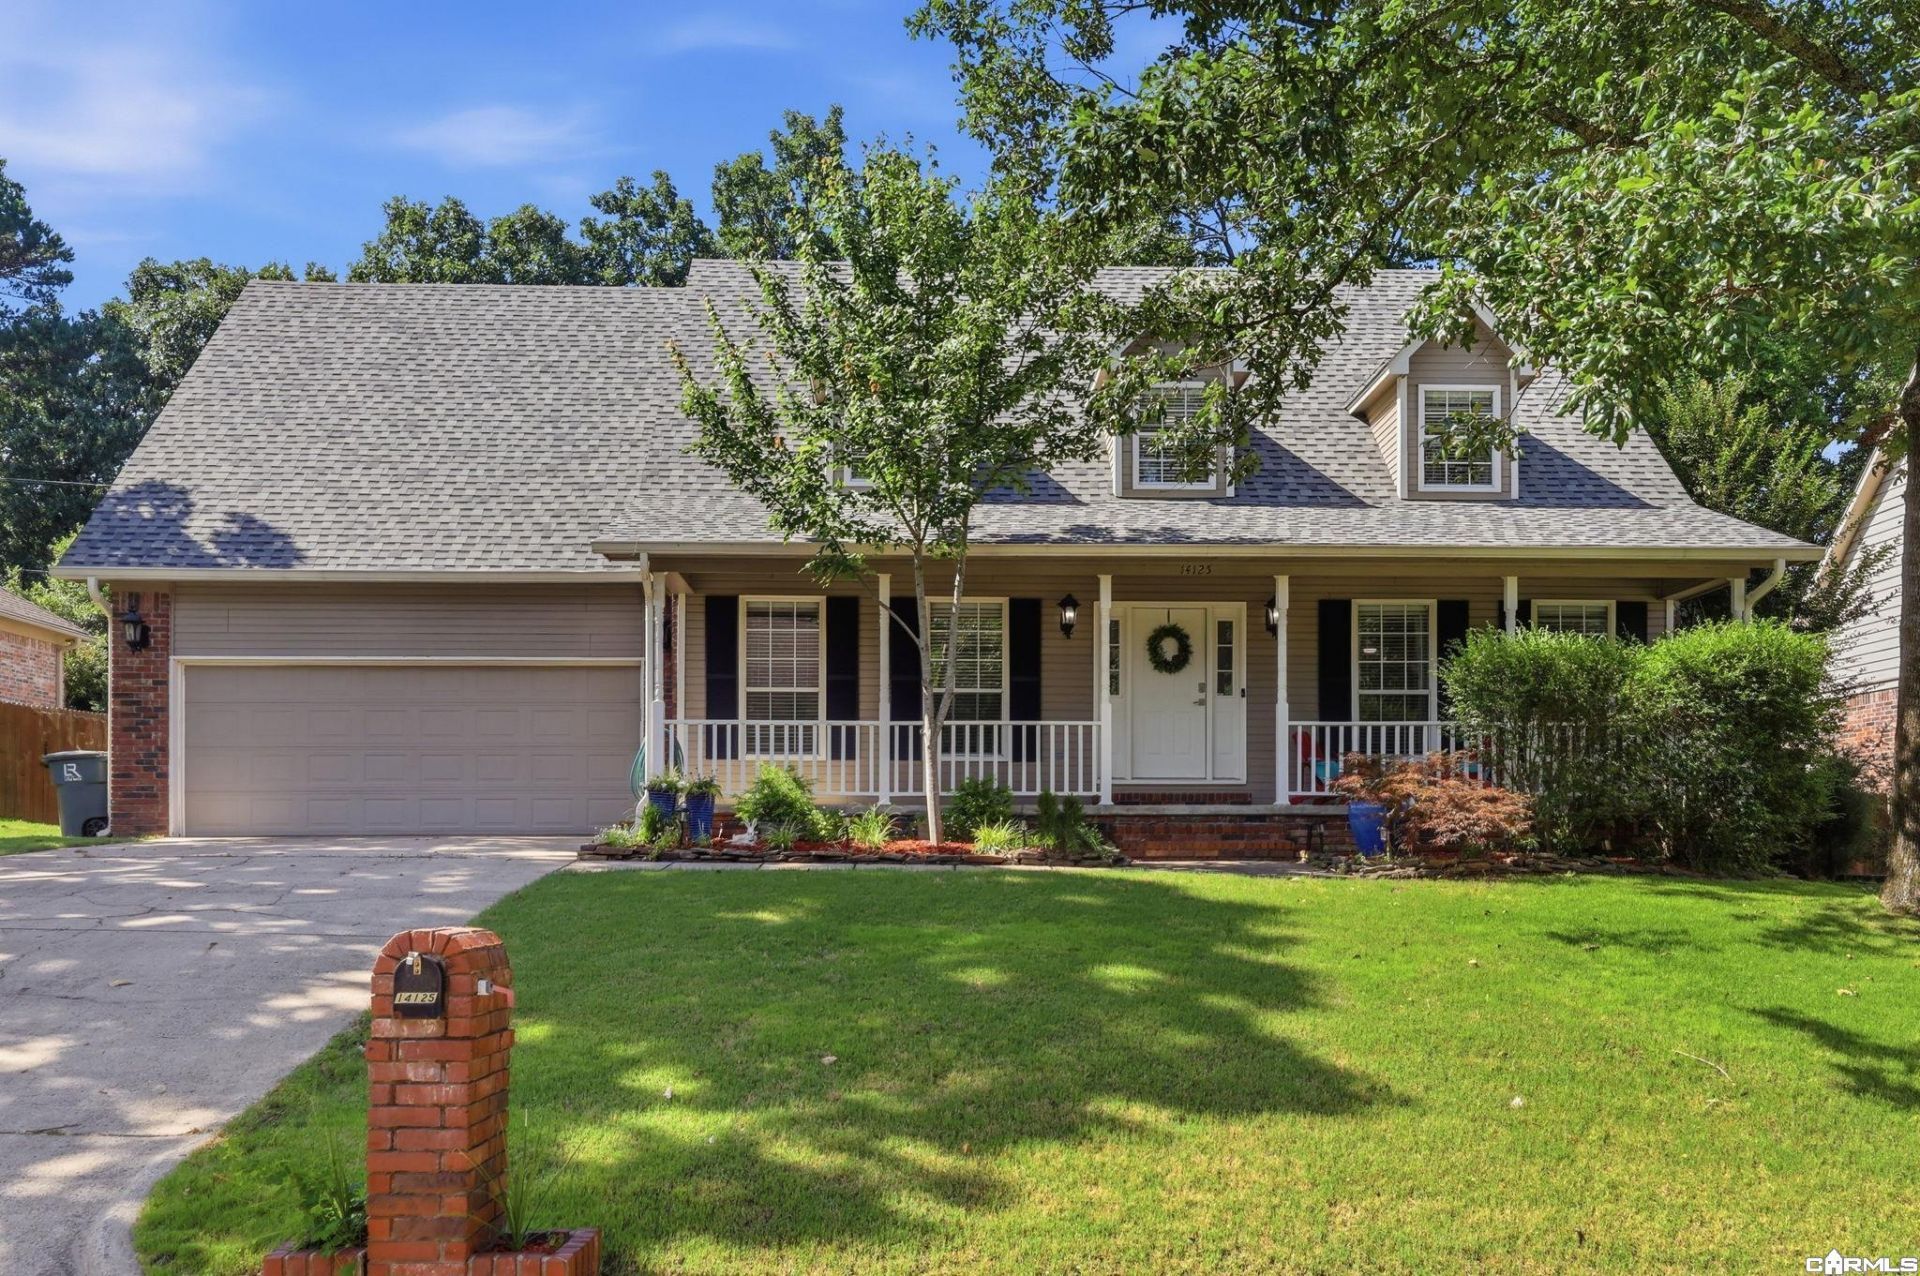
New Roof and Gutters 2023, New HVAC Oct 2026! This beautifully appointed 5-bedroom home that checks every box for comfort, function, and style. You'll appreciate the thoughtful layout featuring a formal living room with a cozy fireplace and a separate formal dining room, perfect for entertaining or to use as an office. The spacious kitchen offers granite countertops, a classic tile backsplash, a large center island, a walk-in pantry, and a double oven. Just off the kitchen, a bright sunroom offers the ideal work-from-home retreat and a welcoming view of your private in-ground pool. The main-level primary suite offers the convenience of single-floor living, with a spacious bath and large walk-in closet plus updated walk-in shower (2023). Also on the main level, you will find the dedicated laundry room and half bath convenient for guests. Upstairs, four generously sized bedrooms, full bathroom with updated bath (2023) and an expansive bonus space provide room to grow, play, or host. The bonus room has a Marley Dance Floor installed, but has existing flooring underneath as well. Major System updates done to give you peace of mind! 1 Year Home Warranty provided with acceptable offer!
Property Features
Property Type: Residential - Single Family
Cooling: Central
Fenced: Yes
Heating: Central Heat
Home Style: Traditional
Lot Size: 0.26 Acres
Roof Type: Architectural Shingle
Taxes: $4,752
Year Built: 1991
Amenities
Dry Bar
Washer Connection
Dryer Connection-Electric
Water Heater-Gas
Smoke Detector(s)
Security System
Window Treatments
Floored Attic
Walk-In Closet(s)
Built-Ins
Ceiling Fan(s)
Walk-in Shower
Breakfast Bar
Wired for Highspeed Inter
Kit Counter- Granite S
Patio
Deck
Porch
Fully Fenced
Inground Pool
Guttering
Hot Tub/Spa
Wood Fence
Feature Descriptions
Appliance(s)/Kitchen Equipment: Free-Standing Stove, Double Oven, Microwave, Gas Range, Dishwasher, Disposal, Pantry, Refrigerator-Stays
Area Amenities: No Fee
Days on Site: 3
Dining: Breakfast Bar, Eat-In Kitchen, Separate Dining Room
Exterior: Brick & Frame Combo
Fireplace: Woodburning-Prefab., Gas Starter
Flooring: Tile, Wood
Hot Tub: Yes
Lot descriprion: Sloped, In Subdivision
Lot Dimensions: 0.26 acre(s)
Other Room(s): Formal Living Room, Office/Study, Workshop/Craft, Bonus Room, Laundry
Parking Notes: Garage, Two Car, Auto Door Opener
Security: yes
Sewer: Public Sewer
Swimming Pool: Yes
Water: Public Water
Listed By / Shown By
Listed By
Agency Name: The Sumbles Team Keller Williams Realty
Agency Phone: 501-960-4111
Shown By
Agent Name: Boyd Anderson
Agent Phone: Cell: (501) 206-8845
Agency Title: Crye-Leike Real Estate Services

Source: Arkansas MLS
Estimate Your Payment
Estimated Payment
$ 1,642.03 per month $1,101.66 Principal & Interest $396.00 Property Tax $144.38 Homeowner's InsuranceChange Payment Information
Privacy Policy / DMCA Notice / ADA Accessibility


This site is hosted, designed and copyright
© 1994 - 2026 by
Delta Media Group, Inc. -- Patent Pending --
14125 Longtree Drive | MLS# 26043389
This single family home located at 14125 Longtree Drive, Little Rock, AR 72212 is currently listed for sale with an asking price of $495,000. This property was built in 1991 and has 5 bedrooms and 2 full and 1 partial baths with 3566 sq. ft. Longtree Drive is located in the LONGLEA MANOR ADDN subdivision. Search LONGLEA MANOR ADDN real estate on www.heberspringsrealestate.com today.