Boyd Anderson

BEDS4
BATHS3 full 1 partial
SQUARE FEET2,849
MLS#26030270
STATUSActive
PROPERTY TYPEResidential - Single Family
SUBDIVISIONRockwater Village Phase II
NEIGHBORHOODNORTH LITTLE ROCK (DOWNTOWN/EAST)
Property Description
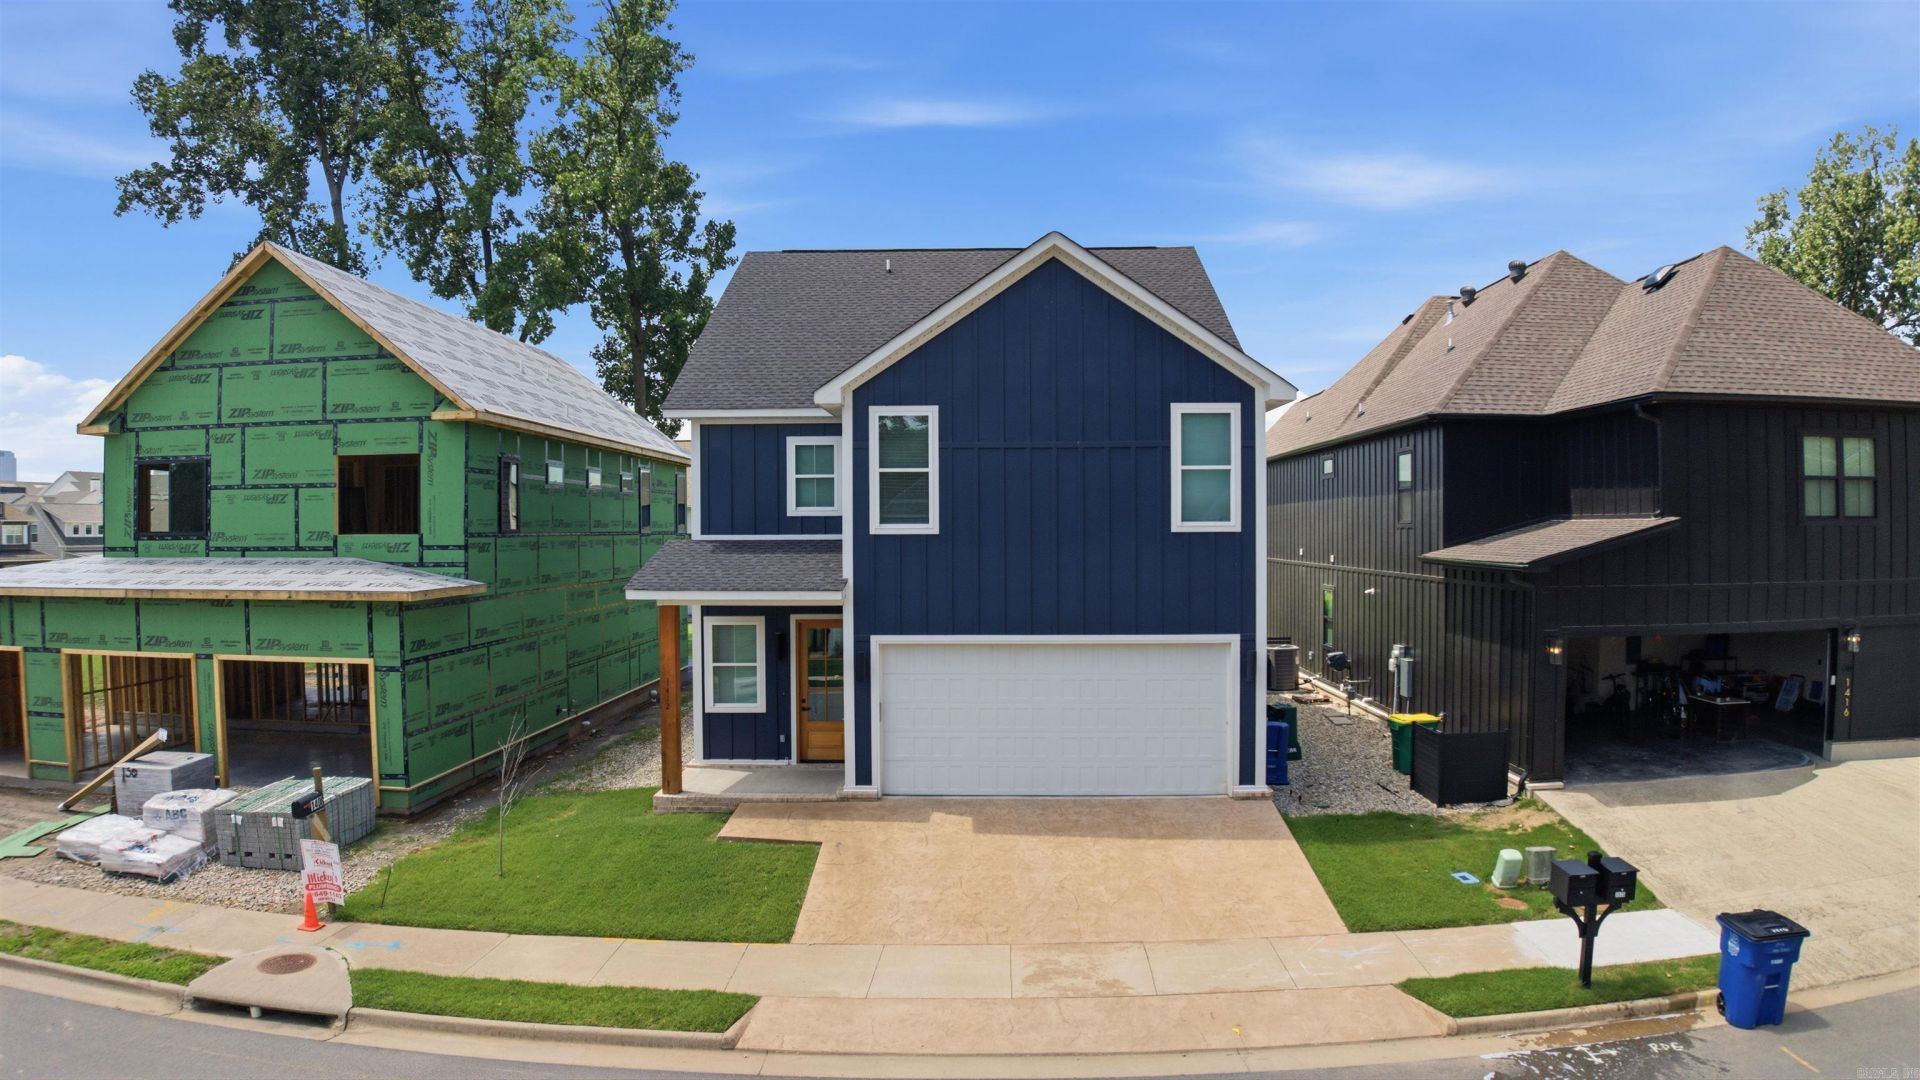
Discover exceptional living in one of Downtown North Little Rock's most sought-after neighborhoods-Rockwater! This stunning three-story home offers 4 spacious bedrooms, 3.5 bathrooms, and a thoughtfully designed floor plan perfect for modern living. The main level welcomes you with an open-concept layout featuring a spacious living room centered around a cozy gas fireplace, creating the perfect gathering space. The chef-inspired kitchen boasts a large center island, matching appliances, abundant cabinetry, and plenty of room for entertaining. A convenient half bath completes the main floor. Upstairs, retreat to the expansive primary suite featuring a luxurious ensuite with dual vanities, a walk-in shower, and a relaxing soaking tub. Two additional bedrooms share a well-appointed Jack-and-Jill bathroom, offering both comfort and functionality. The third floor provides a private fourth bedroom complete with its own full bathroom and a generous walk-in closet, making it an ideal guest suite, home office, or bonus living space. Located just moments from the Rockwater Marina, scenic Arkansas River bike trails, restaurants, entertainment and all that downtown NLR has to offer!
Property Features
Property Type: Residential - Single Family
Cooling: Central
Heating: Central Heat
Home Style: Traditional
Lot Size: 0.09 acre(s)
Roof Type: Architectural Shingle
Stories: 3.0
Taxes: $6,051
Year Built: 2024
Amenities
Washer Connection
Dryer Connection-Electric
Water Heater-Gas
Smoke Detector(s)
Walk-In Closet(s)
Built-Ins
Ceiling Fan(s)
Walk-in Shower
Breakfast Bar
Patio
Porch
Lawn Sprinkler
Feature Descriptions
Appliance(s)/Kitchen Equipment: Free-Standing Stove, Microwave, Gas Range, Dishwasher
Area Amenities: Marina, Fitness/Bike Trail
Days on Site: 49
Dining: Kitchen/Dining Combo, Breakfast Bar
Exterior: Hardie Board
Fireplace: Woodburning-Prefab., Gas Starter, Gas Logs Present
Flooring: Vinyl, Tile
Lot descriprion: Level, In Subdivision
Lot Dimensions: 0.09 acre(s)
Other Room(s): Great Room, Laundry
Parking Notes: Garage, Two Car
Sewer: Public Sewer
Water: Public Water
Listed By / Shown By
Listed By
Agency Name: Keller Williams Realty
Agency Phone: 501-907-5959
Shown By
Agent Name: Boyd Anderson
Agent Phone: Cell: (501) 206-8845
Agency Title: Crye-Leike Real Estate Services

Source: Arkansas MLS
Estimate Your Payment
Estimated Payment
$ 1,825.80 per month $1,168.42 Principal & Interest $504.25 Property Tax $153.13 Homeowner's InsuranceChange Payment Information
Privacy Policy / DMCA Notice / ADA Accessibility


This site is hosted, designed and copyright
© 1994 - 2026 by
Delta Media Group, Inc. -- Patent Pending --
1412 Nanterre Street | MLS# 26030270
This single family home located at 1412 Nanterre Street, North Little Rock, AR 72114 is currently listed for sale with an asking price of $525,000. This property was built in 2024 and has 4 bedrooms and 3 full and 1 partial baths with 2849 sq. ft. Nanterre Street is located in the Rockwater Village Phase II subdivision. Search Rockwater Village Phase II real estate on www.heberspringsrealestate.com today.