Boyd Anderson

SQUARE FEET3,840
MLS#26032599
STATUSActive
PROPERTY TYPEResidential - Single Family
SUBDIVISIONCHELSEA GLADE
NEIGHBORHOODFAIRFIELD BAY
Property Description
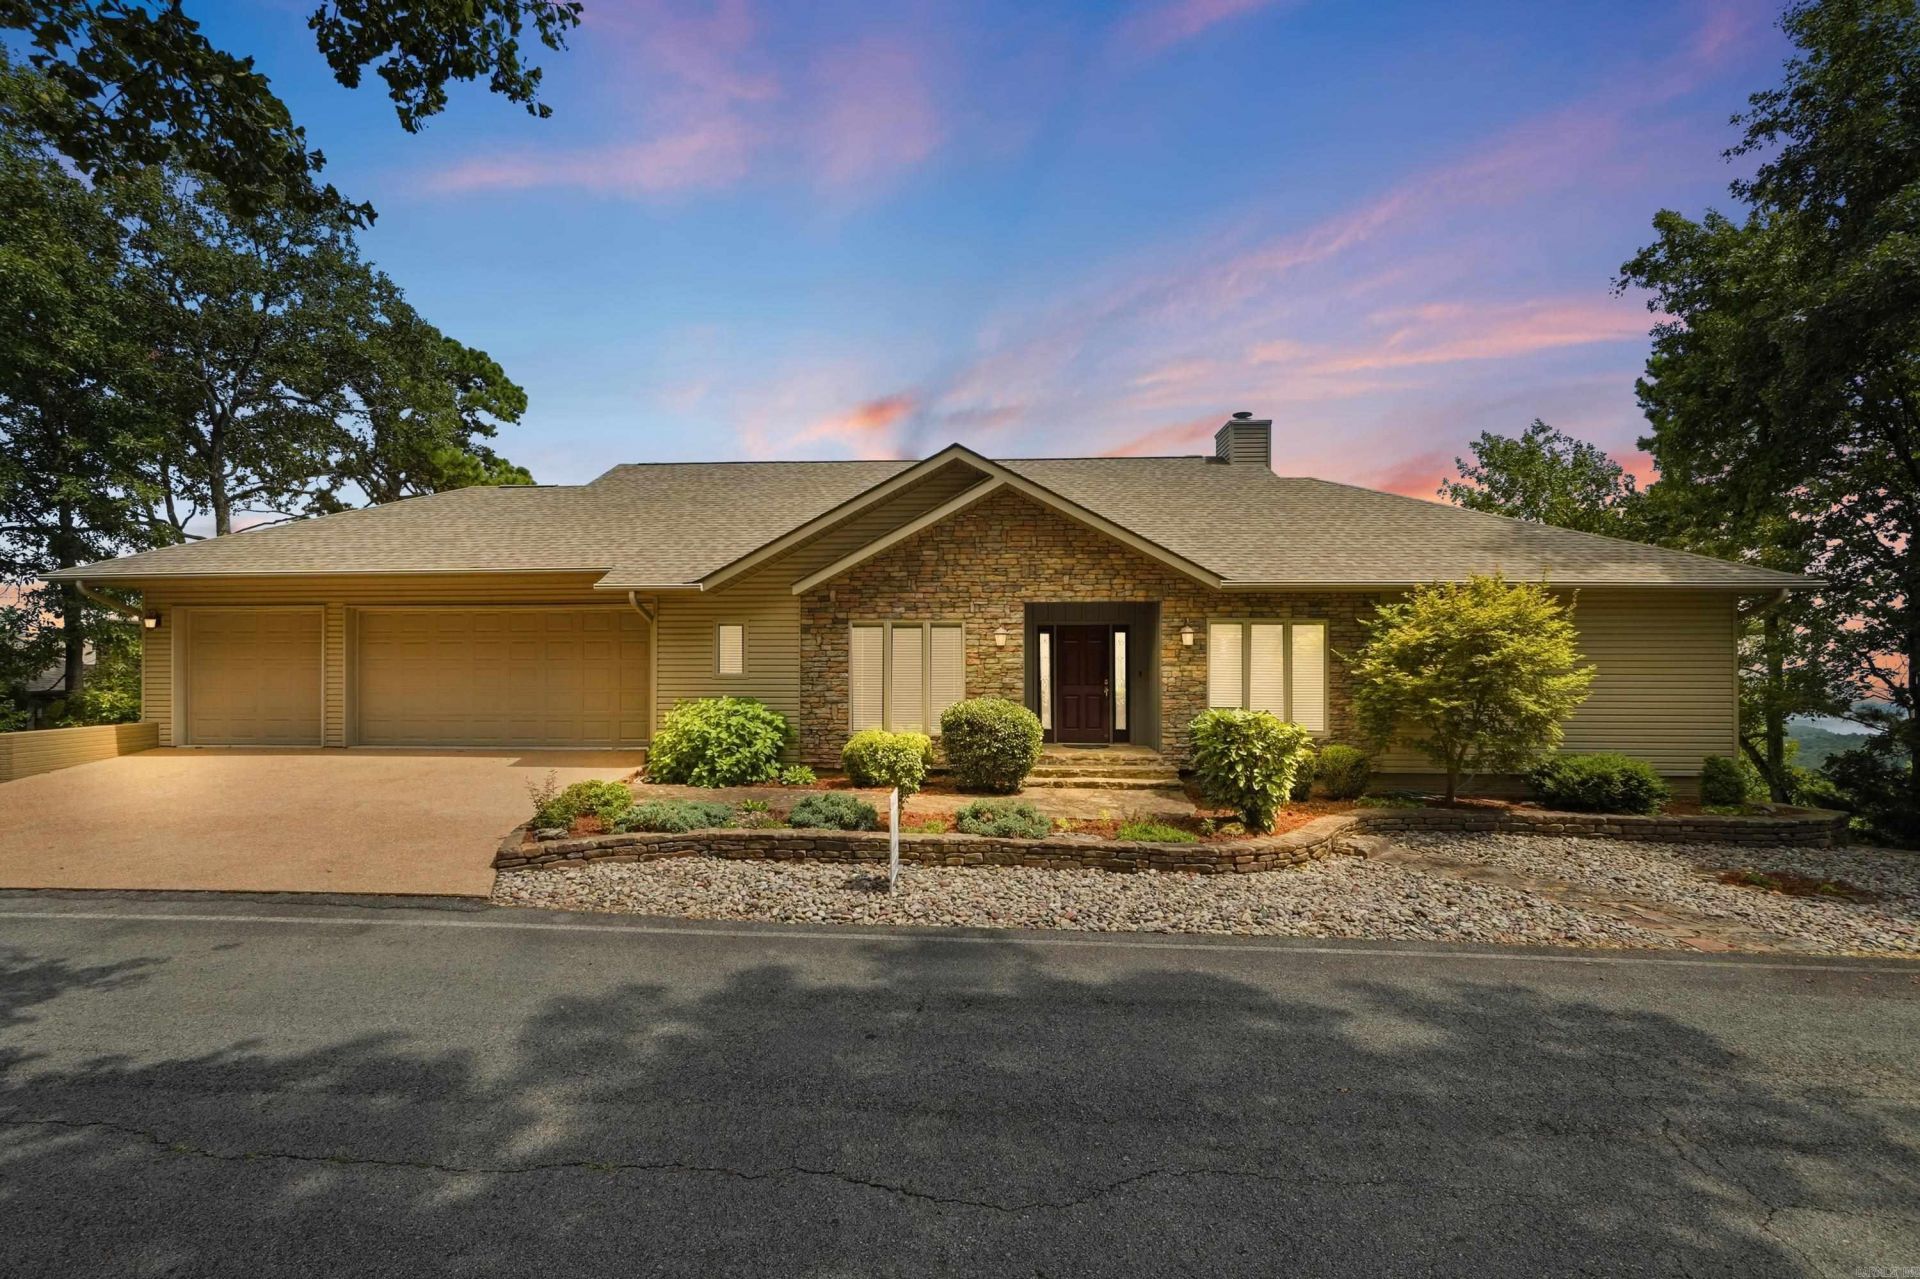
Wake up to breathtaking sunrises over Greers Ferry Lake and watch the moon rise behind iconic Sugar Loaf Islandâ??a view youâ??ll never tire of! Thoughtfully built with exceptional craftsmanship, this home showcases warm oak flooring, Italian tile, Anderson windows and doors, and masterfully crafted cabinetry. The main level offers a spacious primary suite, family room, music room, inviting kitchen, and 3-car heated and cooled garage. A separate heated and cooled workshop provides wonderful space for hobbies and projects. Enjoy dual-fuel heat, a wood or propane fireplace, plus a Marathon water heater with hot-water circulation throughoutâ??a convenience youâ??ll quickly love! The lower level features 2 bedrooms, full bath, large den/family room with wet bar, office, and generous storage. Close to 3 pools, two 18-hole golf courses, pickleball, tennis, bowling, hiking and biking trails. More than a homeâ??itâ??s a place to slow down, enjoy the view, and love where you live.
Property Features
Property Type: Residential - Single Family
Basement: Yes
Basement: Cooled, Finished, Full, Heated, Inside Access, Outside Access/Walk-Out
Cooling: Central
Heating: Heat Pump
Home Style: Traditional
Lot Size: 0.52 Acres
Roof Type: Architectural Shingle
Taxes: $2,057
Year Built: 2004
Amenities
Wet Bar
Washer Connection
Washer-Stays
Dryer Connection-Electric
Dryer-Stays
Water Heater-Electric
Whirlpool/Hot Tub/Spa
Smoke Detector(s)
Window Treatments
Walk-In Closet(s)
Built-Ins
Ceiling Fan(s)
Walk-in Shower
Breakfast Bar
Kit Counter-Corian
Deck
Outside Storage Area
Guttering
Shop
Covered Patio
Feature Descriptions
Appliance(s)/Kitchen Equipment: Dishwasher, Electric Range, Free-Standing Stove, Ice Maker Connection, Microwave, Pantry, Refrigerator-Stays
Area Amenities: Clubhouse, Fitness/Bike Trail, Golf Course, Hot Tub, Marina, Picnic Area, Playground, Sauna, Swimming Pool(s), Tennis Court(s)
Association/Condo Fees: Garbage, Private Roads, Water/Sewer
Days on Site: 82
Dining: Breakfast Bar, Kitchen/Dining Combo
Exterior: Stone, Vinyl Siding
Fireplace: Gas Starter, Woodburning-Site-Built
Flooring: Carpet, Tile, Wood
Lake Name: Greers Ferry
Lot descriprion: Sloped, Extra Landscaping, In Subdivision, Lake View, Vista View
Lot Dimensions: 0.52 acre(s)
Other Room(s): Den/Family Room, Laundry, Office/Study, Workshop/Craft
Parking Notes: Garage, Three Car
Sewer: Public Sewer
Special View Info: Lake
Water: Public Water
Listed By / Shown By
Listed By
Agency Name: Landry Greers Ferry Lake Realty
Agency Phone: 501-884-4663
Shown By
Agent Name: Boyd Anderson
Agent Phone: Cell: (501) 206-8845
Agency Title: Crye-Leike Real Estate Services

Source: Arkansas MLS
Estimate Your Payment
Estimated Payment
$ 2,625.72 per month $2,169.93 Principal & Interest $171.42 Property Tax $284.38 Homeowner's InsuranceChange Payment Information
Privacy Policy / DMCA Notice / ADA Accessibility


This site is hosted, designed and copyright
© 1994 - 2026 by
Delta Media Group, Inc. -- Patent Pending --
141 Chelsea Court | MLS# 26032599
This single family home located at 141 Chelsea Court, Fairfield Bay, AR 72088 is currently listed for sale with an asking price of $975,000. This property was built in 2004 and has 3 bedrooms and 2 full and 1 partial baths with 3840 sq. ft. Chelsea Court is located in the CHELSEA GLADE subdivision. Search CHELSEA GLADE real estate on www.heberspringsrealestate.com today.