Boyd Anderson

BEDS3
BATHS2 full
SQUARE FEET1,437
MLS#26031359
STATUSTake Backups
PROPERTY TYPEResidential - Single Family
SUBDIVISIONWILLOWOOD ADD
NEIGHBORHOODSHERWOOD
Property Description
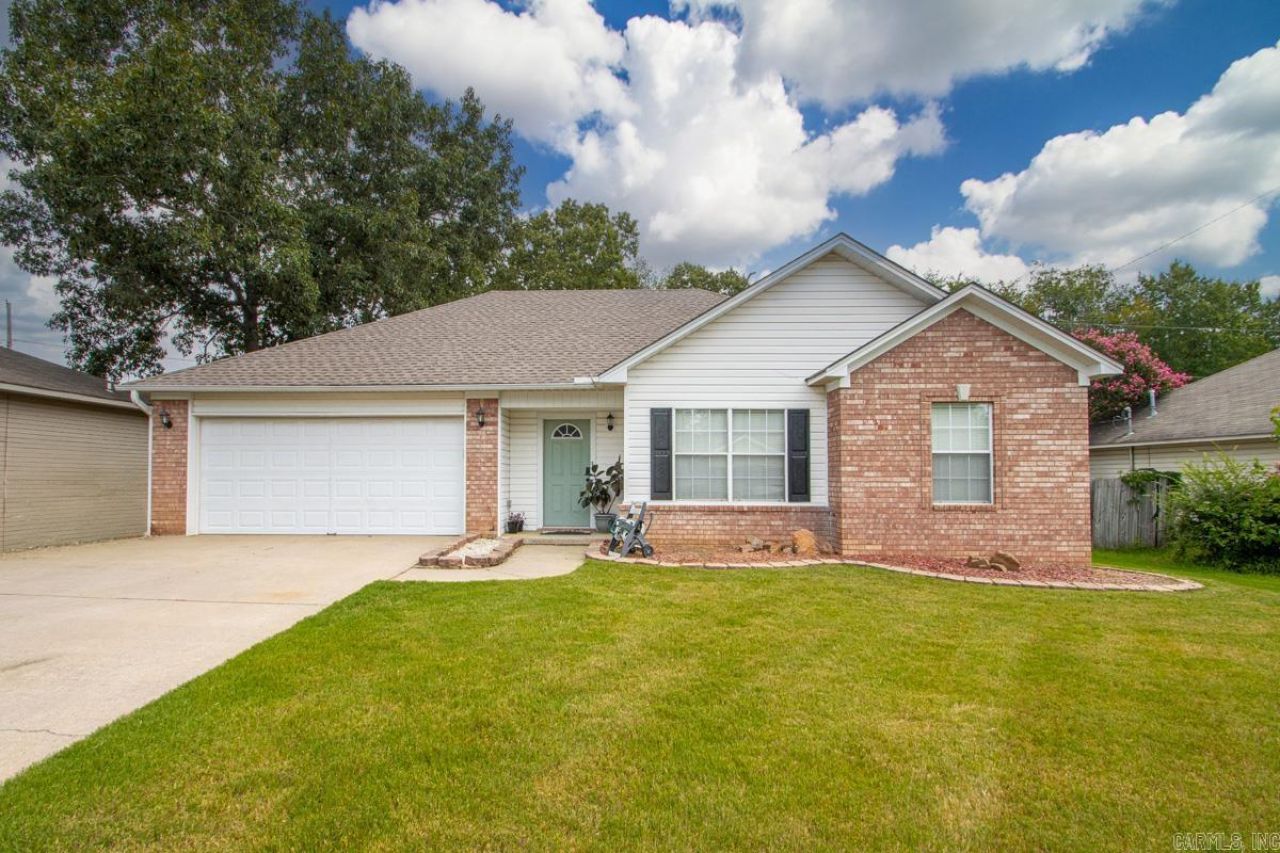
Come View this Well Maintained 3 Bedroom 2 Bath Home. This Home is just minutes from all the Shopping and Restaurants you would need. Also, minutes from Little Rock Air Force Base. Level Lot. No Carpet. Gas Log Fireplace. Double Sinks and Double Closets in Primary Bedroom. Fully Fenced Back Yard. The Exterior has Maintenance Free Vinyl Siding. Updates include: New Laminate Flooring throughout the Living Room and Bedrooms, New Granite Counter Tops in the Kitchen, New Stainless Steel Appliances, New Roof, New HVAC System, New Water Heater, New Ceiling Fans in Living Room and Bedrooms, New Toilets in Bathrooms, New Garage Door Motor, and a Complete Interior Paint Job. All Updates Done in 2022. Call Today to Tour this Home. ***AGENTS SEE AGENT REMARKS IN CARMLS***
Property Features
Property Type: Residential - Single Family
Basement: None
Cooling: Central
Fenced: Yes
Heating: Central Heat
Home Style: Traditional
Lot Size: 0.18 Acres
Roof Type: Architectural Shingle
Stories: 1.0
Taxes: $1,693
Year Built: 1998
Amenities
Washer Connection
Dryer Connection-Gas
Dryer Connection-Electric
Water Heater-Gas
Ceiling Fan(s)
Fully Fenced
Outside Storage Area
Guttering
Wood Fence
Feature Descriptions
Appliance(s)/Kitchen Equipment: Free-Standing Stove, Microwave, Dishwasher, Disposal
Area Amenities: None
Days on Site: 40
Dining: Eat-In Kitchen
Exterior: Brick, Frame, Vinyl Siding
Fireplace: Gas Logs Present
Flooring: Tile, Laminate
Lot descriprion: Level, In Subdivision
Lot Dimensions: 0.18 acre(s)
Other Room(s): None
Parking Notes: Garage, Two Car
Sewer: Public Sewer
Water: Public Water
Listed By / Shown By
Listed By
Agency Name: Red Door Realty, LLC
Agency Phone: 501-428-8019
Shown By
Agent Name: Boyd Anderson
Agent Phone: Cell: (501) 206-8845
Agency Title: Crye-Leike Real Estate Services

Source: Arkansas MLS
Estimate Your Payment
Estimated Payment
$ 676.00 per month $472.93 Principal & Interest $141.08 Property Tax $61.98 Homeowner's InsuranceChange Payment Information
Privacy Policy / DMCA Notice / ADA Accessibility


This site is hosted, designed and copyright
© 1994 - 2026 by
Delta Media Group, Inc. -- Patent Pending --
140 Plumdale Dr | MLS# 26031359
This single family home located at 140 Plumdale Dr, Sherwood, AR 72120 is currently listed for sale with an asking price of $212,500. This property was built in 1998 and has 3 bedrooms and 2 full baths with 1437 sq. ft. Plumdale Dr is located in the WILLOWOOD ADD subdivision. Search WILLOWOOD ADD real estate on www.heberspringsrealestate.com today.