Boyd Anderson

BEDS4
BATHS3 full
SQUARE FEET2,400
MLS#26017330
STATUSActive
PROPERTY TYPEResidential - Single Family
SUBDIVISIONCREE SECOND
NEIGHBORHOODCHEROKEE VILLAGE
Property Description
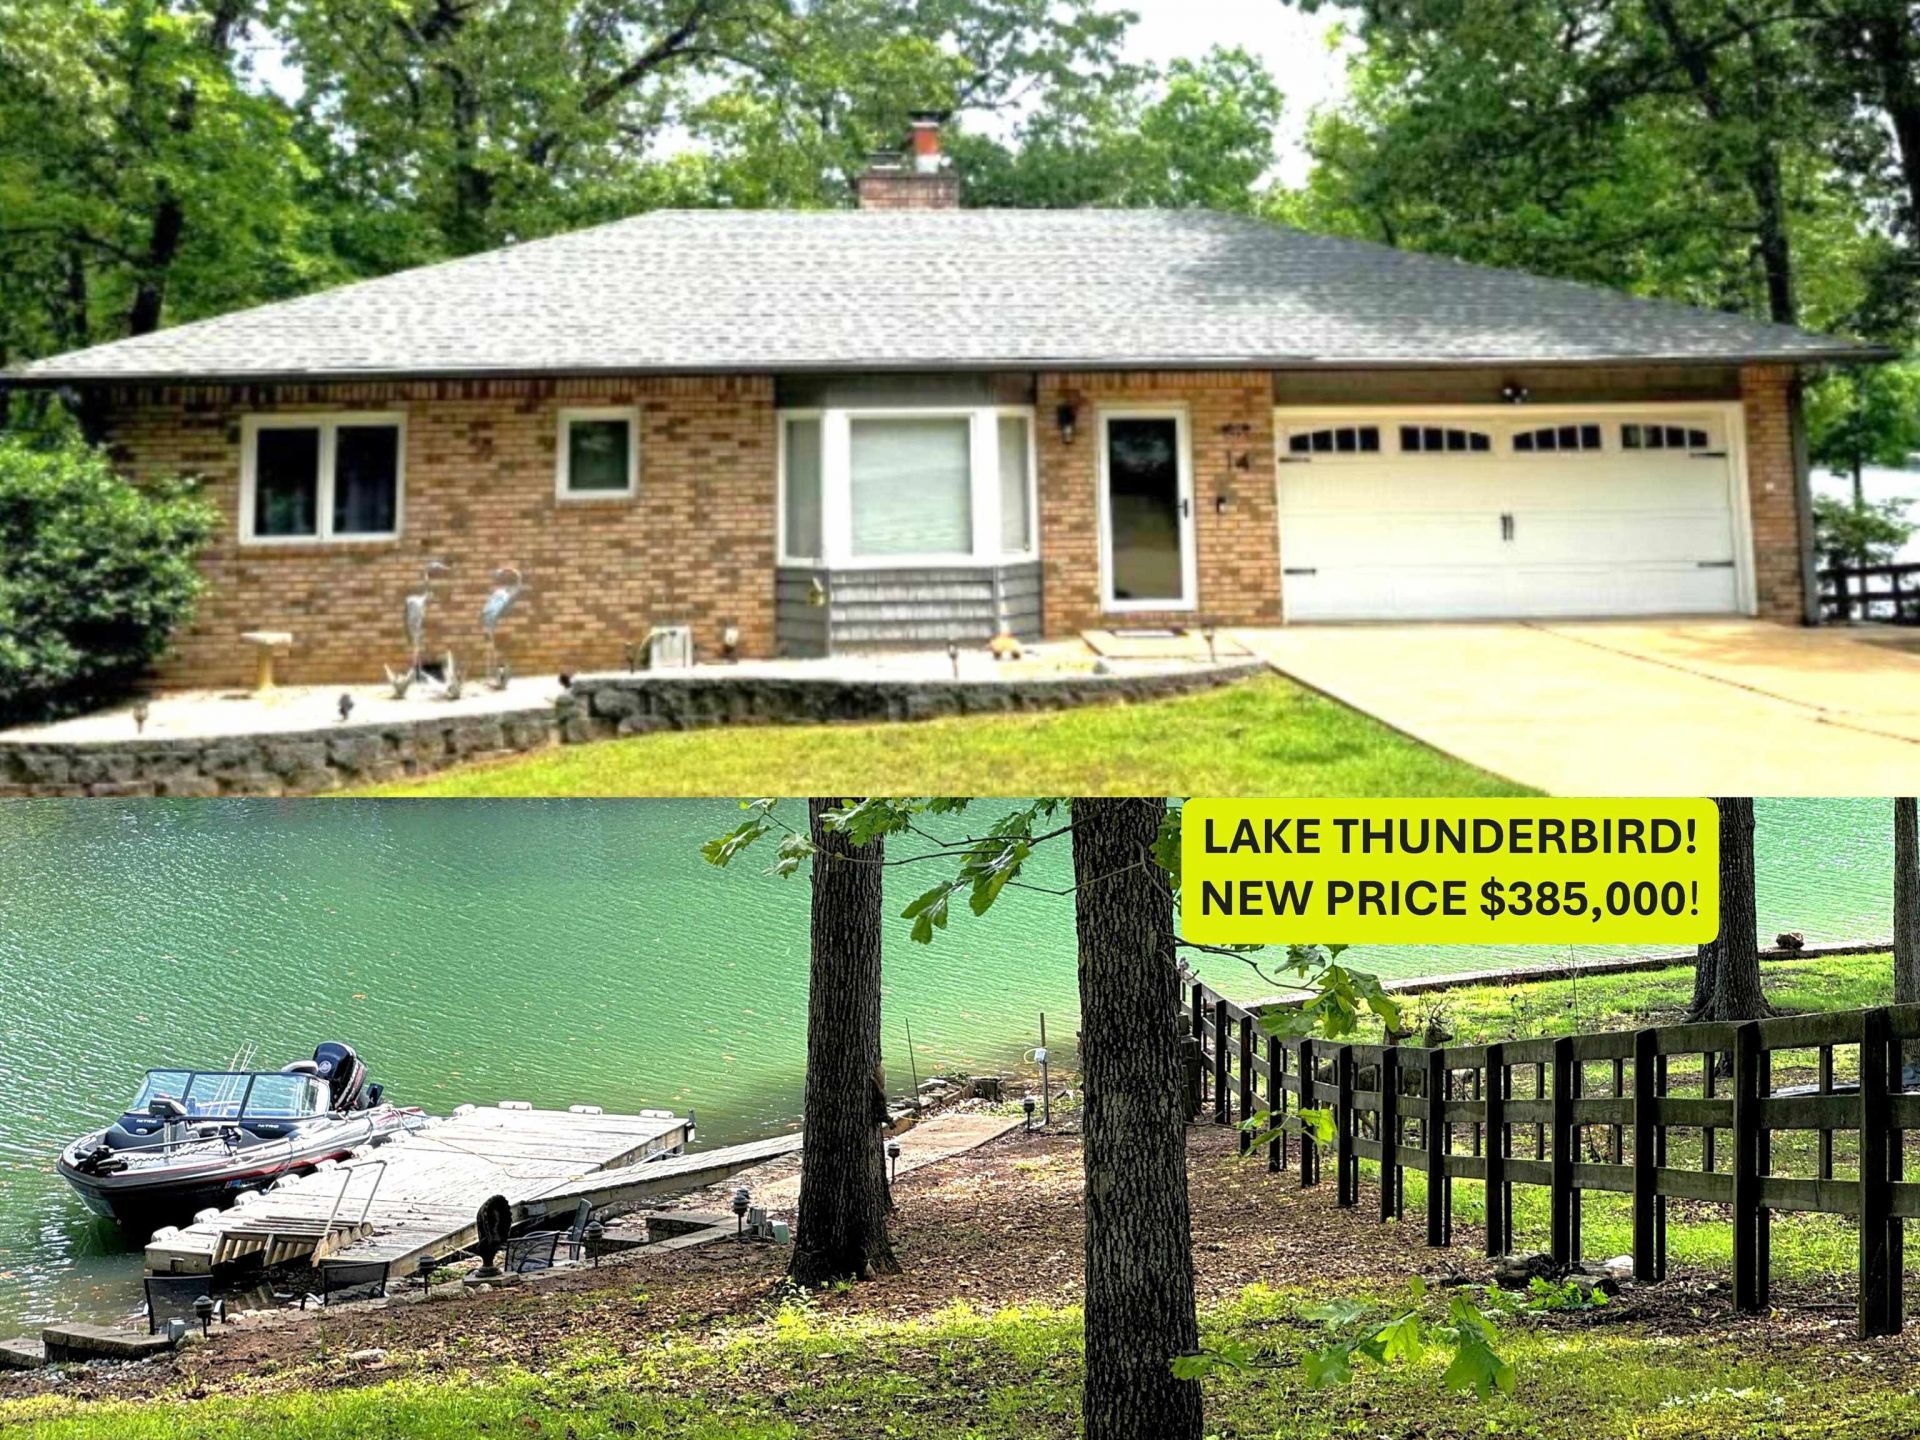
NEW PRICE of $385,000 on this LAKE THUNDERBIRD LISTING!! Great house with many updated items (list of updates available) great price. 3â??4-bedroom, 3 bath, family room, 2-car attached garage with mini split h/a new in 2024. FURNISHING ARE NEGOTIABLE. Low maintenance exterior of brick and vinyl, private Boat Dock. Entire interior painted a few yrs ago. 2 wood fireplaces, one up one down. New arch roof in 2022 per owner. New composite deck in 2024. Lots of new lighting and plumbing fixtures, also new toilets in all 3 baths. All large kitchen appliances & washer and dryer included in listing price. House had new Heat Pump in 2024. Added sidewalks and added lower patio 2022. Large storage & mechanical room, perfect for all your lake toys and patio furniture, located conveniently off lower-level patio. Very well-cared for home. Clean and neat and ready to move into! Listing # 2428 Measurements from ArCo Data
Property Features
Property Type: Residential - Single Family
Basement: Yes
Basement: Cooled, Finished, Heated, Inside Access
Fireplaces: 2
Heating: Heat Pump
Home Style: Traditional
Lot Size: 0.55 Acres
Roof Type: Architectural Shingle
Taxes: $3,445
Year Built: 1991
Amenities
Washer Connection
Washer-Stays
Dryer Connection-Electric
Dryer-Stays
Water Heater-Electric
Ceiling Fan(s)
Boat Dock
Covered Patio
Deck
Patio
Feature Descriptions
Appliance(s)/Kitchen Equipment: Built-In Stove, Dishwasher, Refrigerator-Stays
Area Amenities: Airport, Fitness/Bike Trail, Golf Course, Marina, Picnic Area, Playground, Swimming Pool(s), Tennis Court(s)
Days on Site: 185
Dining: Kitchen/Dining Combo
Exterior: Brick
Fireplace: Two, Woodburning-Site-Built
Flooring: Laminate, Tile
Lake Name: Thunderbird
Lot descriprion: Lake Front, Lake View, Sloped
Lot Dimensions: 0.55 acre(s)
Other Room(s): Basement, Bonus Room, Den/Family Room, Laundry
Parking Notes: Garage, Two Car
Sewer: Septic
Special View Info: Lake
Water: Public Water
Room Sizes
Living Room: 19.5 X 15.4
Dining Room: 22 X 14.4
Primary Bedroom: 12.9 X 13.11
Bedroom 2: 12.10 X 11.1
Bedroom 3: 11.4 X 11
Fle X Rm: 21.6 X 10.8
Fle X Rm dwn: 10.6 X 8.10
Local Schools
High School: Highland
Middle School: Highland
Elementary School: Cherokee
Listed By / Shown By
Listed By
Agency Name: Southern Pines Realty of the Ozarks
Agency Phone: 870-856-4272
Shown By
Agent Name: Boyd Anderson
Agent Phone: Cell: (501) 206-8845
Agency Title: Crye-Leike Real Estate Services

Source: Arkansas MLS
Estimate Your Payment
Estimated Payment
$ 1,256.22 per month $856.84 Principal & Interest $287.08 Property Tax $112.29 Homeowner's InsuranceChange Payment Information
Privacy Policy / DMCA Notice / ADA Accessibility


This site is hosted, designed and copyright
© 1994 - 2026 by
Delta Media Group, Inc. -- Patent Pending --
14 Winnebago Drive | MLS# 26017330
This single family home located at 14 Winnebago Drive, Cherokee Village, AR 72525 is currently listed for sale with an asking price of $385,000. This property was built in 1991 and has 4 bedrooms and 3 full baths with 2400 sq. ft. Winnebago Drive is located in the CREE SECOND subdivision. Search CREE SECOND real estate on www.heberspringsrealestate.com today.